Share this with your friends


+17042918004
His Way Realty
142 Judds Peak Road, Saluda, NC 28773
- $1,275,000
- 3
- BD
- 4
- BA
- 3,363
- SqFt




Listing courtesy of BluAxis Realty. dee@bluaxis.com
Sold listing courtesy of Looking Glass Realty, Saluda
- Sold Price
- $1,275,000
- List Price
- $1,275,000
- MLS#
- 4313621
- Status
- CLOSED
- Days on Market
- 54
- Property Type
- Residential
- Architectural Style
- Arts and Crafts
- Year Built
- 1974
- Closing Date
- Dec 12, 2025
- Bedrooms
- 3
- Bathrooms
- 4
- Full Baths
- 4
- Lot Size
- 52,707
- Lot Size Area
- 1.21
- Living Area
- 3,363
- Sq Ft Total
- 3363
- County
- Henderson
- Subdivision
- Orchard Hill
- Special Conditions
- None
Property Description
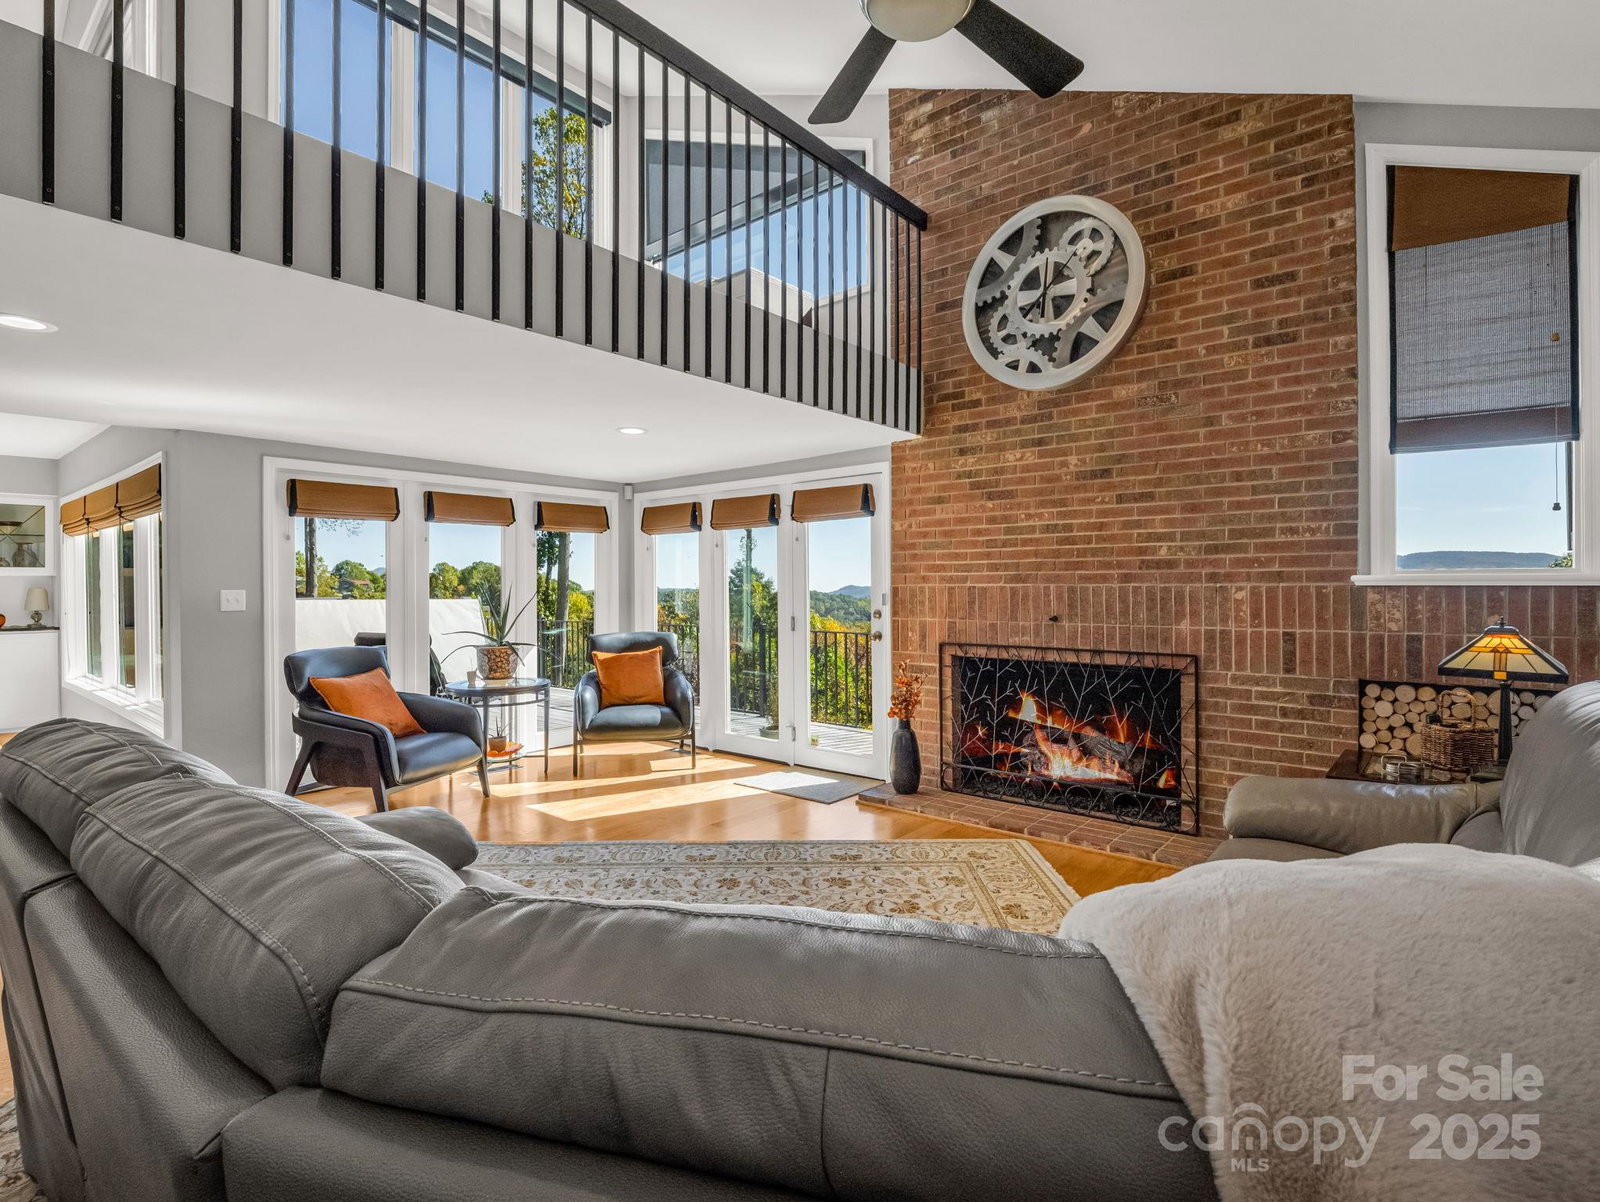
This home truly has it all! Just 1.8 miles from downtown Saluda, this stunning Modern Arts & Crafts residence offers a beautifully renovated open floor plan with a walk-out basement and spectacular mountain views! Designed for flexibility, it can function as one spacious home or two separate short-term rentals. Enjoy sunrise views from the family room, unwind with afternoon tea on the screened-in porch, or relax in the luxurious swim spa, all while taking in the incredible mountain scenery. The main level features a custom kitchen with granite countertops, stainless steel appliances, and a full brick-wall fireplace. Vaulted ceilings, abundant natural light, and an IPE deck create the perfect setting for entertaining. The primary suite includes a spa-inspired ensuite with a jetted tub, walk-in shower, double sinks, and a walk-in closet. A guest bedroom, full bath, and laundry are also on the main level. Upstairs, you’ll find a loft/office, media room, and a third bedroom with a full bath. The lower level offers a large family room with a second fireplace, kitchenette with a second laundry, full bath, and walk-in storage. Two 2-car garages, one oversized with a workshop, add even more versatility. Ask your agent for the video tour and detailed renovation/improvement list. Easy drive, extraordinary views, and endless possibilities, this Saluda gem is a must-see!
/t.realgeeks.media/resize/460x/https://u.realgeeks.media/hiswayrealty%252Ffavicon-512x512.png)
Additional Information
- Community Features
- Recreation Area
- Fireplace
- Yes
- Interior Features
- Attic Walk In, Hot Tub, Open Floorplan, Pantry, Walk-In Closet(s), Other - See Remarks
- Floor Coverings
- Carpet, Tile, Wood
- Equipment
- Dishwasher, Disposal, Dryer, Electric Oven, Gas Water Heater, Microwave, Oven, Refrigerator, Washer
- Foundation
- Basement
- Main Level Rooms
- Bar/Entertainment, Bathroom-Full, Bedroom(s), Dining Area, Dining Room, Kitchen, Living Room, Primary Bedroom
- Laundry Location
- In Basement, Main Level
- Heating
- Heat Pump, Propane, Other - See Remarks
- Water
- City
- Sewer
- Septic Installed
- Exterior Features
- Hot Tub, Other - See Remarks
- Exterior Construction
- Hardboard Siding
- Roof
- Architectural Shingle
- Parking
- Circular Driveway, Attached Garage, Garage Shop, Parking Space(s), Other - See Remarks
- Driveway
- Gravel
- Lot Description
- Green Area, Private, Wooded, Views
- Elementary School
- Upward
- Middle School
- Flat Rock
- High School
- East Henderson
- Zoning
- RES
- Total Property HLA
- 3363
- Master on Main Level
- Yes
How much is your home worth?
...get instant property value now!
Mortgage Calculator
“ Based on information submitted to the MLS GRID as of . All data is obtained from various sources and may not have been verified by broker or MLS GRID. Supplied Open House Information is subject to change without notice. All information should be independently reviewed and verified for accuracy. Some IDX listings have been excluded from this website. Properties may or may not be listed by the office/agent presenting the information © 2026 Canopy MLS as distributed by MLS GRID”

Last Updated: