Share this with your friends


+17042918004
His Way Realty
1626 Riverbend Avenue, Monroe, NC 28110
- $539,070
- 5
- BD
- 3
- BA
- 2,993
- SqFt


Listing courtesy of Pulte Home Corporation. apignato@pulte.com
Sold listing courtesy of Central Carolina Real Estate Group LLC
- Sold Price
- $539,070
- List Price
- $539,070
- MLS#
- 4396161
- Status
- CLOSED
- Days on Market
- 33
- Property Type
- Residential
- Year Built
- 2026
- Closing Date
- Jul 25, 2026
- Bedrooms
- 5
- Bathrooms
- 3
- Full Baths
- 3
- Lot Size
- 9,583
- Lot Size Area
- 0.22
- Living Area
- 2,993
- Sq Ft Total
- 2993
- County
- Union
- Subdivision
- Riverstone
- Special Conditions
- None
Property Description
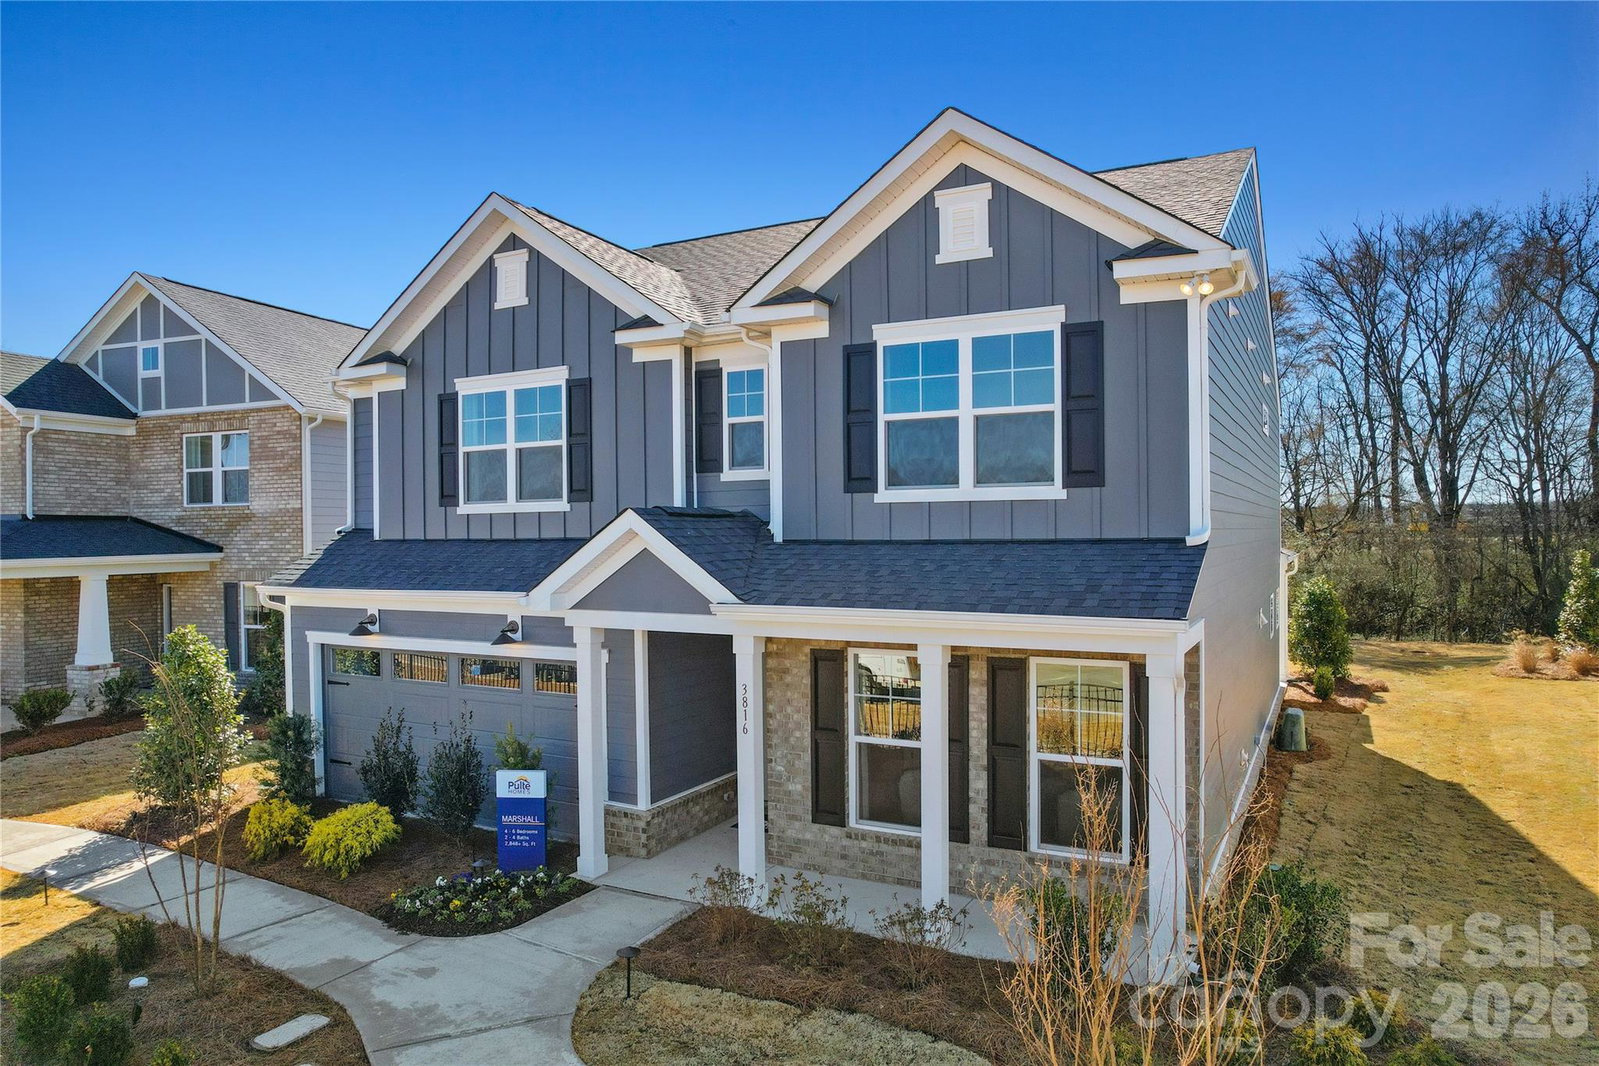
NEW JUNE SALES INCENTIVES JUST LAUNCHED AT RIVERSTONE! Reach out to the Listing Agent for more details. Riverstone offers exceptional resort-style amenities including a pool, clubhouse, playground, pickleball courts, and more — perfect for those looking to socialize and enjoy an active lifestyle! This stunning open-concept home features nearly 3,000 square feet of thoughtfully designed living space. The chef-inspired kitchen showcases the Premier Calm interior package with beautiful gray cabinets, elegant quartz countertops, and plenty of space for entertaining. The inviting living area great for hosting or spending time with family, while the bright sunroom provides the perfect spot to relax, work, or enjoy your morning coffee. A full guest suite on the main level offers ideal space for visitors or multi-generational living. Upstairs, you’ll find a spacious loft — perfect for movie nights, game days, or a secondary living area. The luxurious owner’s suite is a true retreat with ample space to unwind. Please note: Photos are representative only.
/t.realgeeks.media/resize/460x/https://u.realgeeks.media/hiswayrealty%252Ffavicon-512x512.png)
Additional Information
- Hoa Fee
- $335
- Hoa Fee Paid
- Quarterly
- Equipment
- Dishwasher, Disposal, Gas Cooktop, Microwave
- Foundation
- Slab
- Main Level Rooms
- Bathroom-Full, Kitchen, Family Room, Bedroom(s), Sunroom
- Laundry Location
- Electric Dryer Hookup, Upper Level, Washer Hookup
- Heating
- Floor Furnace, Natural Gas
- Water
- City
- Sewer
- Public Sewer
- Exterior Construction
- Brick Partial, Fiber Cement
- Parking
- Attached Garage
- Driveway
- Concrete, Paved
- Lot Description
- Private, Wooded
- Elementary School
- Rocky River
- Middle School
- Monroe
- High School
- Monroe
- New Construction
- Yes
- Builder Name
- Pulte Homes
- Total Property HLA
- 2993
Mortgage Calculator
“ Based on information submitted to the MLS GRID as of . All data is obtained from various sources and may not have been verified by broker or MLS GRID. Supplied Open House Information is subject to change without notice. All information should be independently reviewed and verified for accuracy. Some IDX listings have been excluded from this website. Properties may or may not be listed by the office/agent presenting the information © 2026 Canopy MLS as distributed by MLS GRID”

Last Updated: