3618 Hennessy Place, Charlotte, NC 28210
- $1,300,000
- 4
- BD
- 4
- BA
- 3,697
- SqFt




Listing courtesy of Dickens Mitchener & Associates Inc. jkester@dickensmitchener.com
Sold listing courtesy of Nitro Realty Group LLC
- Sold Price
- $1,300,000
- List Price
- $1,295,000
- MLS#
- 4351424
- Status
- CLOSED
- Days on Market
- 32
- Property Type
- Residential
- Architectural Style
- European
- Year Built
- 2002
- Closing Date
- Apr 10, 2026
- Bedrooms
- 4
- Bathrooms
- 4
- Full Baths
- 3
- Half Baths
- 1
- Lot Size
- 13,503
- Lot Size Area
- 0.31
- Living Area
- 3,697
- Sq Ft Total
- 3697
- County
- Mecklenburg
- Subdivision
- Park Grove
- Special Conditions
- None
Property Description
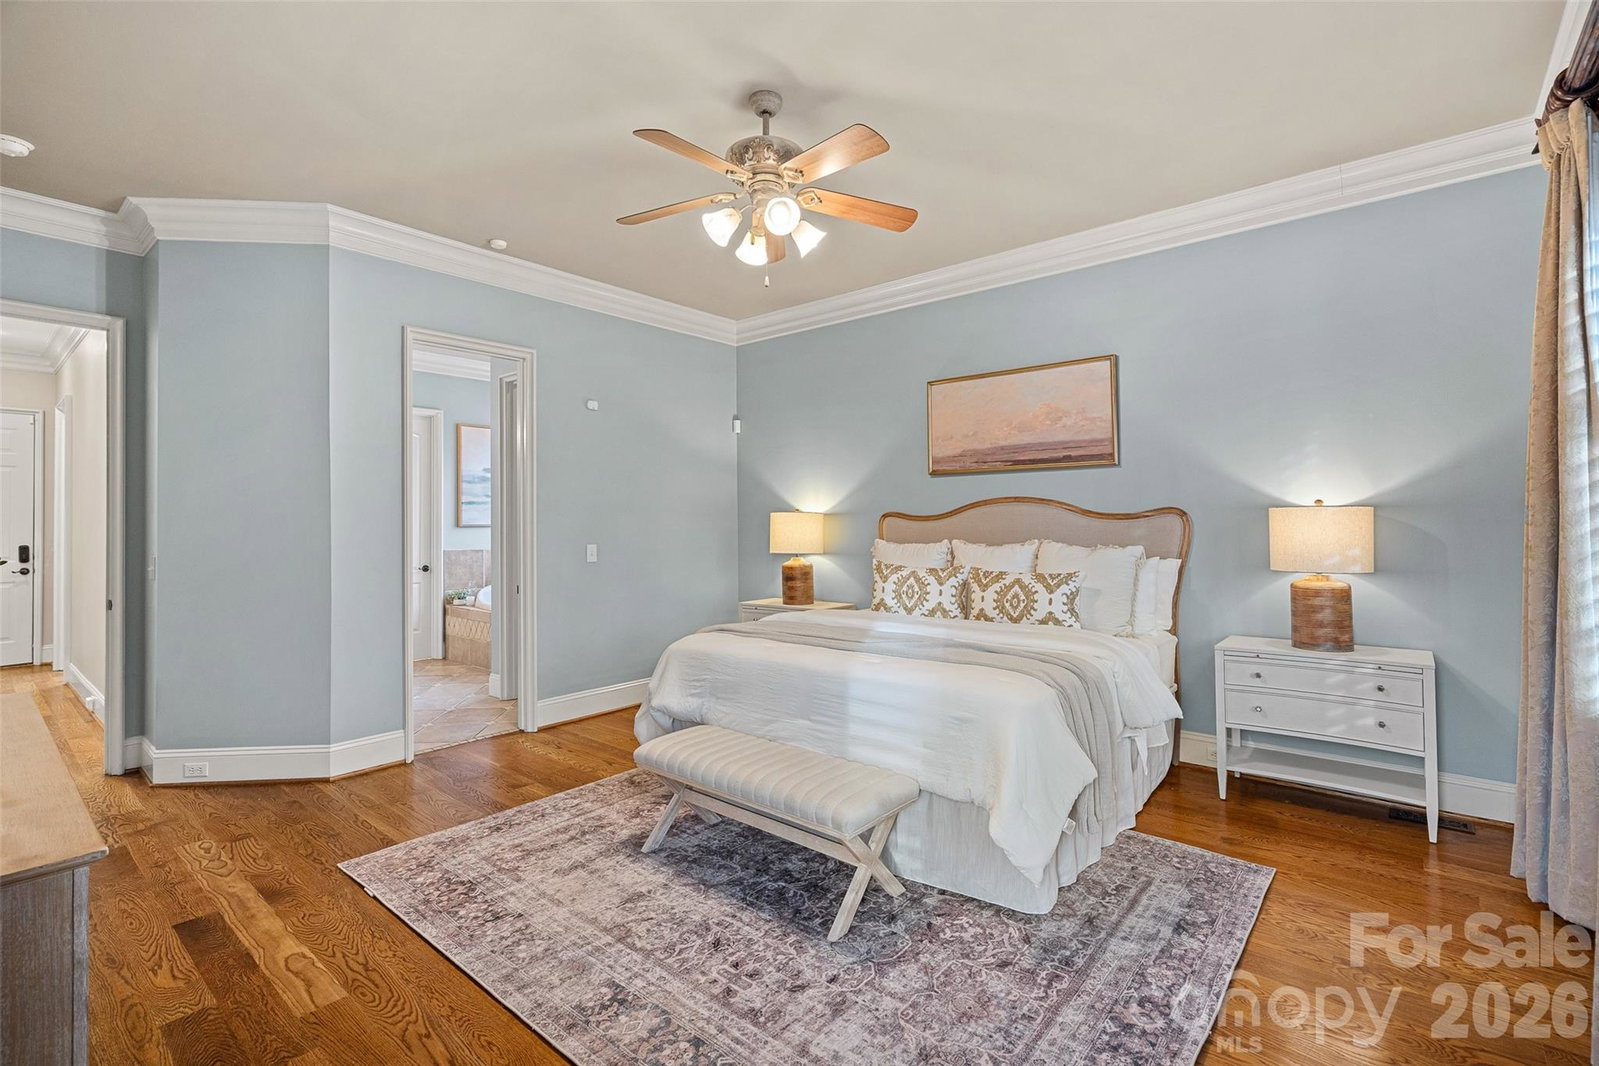
Welcome home to this classic European-style brick and stone home; move-in ready in premium Southpark location. Main level is timeless and welcoming, defined by rich textures and trim, wide-plank hardwoods, exposed beams, 10' ceilings, stone fireplace, formal and informal living spaces. The open kitchen flows to breakfast area and great room and features double Fisher and Paykel ovens, Viking Microwave and Bosch dishwasher. Large primary suite on main with soaking tub and separate shower in ensuite bath. The family room opens to beautiful terrace with fireplace, expansive lower level patio and fire pit perfect for family and friend gatherings. Beautiful landscape, lighting and fenced yard complete the outdoor living space. Upstairs are Jack and Jill bedrooms, 3rd bedroom and 2nd full bath. A large flexible bonus room is carpeted and finished with attractive moldings. A separate den/library/media room with beautiful French doors sits at the top of the stairs and provides a second flexible space. In addition to beautiful and functional living spaces inside and out, this home offers huge walk-in attic storage, updated appliances, tankless water heater, encapsulated crawlspace, irrigation and outdoor lighting. A rare opportunity to own in this small enclave, this home is minutes from shopping, dining, entertainment and greenway access! Please see Noteworthy Features list.
/t.realgeeks.media/resize/460x/https://u.realgeeks.media/hiswayrealty%252Ffavicon-512x512.png)
Additional Information
- Hoa Fee
- $680
- Hoa Fee Paid
- Semi-Annually
- Fireplace
- Yes
- Interior Features
- Attic Walk In, Breakfast Bar, Built-in Features, Cable Prewire, Entrance Foyer, Open Floorplan, Pantry, Walk-In Closet(s)
- Floor Coverings
- Carpet, Tile, Wood
- Equipment
- Convection Oven, Dishwasher, Disposal, Double Oven, Dryer, Electric Cooktop, Tankless Water Heater
- Foundation
- Crawl Space
- Main Level Rooms
- Primary Bedroom, Bathroom-Half, Kitchen, Family Room, Great Room, Laundry, Dining Room
- Laundry Location
- Electric Dryer Hookup, Main Level, Sink
- Heating
- Heat Pump, Natural Gas
- Water
- City
- Sewer
- Public Sewer
- Exterior Features
- Fire Pit, In-Ground Irrigation, Other - See Remarks
- Exterior Construction
- Brick Full, Stone
- Roof
- Architectural Shingle
- Parking
- Driveway, Attached Garage
- Driveway
- Concrete, Paved
- Lot Description
- Corner Lot, Cul-De-Sac
- Elementary School
- Huntingtowne Farms
- Middle School
- Carmel
- High School
- South Mecklenburg
- Total Property HLA
- 3697
- Master on Main Level
- Yes
Mortgage Calculator
“ Based on information submitted to the MLS GRID as of . All data is obtained from various sources and may not have been verified by broker or MLS GRID. Supplied Open House Information is subject to change without notice. All information should be independently reviewed and verified for accuracy. Some IDX listings have been excluded from this website. Properties may or may not be listed by the office/agent presenting the information © 2026 Canopy MLS as distributed by MLS GRID”

Last Updated: