151 Powder Spring Drive, Statesville, NC 28677
- $832,000
- 3
- BD
- 3
- BA
- 3,010
- SqFt


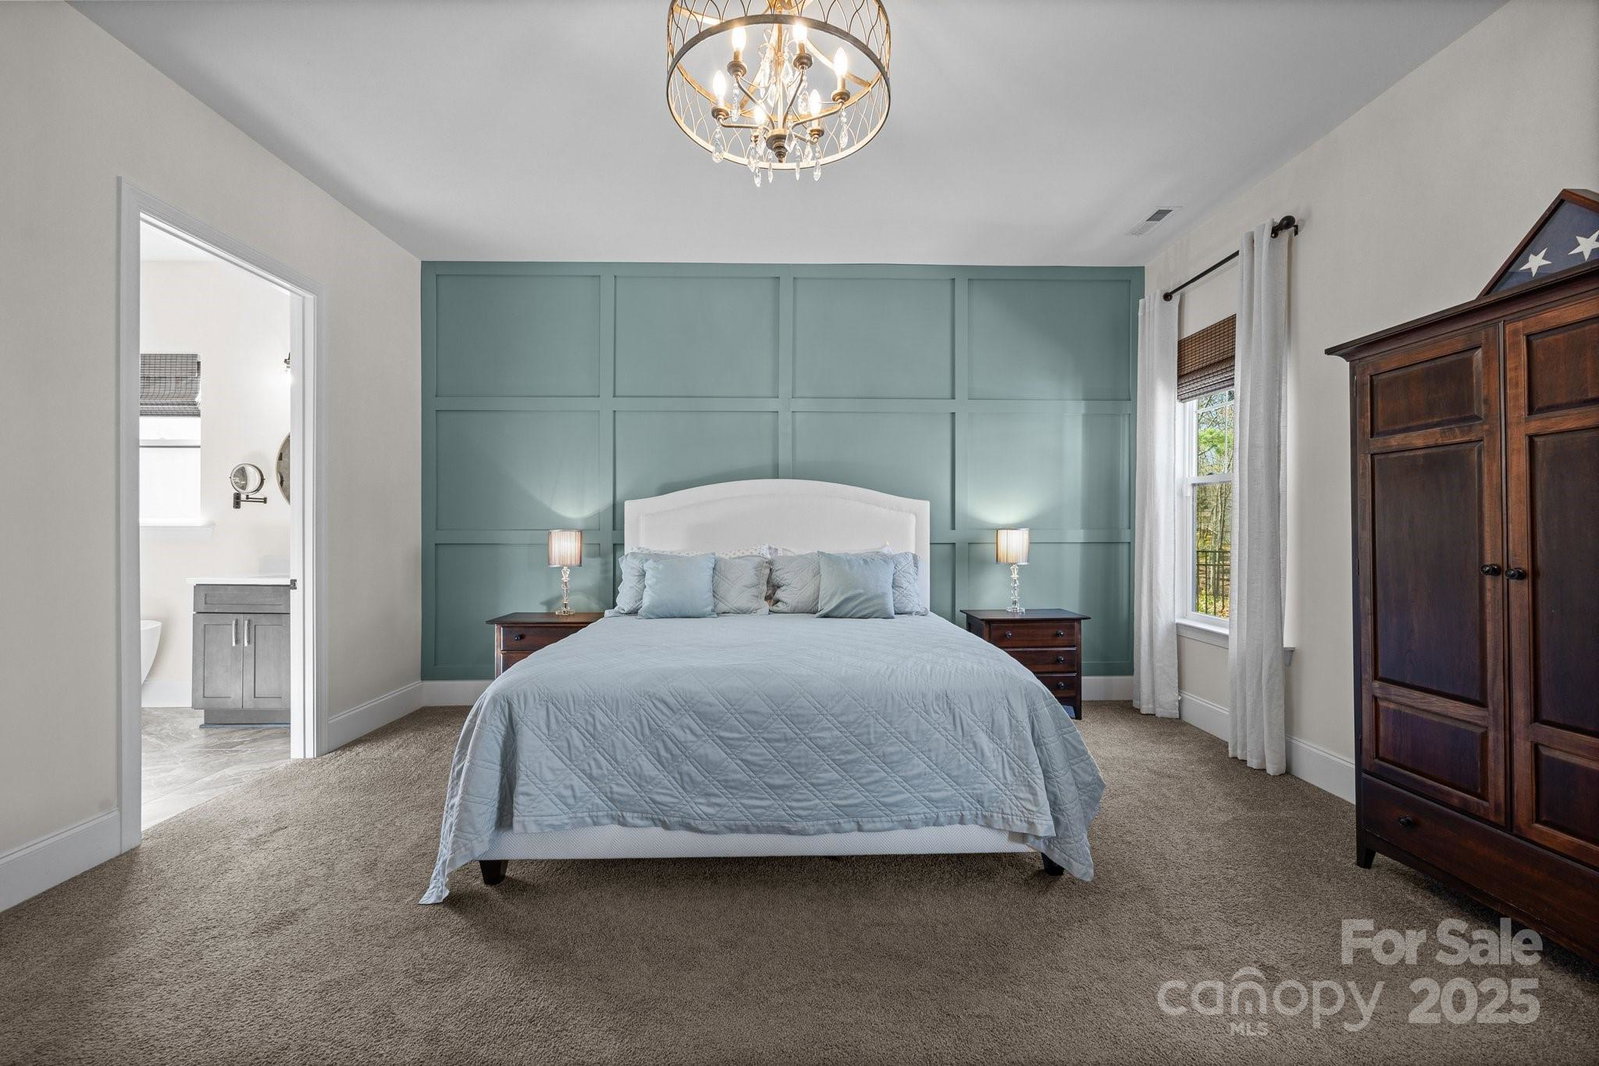


Listing courtesy of Howard Hanna Allen Tate Mooresville/LKN. barbara.pereira@allentate.com
Sold listing courtesy of Howard Hanna Allen Tate Mooresville/LKN
- Sold Price
- $832,000
- List Price
- $899,900
- MLS#
- 4238124
- Status
- CLOSED
- Days on Market
- 281
- Property Type
- Residential
- Year Built
- 2022
- Closing Date
- Jan 02, 2026
- Bedrooms
- 3
- Bathrooms
- 3
- Full Baths
- 3
- Lot Size
- 45,738
- Lot Size Area
- 1.05
- Living Area
- 3,010
- Sq Ft Total
- 3010
- County
- Iredell
- Subdivision
- Powder Spring Creek
- Special Conditions
- None
Property Description
Indulge in the finest luxury living with this exceptional ranch home built in 2022 on over an acre, blending elegance, comfort, and modern convenience. The stunning primary suite offers a private retreat with a soaker tub and massive tile shower & large closet. With a flex room and a bonus room currently used as a 3rd guest bedroom, it offers versatile space for your family or guests. A bright all-season sunroom invites year-round enjoyment, with sliding doors throughout that lead you to a travertine deck and saltwater pool with a cascading waterfall, all surrounded by lush, manicured landscaping. The gourmet kitchen boasts a large quartz island and leathered granite countertops, custom built-ins, and a wine fridge, perfect for entertaining. Thoughtful upgrades include a whole-house 24kW generator, custom window treatments, an extended third-car driveway, and a security system with cameras. A truly sophisticated sanctuary, this home defines the lifestyle you’re looking for.
/t.realgeeks.media/resize/460x/https://u.realgeeks.media/hiswayrealty%252Ffavicon-512x512.png)
Additional Information
- Fireplace
- Yes
- Interior Features
- Attic Stairs Pulldown, Built-in Features, Cable Prewire, Drop Zone, Entrance Foyer, Kitchen Island, Open Floorplan, Split Bedroom, Walk-In Closet(s), Wet Bar
- Floor Coverings
- Carpet, Tile, Vinyl
- Equipment
- Dishwasher, Disposal, Double Oven, Exhaust Hood, Gas Cooktop, Microwave, Refrigerator with Ice Maker, Self Cleaning Oven, Washer/Dryer, Wine Refrigerator
- Foundation
- Slab
- Main Level Rooms
- Primary Bedroom, Bedroom(s), Bedroom(s), Bonus Room, Flex Space, Sunroom, Dining Area, Kitchen, Living Room
- Laundry Location
- Laundry Room
- Heating
- Heat Pump
- Water
- Well
- Sewer
- Septic Installed
- Exterior Construction
- Hardboard Siding
- Roof
- Architectural Shingle
- Parking
- Driveway, Attached Garage
- Driveway
- Concrete, Paved
- Lot Description
- Private, Wooded, Views
- Elementary School
- Troutman
- Middle School
- Troutman
- High School
- South Iredell
- Total Property HLA
- 3010
- Master on Main Level
- Yes
Mortgage Calculator
“ Based on information submitted to the MLS GRID as of . All data is obtained from various sources and may not have been verified by broker or MLS GRID. Supplied Open House Information is subject to change without notice. All information should be independently reviewed and verified for accuracy. Some IDX listings have been excluded from this website. Properties may or may not be listed by the office/agent presenting the information © 2026 Canopy MLS as distributed by MLS GRID”

Last Updated: