Share this with your friends


+17042918004
His Way Realty
3250 15th Ne Street, Hickory, NC 28601
- $350,000
- 3
- BD
- 3
- BA
- 2,040
- SqFt




Listing courtesy of Huffman Realty Group, LLC. erinmohl@yahoo.com
Sold listing courtesy of RE/MAX A-Team
- Sold Price
- $350,000
- List Price
- $386,000
- MLS#
- 4327179
- Status
- CLOSED
- Days on Market
- 101
- Property Type
- Residential
- Architectural Style
- Ranch
- Year Built
- 1985
- Closing Date
- Mar 17, 2026
- Bedrooms
- 3
- Bathrooms
- 3
- Full Baths
- 2
- Half Baths
- 1
- Lot Size
- 22,651
- Lot Size Area
- 0.52
- Living Area
- 2,040
- Sq Ft Total
- 2040
- County
- Catawba
- Subdivision
- North Pines
- Special Conditions
- None
- Waterfront Features
- None
Property Description
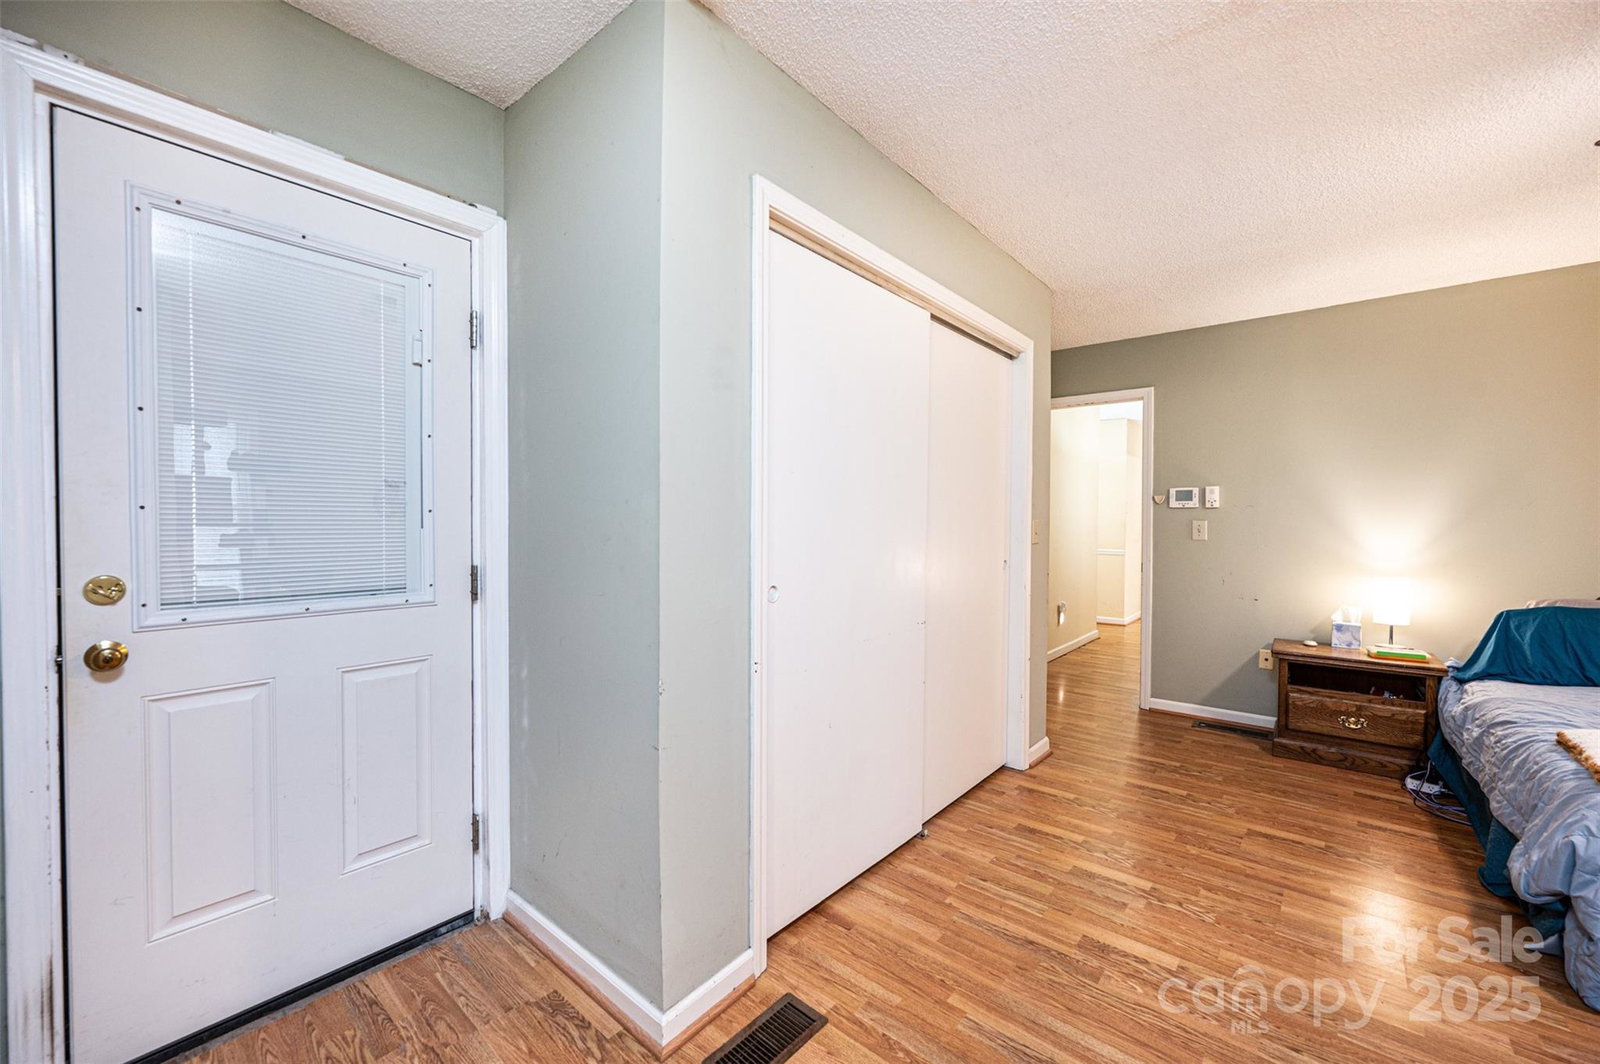
Refreshed paint in hallway, as well as trim and doors! This sprawling ranch in North Pines subdivision offers the best of everything! Walking into this home, you'll find a recessed living area with gas log fireplace and large bay window. An updated kitchen with dining area attaches to an expansive bonus room/family room, leading out to a generous screened porch and deck area. A large primary bedroom with attached bath features double sinks and his and hers closets (including a walk-in!). This suite also walks-out to the screened porch area. The hallway half bath has a closet and access to a small laundry room. Two additional bedrooms feature their own walk-in closets! The two-car garage includes a workshop/storage area, and attaches to a wide concrete driveway. The corner lot offers mature shade trees and a serene backyard you can enjoy from the deck or screened porch. Come walk through this spacious home in NE Hickory to appreciate all it has to offer!
/t.realgeeks.media/resize/460x/https://u.realgeeks.media/hiswayrealty%252Ffavicon-512x512.png)
Additional Information
- Fireplace
- Yes
- Interior Features
- Storage, Walk-In Closet(s)
- Equipment
- Dishwasher, Electric Range, Microwave, Refrigerator, Washer/Dryer
- Foundation
- Crawl Space
- Main Level Rooms
- Living Room, Kitchen, Family Room, Laundry, Primary Bedroom, Bedroom(s), Bedroom(s), Bathroom-Full, Bathroom-Half, Bathroom-Full, Dining Area
- Laundry Location
- Electric Dryer Hookup, In Bathroom, Inside, Laundry Room, Main Level, Washer Hookup
- Heating
- Heat Pump
- Water
- City
- Sewer
- Septic Installed
- Exterior Construction
- Vinyl
- Roof
- Architectural Shingle
- Parking
- Driveway, Attached Garage, Garage Door Opener, Garage Faces Side
- Driveway
- Concrete, Paved
- Lot Description
- Corner Lot, Level, Open Lot, Wooded
- Elementary School
- Clyde Campbell
- Middle School
- Harry M Arndt
- High School
- St. Stephens
- Total Property HLA
- 2040
- Master on Main Level
- Yes
Mortgage Calculator
“ Based on information submitted to the MLS GRID as of . All data is obtained from various sources and may not have been verified by broker or MLS GRID. Supplied Open House Information is subject to change without notice. All information should be independently reviewed and verified for accuracy. Some IDX listings have been excluded from this website. Properties may or may not be listed by the office/agent presenting the information © 2026 Canopy MLS as distributed by MLS GRID”

Last Updated: