11009 Royal Colony Drive, Waxhaw, NC 28173
- $861,000
- 5
- BD
- 3
- BA
- 3,505
- SqFt




Listing courtesy of Real Broker, LLC. Whitney@HomeWithWhit.com
Sold listing courtesy of Allison & Associates Realty, LLC
- Sold Price
- $861,000
- List Price
- $850,000
- MLS#
- 4295056
- Status
- CLOSED
- Days on Market
- 40
- Property Type
- Residential
- Year Built
- 2005
- Closing Date
- Oct 02, 2025
- Bedrooms
- 5
- Bathrooms
- 3
- Full Baths
- 3
- Lot Size
- 32,234
- Lot Size Area
- 0.74
- Living Area
- 3,505
- Sq Ft Total
- 3505
- County
- Union
- Subdivision
- The Reserve
- Special Conditions
- None
Property Description
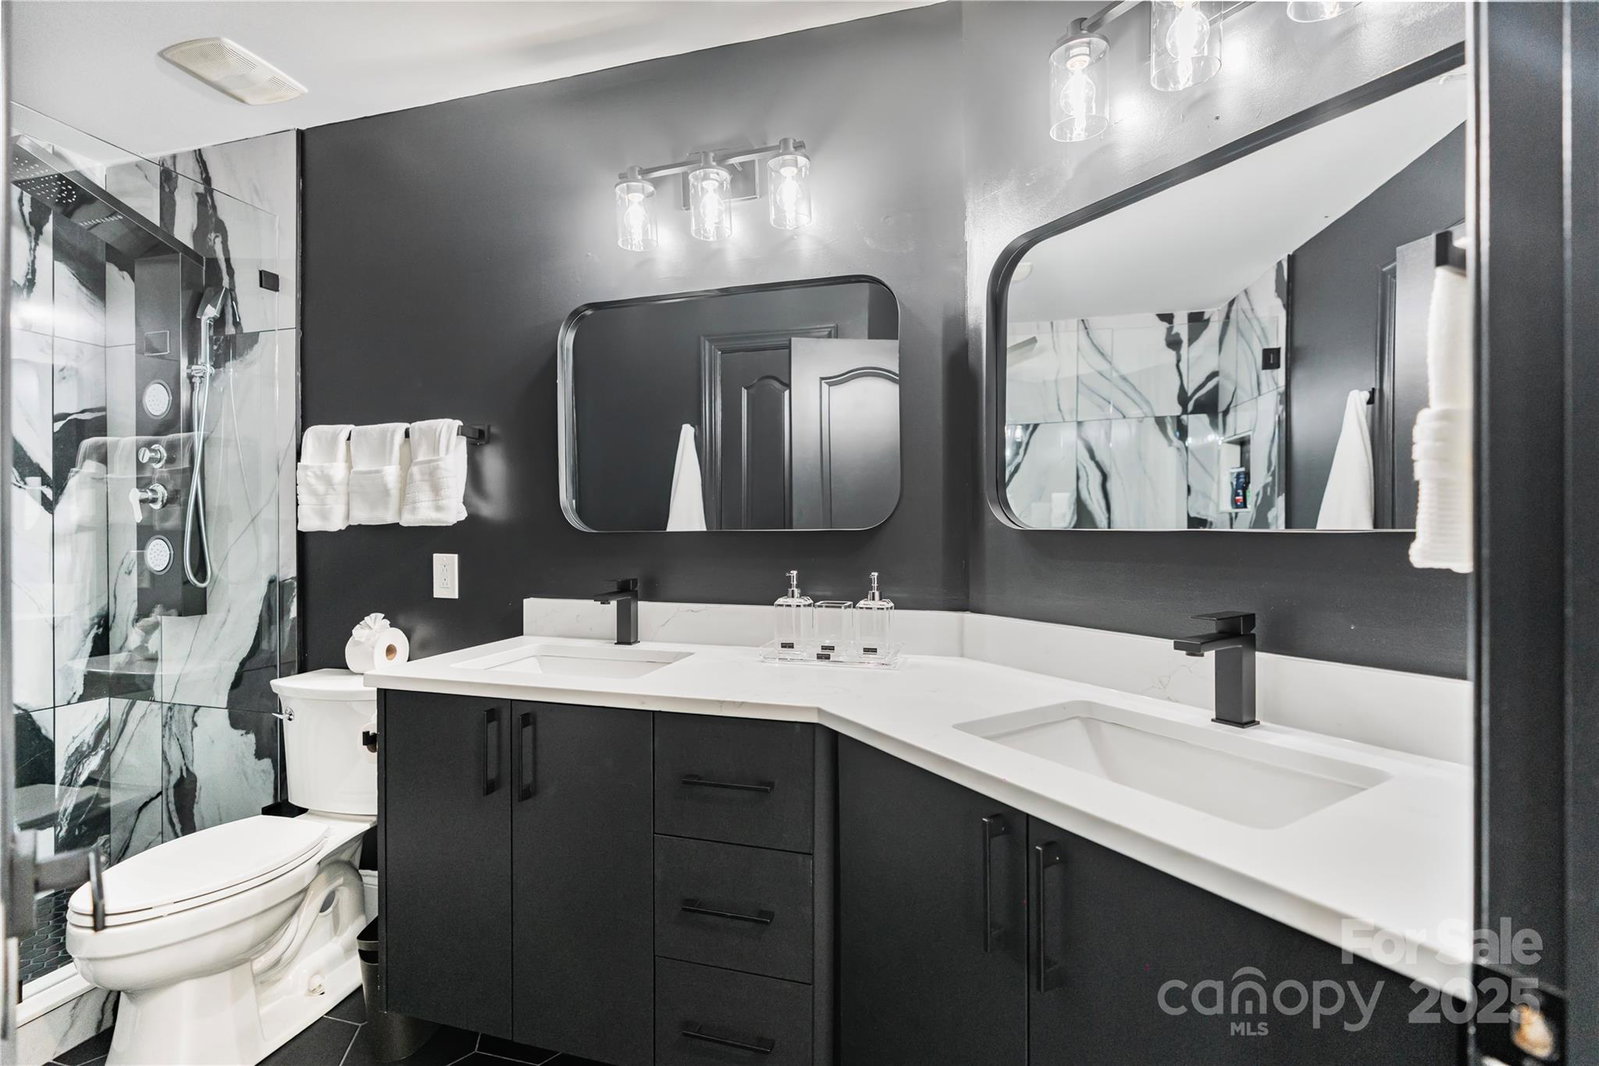
LUXURY LOADED 5-bed, 3-bath Waxhaw home showcasing high-end renovations and luxury finishes throughout. One of Charlotte’s top stone artisans designed and installed upscale stonework across the kitchen and all bathrooms, with premium surfaces and designer fixtures. The chef’s kitchen boasts a luxury-line 6-burner gas stove with double oven, DOUBLE ISLAND, ample island seating, and upgraded quartz counters. Rich hardwood floors flow through the open layout, creating a warm, elevated feel and a living room fireplace featuring custom tile work from floor to ceiling. Brand NEW hot water heater and a whole-home water filtration system add comfort and peace of mind. Downstairs you will find a full bathroom and bedroom, office space, dining room, and kitchen breakfast room/sunroom. Upstairs is 4 bedrooms plus Primary bedroom, and media room (could be 6th bedroom). Outside, enjoy a breathtaking patio with a large wood-burning fireplace—perfect for year-round entertaining. This home blends modern luxury, craftsmanship, and timeless style in one of Waxhaw’s most desirable locations.
/t.realgeeks.media/resize/460x/https://u.realgeeks.media/hiswayrealty%252Ffavicon-512x512.png)
Additional Information
- Hoa Fee
- $318
- Hoa Fee Paid
- Quarterly
- Community Features
- Clubhouse, Outdoor Pool, Picnic Area, Playground, Pond, Recreation Area, Sidewalks, Street Lights, Walking Trails
- Fireplace
- Yes
- Interior Features
- Built-in Features, Drop Zone, Entrance Foyer, Garden Tub, Kitchen Island, Open Floorplan, Pantry, Walk-In Closet(s)
- Floor Coverings
- Carpet, Stone, Tile, Wood
- Equipment
- Double Oven, Exhaust Hood, Filtration System, Freezer, Gas Cooktop, Gas Range, Gas Water Heater, Microwave, Refrigerator with Ice Maker, Washer/Dryer
- Foundation
- Slab
- Main Level Rooms
- Dining Room, Office, Bathroom-Full, Bedroom(s), Living Room, Breakfast, Kitchen, Laundry, Mud
- Laundry Location
- Mud Room, Main Level, Sink
- Heating
- Forced Air, Natural Gas
- Water
- City
- Sewer
- Public Sewer
- Exterior Features
- In-Ground Irrigation, Outdoor Kitchen
- Exterior Construction
- Stone, Vinyl
- Roof
- Shingle
- Parking
- Driveway, Attached Garage, Garage Faces Side, Keypad Entry, Parking Space(s)
- Driveway
- Concrete, Paved
- Lot Description
- Cleared, Level, Private, Wooded
- Elementary School
- Sandy Ridge
- Middle School
- Marvin Ridge
- High School
- Marvin Ridge
- Zoning
- AJ0
- Total Property HLA
- 3505
Mortgage Calculator
“ Based on information submitted to the MLS GRID as of . All data is obtained from various sources and may not have been verified by broker or MLS GRID. Supplied Open House Information is subject to change without notice. All information should be independently reviewed and verified for accuracy. Some IDX listings have been excluded from this website. Properties may or may not be listed by the office/agent presenting the information © 2026 Canopy MLS as distributed by MLS GRID”

Last Updated: