210 Miners Ridge Drive, Burnsville, NC 28714
- $675,000
- 3
- BD
- 3
- BA
- 3,672
- SqFt




Listing courtesy of Carolina Mountain Realty, Inc.. wanda@carolinamtnrealty.com
Sold listing courtesy of Carolina Mountain Realty, Inc.
- Sold Price
- $675,000
- List Price
- $725,000
- MLS#
- 4235026
- Status
- CLOSED
- Days on Market
- 291
- Property Type
- Residential
- Architectural Style
- Other
- Distressed Property
- Yes
- Year Built
- 1999
- Closing Date
- Jan 09, 2026
- Bedrooms
- 3
- Bathrooms
- 3
- Full Baths
- 2
- Half Baths
- 1
- Lot Size
- 126,324
- Lot Size Area
- 2.9
- Living Area
- 3,672
- Sq Ft Total
- 3672
- County
- Yancey
- Subdivision
- The Reserve
- Special Conditions
- Estate
- Waterfront Features
- Other - See Remarks
Property Description
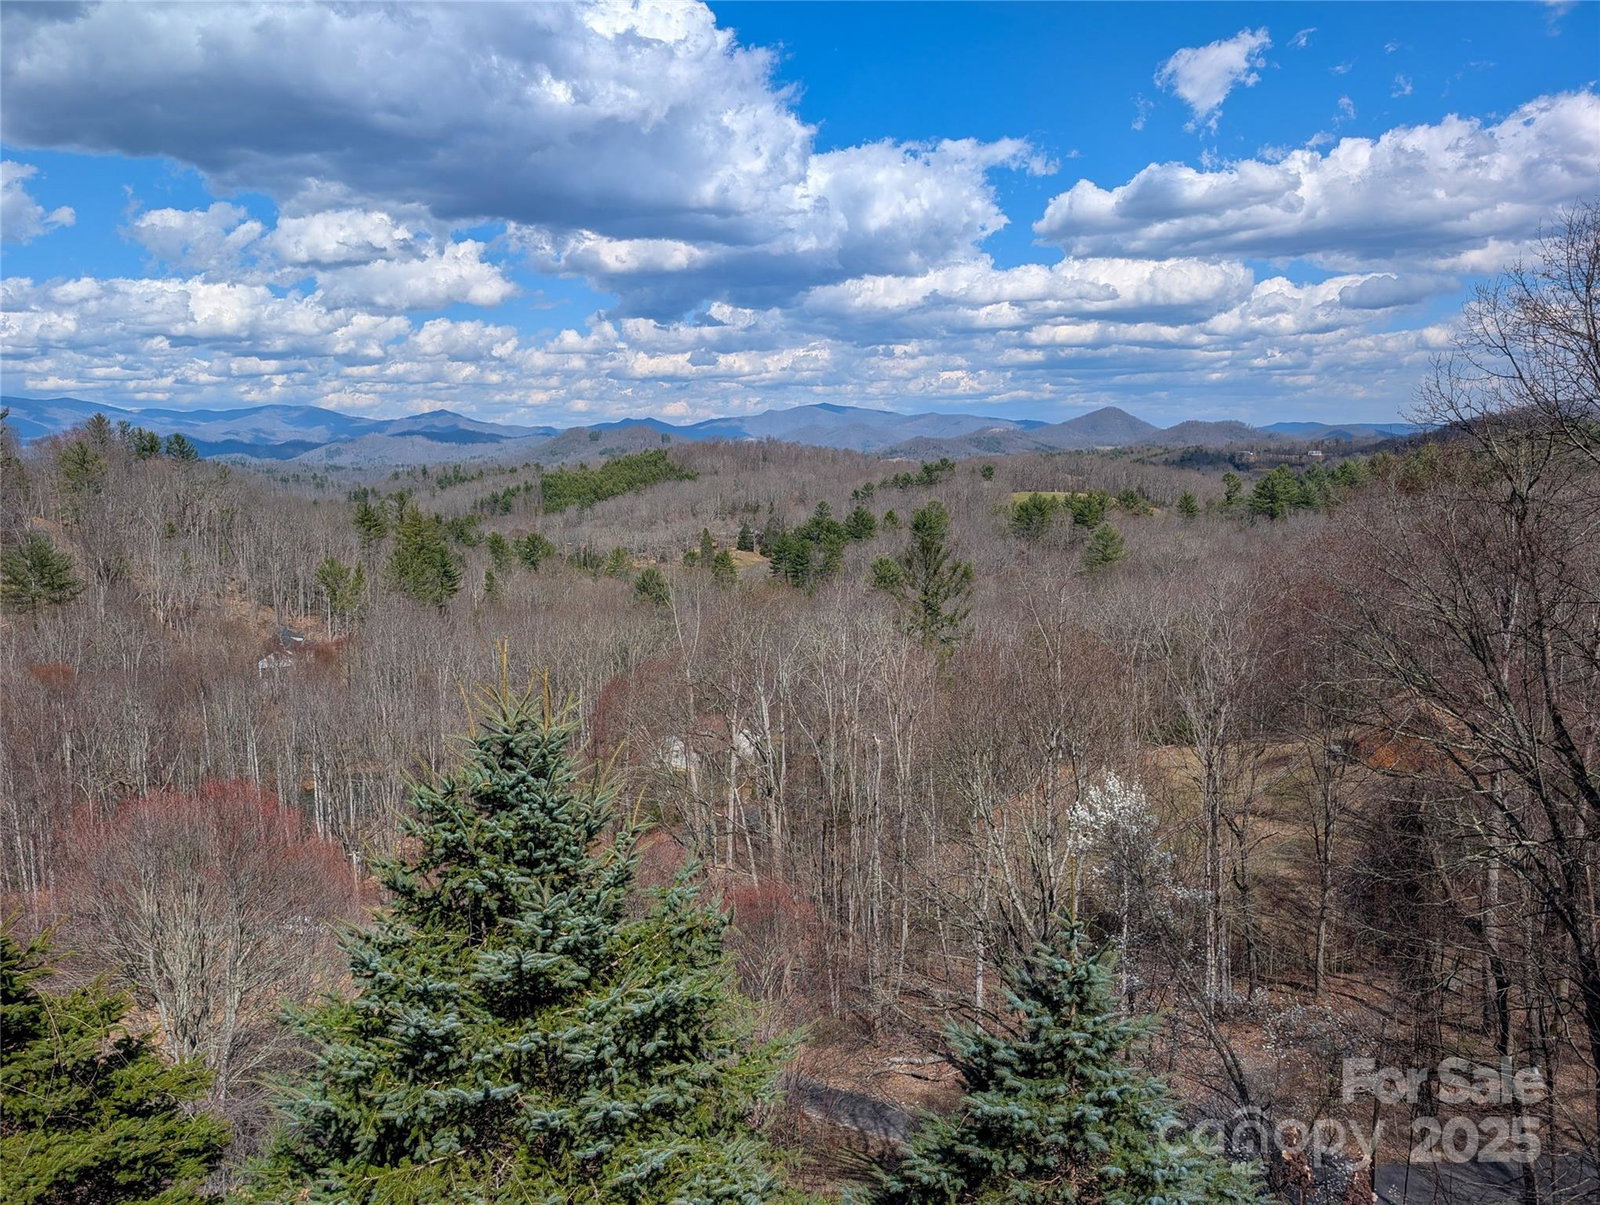
Best Buy in Area! Fabulous Views of distant mountain ranges greet you from inside and outside this home, plus two separate decks for outside relaxing & entertaining will be enjoyed by all! This Quality 3BR/2.5 BA Log Home on 2.9 acres has spacious Great Room w/massive native stone fireplace and chef's kitchen that is perfect for living and entertaining! Privacy with the split floor plan has primary bedroom w/walk-in closet plus bath w/double vanities, shower + privacy room. Two additioanl bedrooms and bath + laundry on main level. Lower level fits everyone's dream w/ spacious den/rec room w/central native stone fireplace, powder room, large office plus sewing room w/built-ins. The garage has workbench and 15' garage door plus access to separate storage space for all your needs. Two separate furnaces (heat/air) plus generator and freezer included. It's Move-In Realy with many updates already completed! SPECTACULAR VIEWS! QUALITY SPACIOUS HOME! LOW PRICE OF $725,000! CALL before it's too late! 1
/t.realgeeks.media/resize/460x/https://u.realgeeks.media/hiswayrealty%252Ffavicon-512x512.png)
Additional Information
- Hoa Fee
- $952
- Hoa Fee Paid
- Annually
- Community Features
- Lake Access, Other
- Fireplace
- Yes
- Interior Features
- Built-in Features, Open Floorplan, Split Bedroom, Storage, Walk-In Closet(s), Walk-In Pantry, Other - See Remarks
- Floor Coverings
- Carpet, Tile, Vinyl
- Equipment
- Dishwasher, Double Oven, Electric Cooktop, Freezer, Microwave, Refrigerator, Trash Compactor, Wall Oven
- Foundation
- Basement
- Main Level Rooms
- Great Room, Primary Bedroom, Bedroom(s), Bathroom-Full, Laundry, Bedroom(s)
- Laundry Location
- In Hall, Laundry Closet, Main Level
- Heating
- Forced Air, Heat Pump, Propane
- Water
- Well
- Sewer
- Private Sewer
- Exterior Features
- Other - See Remarks
- Exterior Construction
- Log
- Roof
- Architectural Shingle
- Parking
- Basement, Driveway, Attached Garage, On Street
- Driveway
- Asphalt, Paved
- Lot Description
- Corner Lot, Open Lot, Sloped, Steep Slope, Wooded, Views
- Elementary School
- Burnsville
- Middle School
- East Yancey
- High School
- Mountain Heritage
- Total Property HLA
- 3672
- Master on Main Level
- Yes
Mortgage Calculator
“ Based on information submitted to the MLS GRID as of . All data is obtained from various sources and may not have been verified by broker or MLS GRID. Supplied Open House Information is subject to change without notice. All information should be independently reviewed and verified for accuracy. Some IDX listings have been excluded from this website. Properties may or may not be listed by the office/agent presenting the information © 2026 Canopy MLS as distributed by MLS GRID”

Last Updated: