Share this with your friends


+17042918004
His Way Realty
4266 Barbrick Street, Sherrills Ford, NC 28673
- $750,000
- 4
- BD
- 4
- BA
- 3,835
- SqFt




Listing courtesy of EXP Realty LLC Mooresville. leighloriandassociates@gmail.com
- List Price
- $750,000
- MLS#
- 4385855
- Status
- ACTIVE
- Days on Market
- 138
- Property Type
- Residential
- Architectural Style
- Transitional
- Year Built
- 2007
- Price Change
- ▼ $25,000 1791605761
- Bedrooms
- 4
- Bathrooms
- 4
- Full Baths
- 3
- Half Baths
- 1
- Lot Size
- 40,075
- Lot Size Area
- 0.92
- Living Area
- 3,835
- Sq Ft Total
- 3835
- County
- Catawba
- Subdivision
- Edgewater
- Special Conditions
- None
Property Description
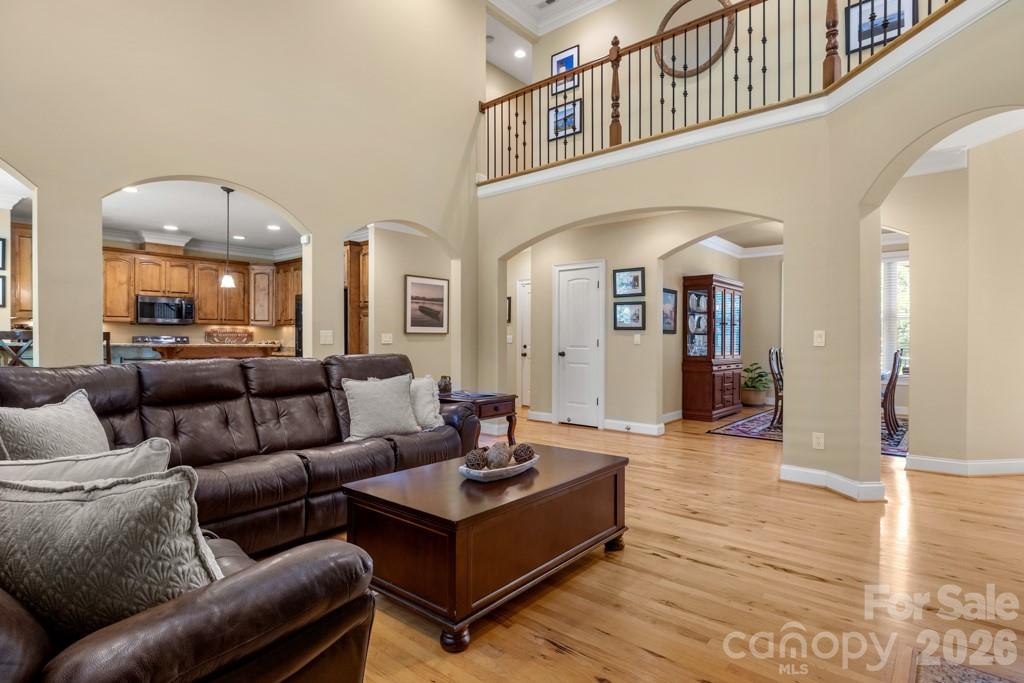
Beautiful full-brick home on a quiet cul-de-sac in a peaceful Sherrills Ford subdivision, offering year-round water views and an appealing opportunity to make a spacious home your own! A covered front porch welcomes you to this home, featuring a versatile floor plan, timeless architectural details, and generous living spaces. Inside, the main level features hickory hardwood flooring, a dramatic great room with soaring cathedral ceiling and gas fireplace, and a spacious kitchen with granite countertops, abundant cabinetry, and stainless steel appliances. The main-level primary suite includes a walk-in closet and ensuite bath with dual vanities, soaking tub, and oversized shower. A private office with French doors adds flexibility for working from home or other needs. Upstairs, three additional bedrooms, two full baths, a large bonus room, and a dedicated exercise room provide plenty of space for guests, hobbies, recreation, or a variety of lifestyle needs. The secluded backyard offers a fire pit gathering area and seven-person saltwater hot tub. Enjoy the convenience of nearby Lake Norman marinas, boating, parks, walking trails, restaurants, shopping, and Publix. With its full-brick exterior, year-round water views, spacious layout, and desirable location, this property offers an opportunity to bring your vision and updates to a home with many appealing features.
/t.realgeeks.media/resize/460x/https://u.realgeeks.media/hiswayrealty%252Ffavicon-512x512.png)
Additional Information
- Hoa Fee
- $450
- Hoa Fee Paid
- Annually
- Fireplace
- Yes
- Interior Features
- Attic Stairs Pulldown, Attic Walk In, Built-in Features, Cable Prewire, Entrance Foyer, Garden Tub, Open Floorplan, Pantry, Storage, Walk-In Closet(s)
- Floor Coverings
- Tile, Wood
- Equipment
- Dishwasher, Electric Cooktop, Microwave, Self Cleaning Oven
- Foundation
- Crawl Space
- Main Level Rooms
- Primary Bedroom, Kitchen, Bathroom-Full, Bathroom-Half, Great Room, Office, Laundry, Breakfast, Dining Room
- Laundry Location
- Laundry Room, Main Level
- Heating
- Heat Pump
- Water
- County Water
- Sewer
- Septic Installed
- Exterior Construction
- Brick Full
- Parking
- Driveway, Attached Garage, Garage Faces Side
- Driveway
- Concrete, Paved
- Lot Description
- Cul-De-Sac, Level
- Elementary School
- Sherrills Ford
- Middle School
- Mill Creek
- High School
- Bandys
- Total Property HLA
- 3835
- Master on Main Level
- Yes
Mortgage Calculator
“ Based on information submitted to the MLS GRID as of . All data is obtained from various sources and may not have been verified by broker or MLS GRID. Supplied Open House Information is subject to change without notice. All information should be independently reviewed and verified for accuracy. Some IDX listings have been excluded from this website. Properties may or may not be listed by the office/agent presenting the information © 2026 Canopy MLS as distributed by MLS GRID”

Last Updated: