Share this with your friends


+17042918004
His Way Realty
14008 Little Spring Court, Charlotte, NC 28278
- $565,000
- 3
- BD
- 2
- BA
- 2,239
- SqFt




Listing courtesy of COMPASS. reba.hatfield@compass.com
- List Price
- $565,000
- MLS#
- 4292968
- Status
- ACTIVE
- Days on Market
- 397
- Property Type
- Residential
- Year Built
- 2021
- Price Change
- ▼ $24,000 1787107760
- Bedrooms
- 3
- Bathrooms
- 2
- Full Baths
- 2
- Lot Size
- 7,405
- Lot Size Area
- 0.17
- Living Area
- 2,239
- Sq Ft Total
- 2239
- County
- Mecklenburg
- Subdivision
- Regency at Palisades
- Special Conditions
- None
Property Description
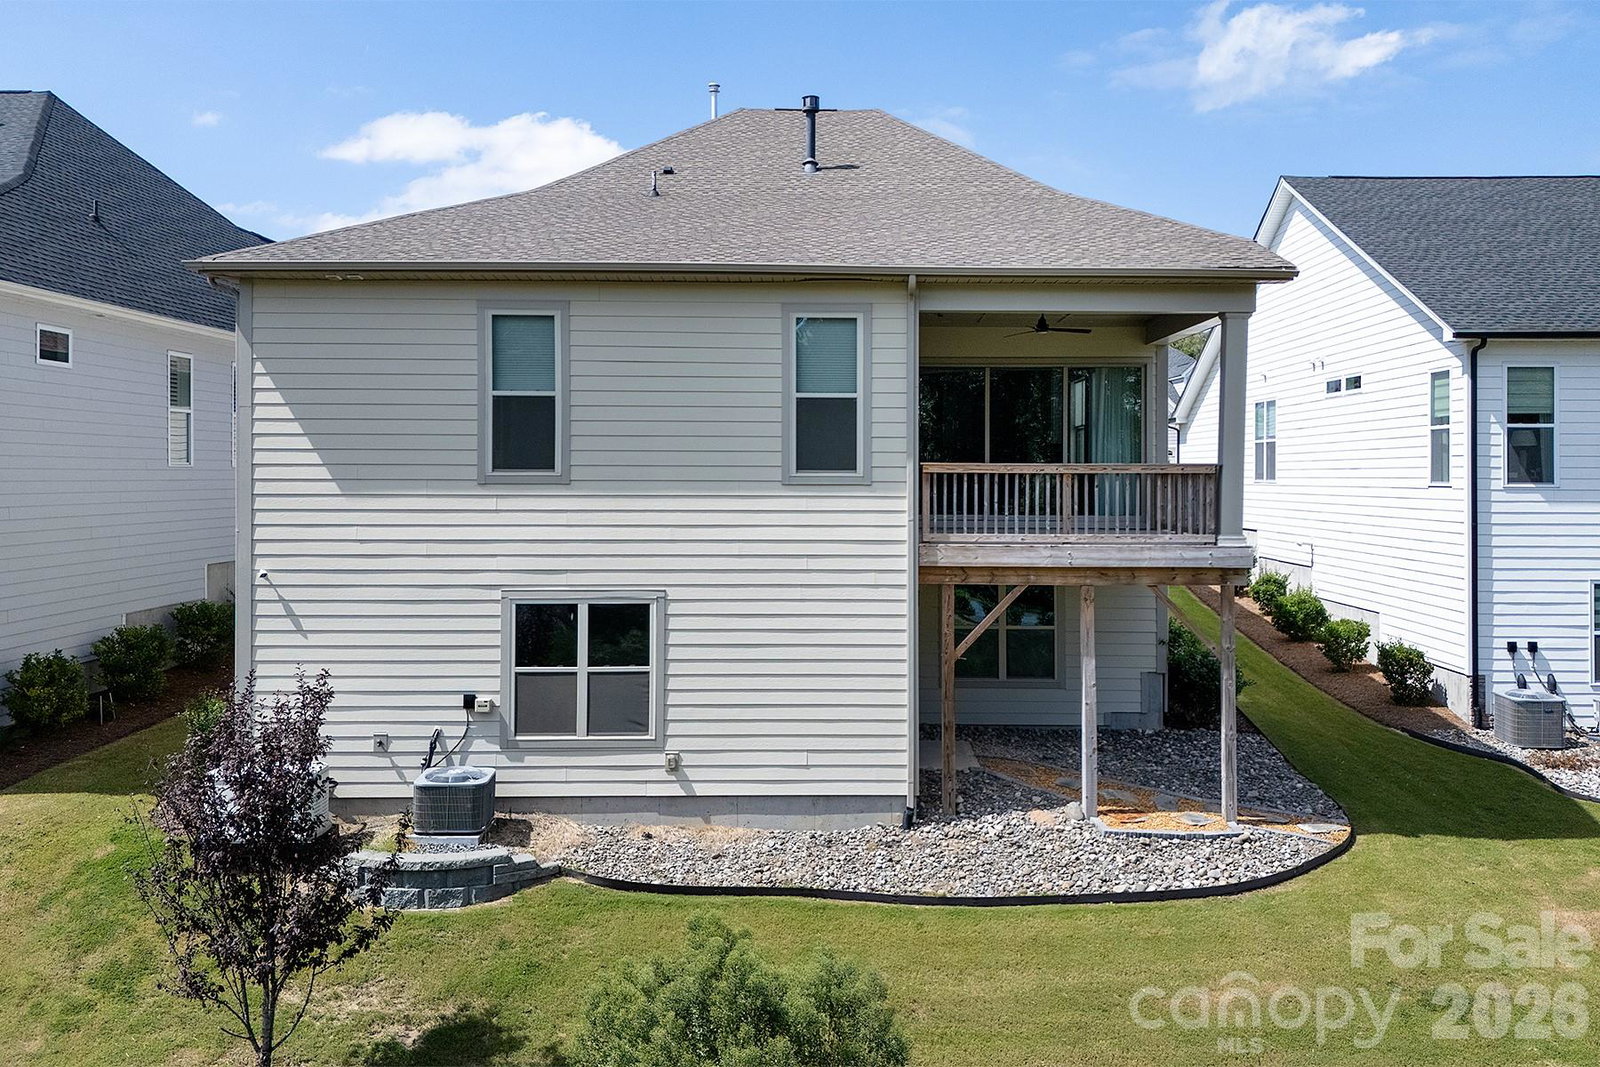
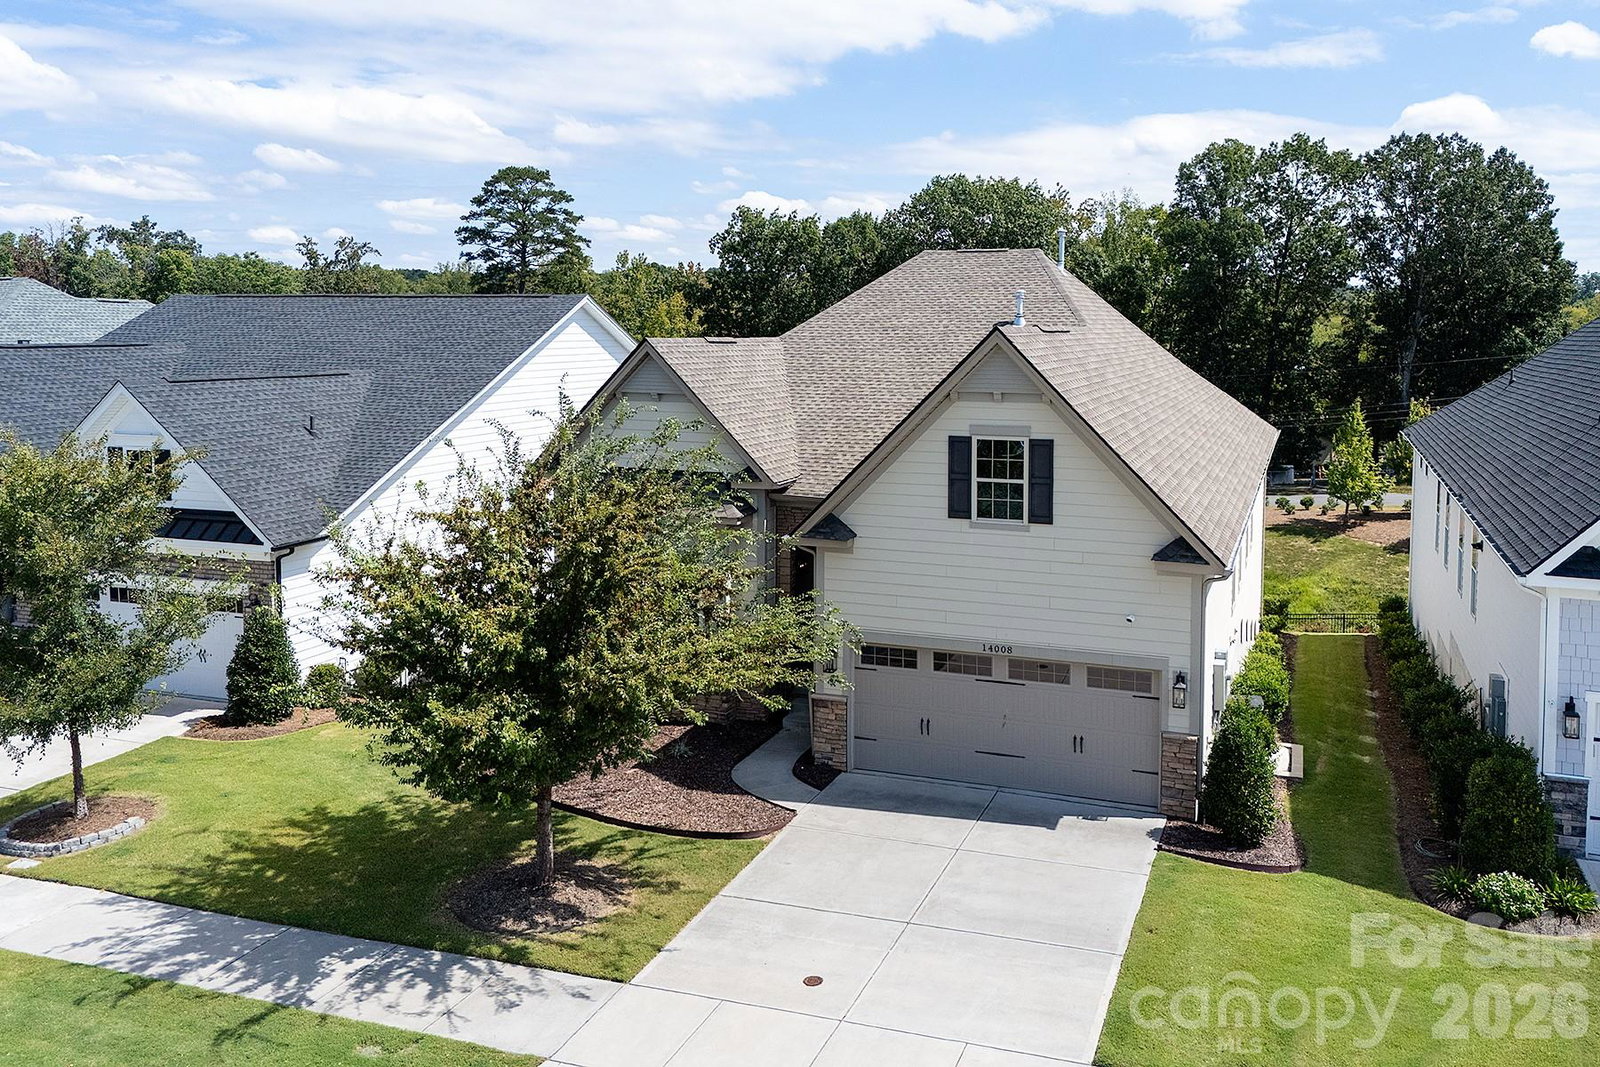
Incredible opportunity. Beautifully appointed, open concept living with lots of high end upgrades. Just the home for you in the Regency at the Palisades fEase of one-level living, abundant natural light, and a spacious covered porch for BBQ's or just relaxing. Open covered porch could be make a fantastic 3 seasons room. Over 2,200 square feet of unfinished walkout basement with plumbing in place for a possible full bath; there is ideal space for a media room, fitness studio, guest suite, workshop, or additional storage. A golden opportunity to expand as you wish, when you wish. On the main level The open-concept floor plan features high ceilings, gourmet kitchen with quartz countertops, gas cooktop, wall ovens, oversized island, and spacious pantry. The living room is anchored by a striking gas fireplace and a 12-foot sliding wall of doors to a covered porch creating seamless indoor-outdoor living ideal for entertaining and everyday enjoyment. The spacious primary suite offers a tray ceiling, spa-inspired bath, walk-in closet, and direct access to the laundry room for added convenience. A brightly lighted room right when you come into the home features a wall of pretty windows and provides the perfect space for a home office, dining room, library, or hobby room. Additional highlights of this home include a Generac whole-house generator and winter lake views. Residents of the Regency community enjoy exceptional resort-style amenities, including a 12,000-square-foot clubhouse, pool, hot tub, fitness center, pickleball courts, tennis courts, business center, social clubs, community events, and scenic walking trails. Conveniently located near Lake Wylie, golf, dining, shopping, and everyday conveniences, this move-in-ready home offers a low-maintenance lifestyle without sacrificing space, comfort, or flexibility. A wonderful place to call home.
/t.realgeeks.media/resize/460x/https://u.realgeeks.media/hiswayrealty%252Ffavicon-512x512.png)
Additional Information
- Hoa Fee
- $1,158
- Hoa Fee Paid
- Quarterly
- Community Features
- Clubhouse, Concierge, Fitness Center, Game Court, Outdoor Pool, Recreation Area, Sidewalks, Tennis Court(s), Walking Trails
- Fireplace
- Yes
- Interior Features
- Pantry, Split Bedroom, Walk-In Closet(s)
- Floor Coverings
- Carpet, Tile, Vinyl
- Equipment
- Dishwasher, Disposal, Electric Oven, Exhaust Hood, Gas Cooktop, Microwave, Oven, Refrigerator with Ice Maker
- Foundation
- Basement
- Main Level Rooms
- Kitchen, Bedroom(s), Primary Bedroom, Bedroom(s), Bedroom(s), Bathroom-Full, Bathroom-Full, Dining Room, Great Room, Laundry, Bedroom(s)
- Laundry Location
- Electric Dryer Hookup, Laundry Room, Main Level
- Heating
- Natural Gas
- Water
- City
- Sewer
- Public Sewer
- Exterior Features
- Lawn Maintenance
- Exterior Construction
- Fiber Cement, Stone
- Roof
- Architectural Shingle
- Parking
- Driveway, Attached Garage
- Driveway
- Concrete, Paved
- Lot Description
- Cul-De-Sac
- Elementary School
- Palisades Park
- Middle School
- Southwest
- High School
- Palisades
- Builder Name
- Toll Brothers
- Total Property HLA
- 2239
- Master on Main Level
- Yes
Mortgage Calculator
“ Based on information submitted to the MLS GRID as of . All data is obtained from various sources and may not have been verified by broker or MLS GRID. Supplied Open House Information is subject to change without notice. All information should be independently reviewed and verified for accuracy. Some IDX listings have been excluded from this website. Properties may or may not be listed by the office/agent presenting the information © 2026 Canopy MLS as distributed by MLS GRID”

Last Updated: