Share this with your friends


+17042918004
His Way Realty
16106 Northstone Drive, Huntersville, NC 28078
- $800,000
- 5
- BD
- 4
- BA
- 3,450
- SqFt




Listing courtesy of Coldwell Banker Realty. nancysellshomesnc@gmail.com
Sold listing courtesy of Howard Hanna Allen Tate Charlotte South
- Sold Price
- $800,000
- List Price
- $790,000
- MLS#
- 4322297
- Status
- CLOSED
- Days on Market
- 32
- Property Type
- Residential
- Year Built
- 1997
- Closing Date
- Dec 22, 2025
- Bedrooms
- 5
- Bathrooms
- 4
- Full Baths
- 3
- Half Baths
- 1
- Lot Size
- 11,325
- Lot Size Area
- 0.26
- Living Area
- 3,450
- Sq Ft Total
- 3450
- County
- Mecklenburg
- Subdivision
- Northstone
- Special Conditions
- None
Property Description
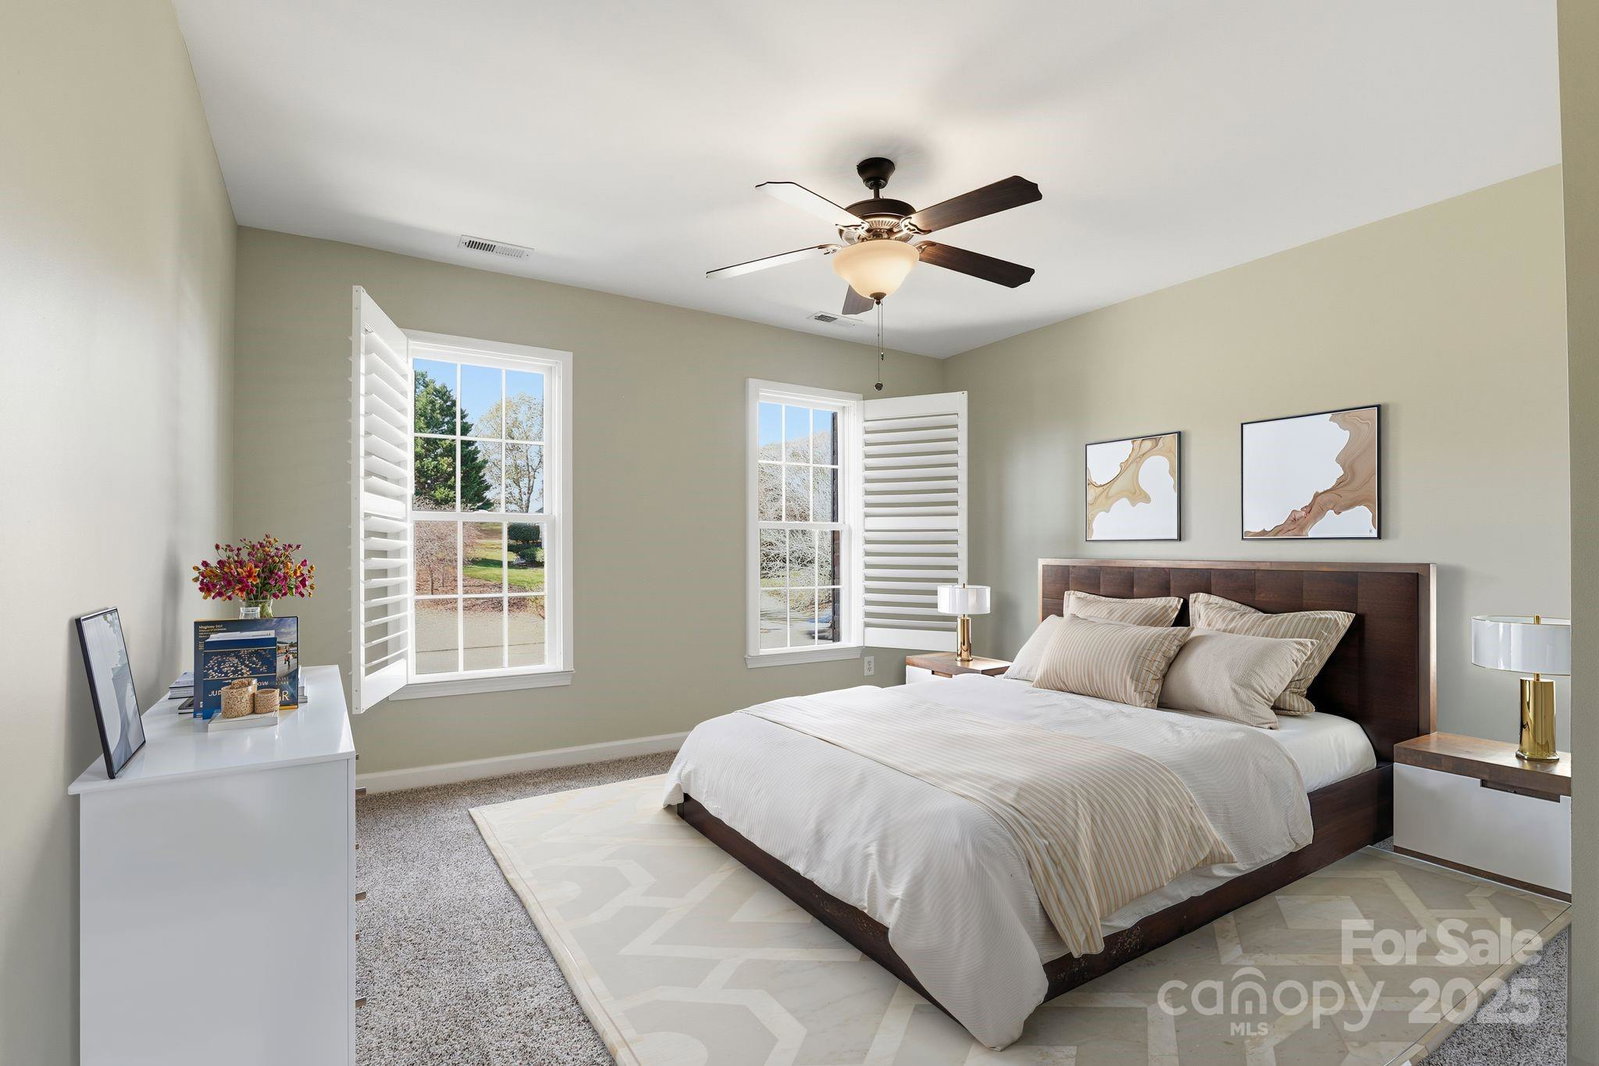
Supreme Northstone location across the street from the Golf Course!!! Large open concept home located on the Northstone neighborhood’s stately Northstone Drive. Boasting just under 3500 sq ft this is one of the few homes in the neighborhood that offers a first floor primary suite. Downstairs also offers a large open kitchen, family room, half bath and dining room perfect for entertaining. Work from home? This property offers a spacious home office downstairs. Upstairs there are 4 bedrooms, 2 full baths and a large bonus room. Come and experience the beauty of the large screened in porch that over looks the private backyard that is adjoined by a large Trex deck. In the backyard there is a concrete pad firepit area for cozy evenings. The amazing crawl space that has approximately 430 sq ft of usable area with the height ranging from 6 to 8 ft feet and includes lighting and electrical outlets. Perfect spot for a workshop plus storage!! Dehumidifier in crawl space to be included with the house. ALL APPLIANCES ARE INCLUDED ALONG WITH WASHER AND DRYER!! Walk or ride your golfcart down the street to all of the Northstone Country Club amenities. Northstone Country Club membership is not included in HOA dues. Come and see this gem today!! Pictures to be uploaded Wednesday November 19th. $5000 Lender Credit Available To Buyers That Use Our Preferred Lender.
/t.realgeeks.media/resize/460x/https://u.realgeeks.media/hiswayrealty%252Ffavicon-512x512.png)
Additional Information
- Hoa Fee
- $345
- Hoa Fee Paid
- Annually
- Fireplace
- Yes
- Interior Features
- Open Floorplan, Pantry, Walk-In Closet(s)
- Floor Coverings
- Carpet, Tile, Wood
- Equipment
- Electric Cooktop, Microwave, Oven, Refrigerator
- Foundation
- Crawl Space
- Main Level Rooms
- Primary Bedroom
- Laundry Location
- Laundry Room
- Heating
- Central
- Water
- City
- Sewer
- Public Sewer
- Exterior Construction
- Brick Partial
- Parking
- Attached Garage
- Driveway
- Concrete, Paved
- Elementary School
- Huntersville
- Middle School
- Bailey
- High School
- William Amos Hough
- Zoning
- GR
- Total Property HLA
- 3450
- Master on Main Level
- Yes
Mortgage Calculator
“ Based on information submitted to the MLS GRID as of . All data is obtained from various sources and may not have been verified by broker or MLS GRID. Supplied Open House Information is subject to change without notice. All information should be independently reviewed and verified for accuracy. Some IDX listings have been excluded from this website. Properties may or may not be listed by the office/agent presenting the information © 2026 Canopy MLS as distributed by MLS GRID”

Last Updated: