Share this with your friends


+17042918004
His Way Realty
1092 33rd Avenue Ne Loop, Hickory, NC 28601
- $359,900
- 3
- BD
- 2
- BA
- 1,474
- SqFt




Listing courtesy of Realty Executives of Hickory. soldbyginaking@gmail.com
- List Price
- $359,900
- MLS#
- 4377843
- Status
- ACTIVE
- Days on Market
- 152
- Property Type
- Residential
- Architectural Style
- Arts and Crafts
- Year Built
- 2019
- Price Change
- ▼ $8,600 1791228936
- Bedrooms
- 3
- Bathrooms
- 2
- Full Baths
- 2
- Lot Size
- 12,632
- Lot Size Area
- 0.29
- Living Area
- 1,474
- Sq Ft Total
- 1474
- County
- Catawba
- Subdivision
- Northstone
- Special Conditions
- None
- Waterfront Features
- None
Property Description
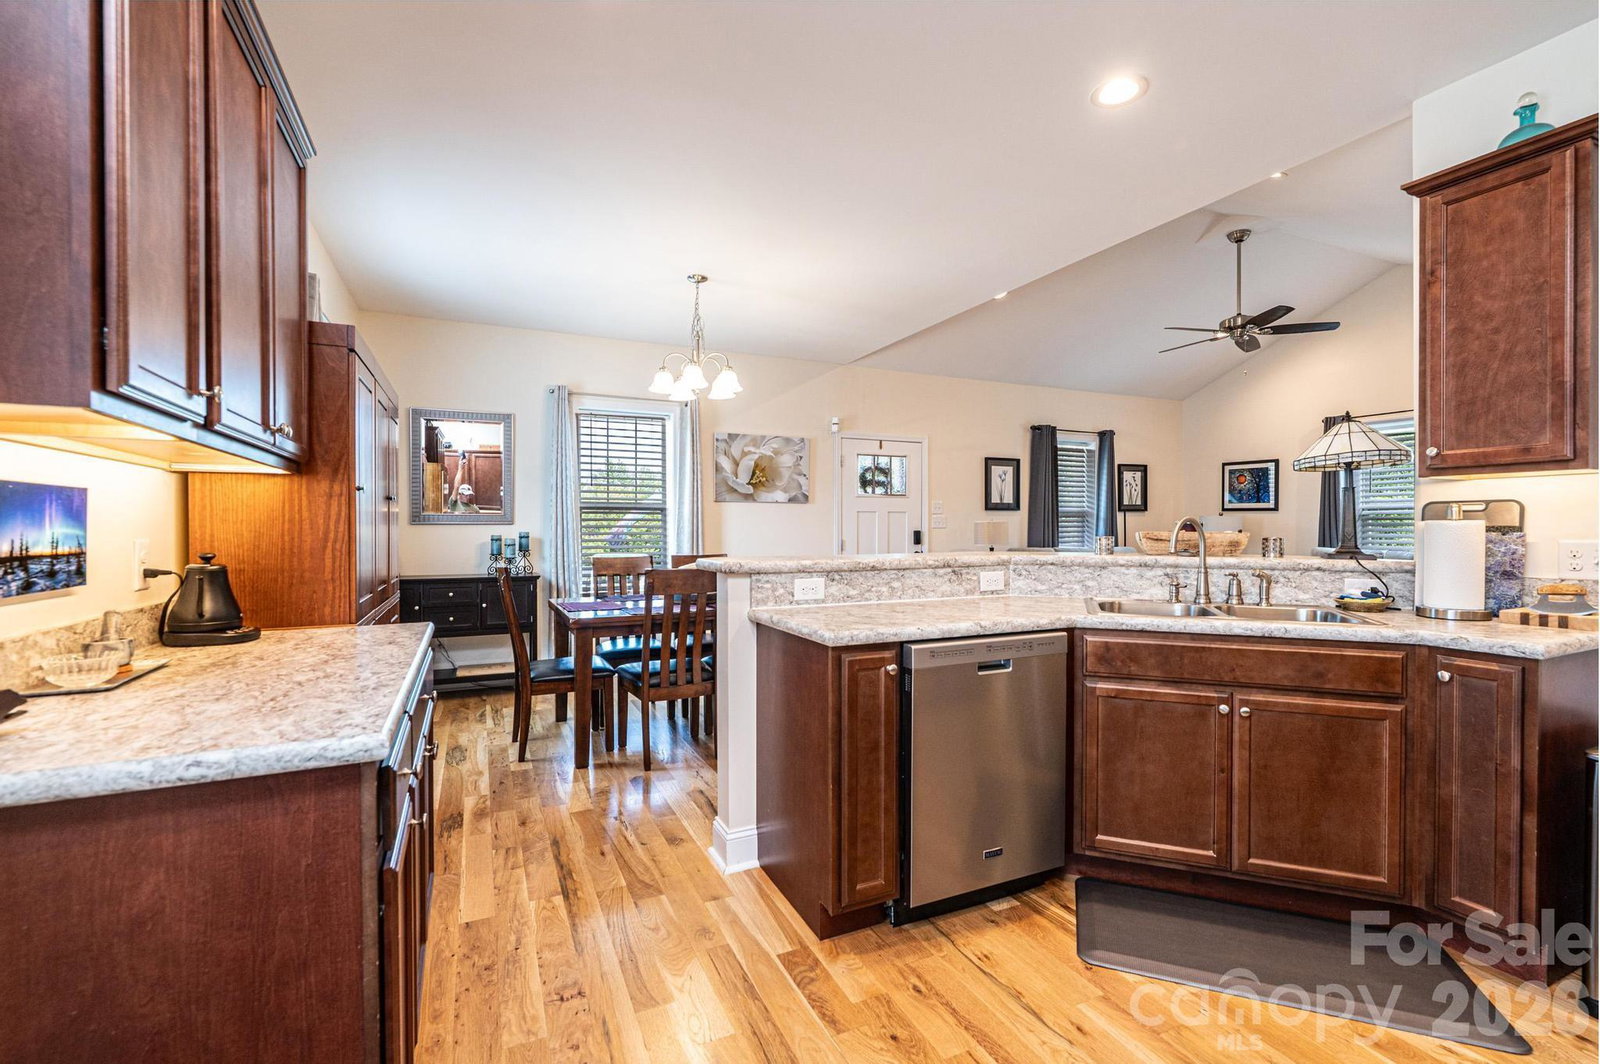
Modern Comfort, One-Level Living & Exceptional Outdoor Living! Welcome to easy one-level living in this beautifully maintained 2019 Energy Star® home, ideally situated on a desirable corner lot. Thoughtfully designed and extensively upgraded, this 3-bedroom, 2-bath home offers an inviting open floor plan, comfortable living spaces, and an outdoor retreat designed for relaxing and entertaining. Step inside to a spacious living room featuring 9-foot ceilings, vaulted ceiling detail, recessed lighting, a ceiling fan, and durable hardwood flooring throughout the main living areas. The open-concept layout flows naturally into the dining area and well-appointed kitchen, making everyday living and entertaining easy. The kitchen features a large island with breakfast bar and abundant custom cabinetry. The spacious primary suite offers a peaceful retreat with a large walk-in closet and private bath featuring dual vanities and a walk-in shower. Two additional bedrooms provide flexibility for guests, an office, hobbies, or other needs. Step outside and discover what truly sets this home apart. The outdoor living space provides room to relax, gather, grill, and enjoy the beautifully landscaped backyard throughout the seasons. The fully fenced backyard features an impressive L-shaped floating deck of approximately 340 square feet (24' x 10' plus 10' x 10'), two gazebos, a dedicated grilling area, motion lighting, and multiple gates. The covered front porch with retractable sunshade and covered side porch provide even more options for enjoying the outdoors. A detached 2-car garage provides convenient parking and valuable storage space. Additional thoughtful improvements include an encapsulated crawlspace with dehumidifier replaced in 2025, HVAC air handler replaced in 2025, 100% LED lighting, plantation blinds throughout, ceiling fans in all bedrooms and the living room, network-ready IT media enclosure, two new storm doors (2025), and enhanced landscaping including front-yard sod. This move-in-ready home offers the benefits of newer construction without sacrificing the established feel of a finished home and yard. Conveniently located near shopping, restaurants, dining, and entertainment, the home is also part of a neighborhood offering a common area with covered picnic tables for residents. If you're looking for a newer home with easy one-level living, a detached garage, and an exceptional outdoor space that's already designed for enjoying life at home, come see what makes this home special.
/t.realgeeks.media/resize/460x/https://u.realgeeks.media/hiswayrealty%252Ffavicon-512x512.png)
Additional Information
- Interior Features
- Breakfast Bar, Kitchen Island, Open Floorplan, Pantry, Walk-In Closet(s)
- Equipment
- Dishwasher, Dryer, Electric Range, Electric Water Heater, Microwave, Refrigerator with Ice Maker, Washer/Dryer
- Foundation
- Crawl Space
- Main Level Rooms
- Primary Bedroom, Bedroom(s), Bedroom(s), Bathroom-Full, Bathroom-Full, Kitchen, Dining Area, Living Room
- Laundry Location
- In Hall, Laundry Closet
- Heating
- Heat Pump
- Water
- City
- Sewer
- Public Sewer
- Exterior Features
- Other - See Remarks
- Exterior Construction
- Fiber Cement
- Parking
- Driveway, Detached Garage, Garage Door Opener, Garage Faces Front
- Driveway
- Concrete, Paved
- Lot Description
- Corner Lot, Level
- Elementary School
- Clyde Campbell
- Middle School
- Arndt
- High School
- St. Stephens
- Total Property HLA
- 1474
- Master on Main Level
- Yes
Mortgage Calculator
“ Based on information submitted to the MLS GRID as of . All data is obtained from various sources and may not have been verified by broker or MLS GRID. Supplied Open House Information is subject to change without notice. All information should be independently reviewed and verified for accuracy. Some IDX listings have been excluded from this website. Properties may or may not be listed by the office/agent presenting the information © 2026 Canopy MLS as distributed by MLS GRID”

Last Updated: