Share this with your friends


+17042918004
His Way Realty
1532 Ashworth Road, Marion, NC 28752
- $240,000
- 4
- BD
- 2
- BA
- 2,000
- SqFt






Listing courtesy of ERA Live Moore. tanyadavisera@gmail.com
Sold listing courtesy of Carolina Mountain Sales
- Sold Price
- $240,000
- List Price
- $249,900
- MLS#
- 4297480
- Status
- CLOSED
- Days on Market
- 51
- Property Type
- Residential
- Distressed Property
- Yes
- Year Built
- 1975
- Closing Date
- Oct 27, 2025
- Bedrooms
- 4
- Bathrooms
- 2
- Full Baths
- 2
- Lot Size
- 35,283
- Lot Size Area
- 0.81
- Living Area
- 2,000
- Sq Ft Total
- 2000
- County
- McDowell
- Subdivision
- none
- Special Conditions
- Third Party Approval, Undisclosed
- Waterfront Features
- None
Property Description
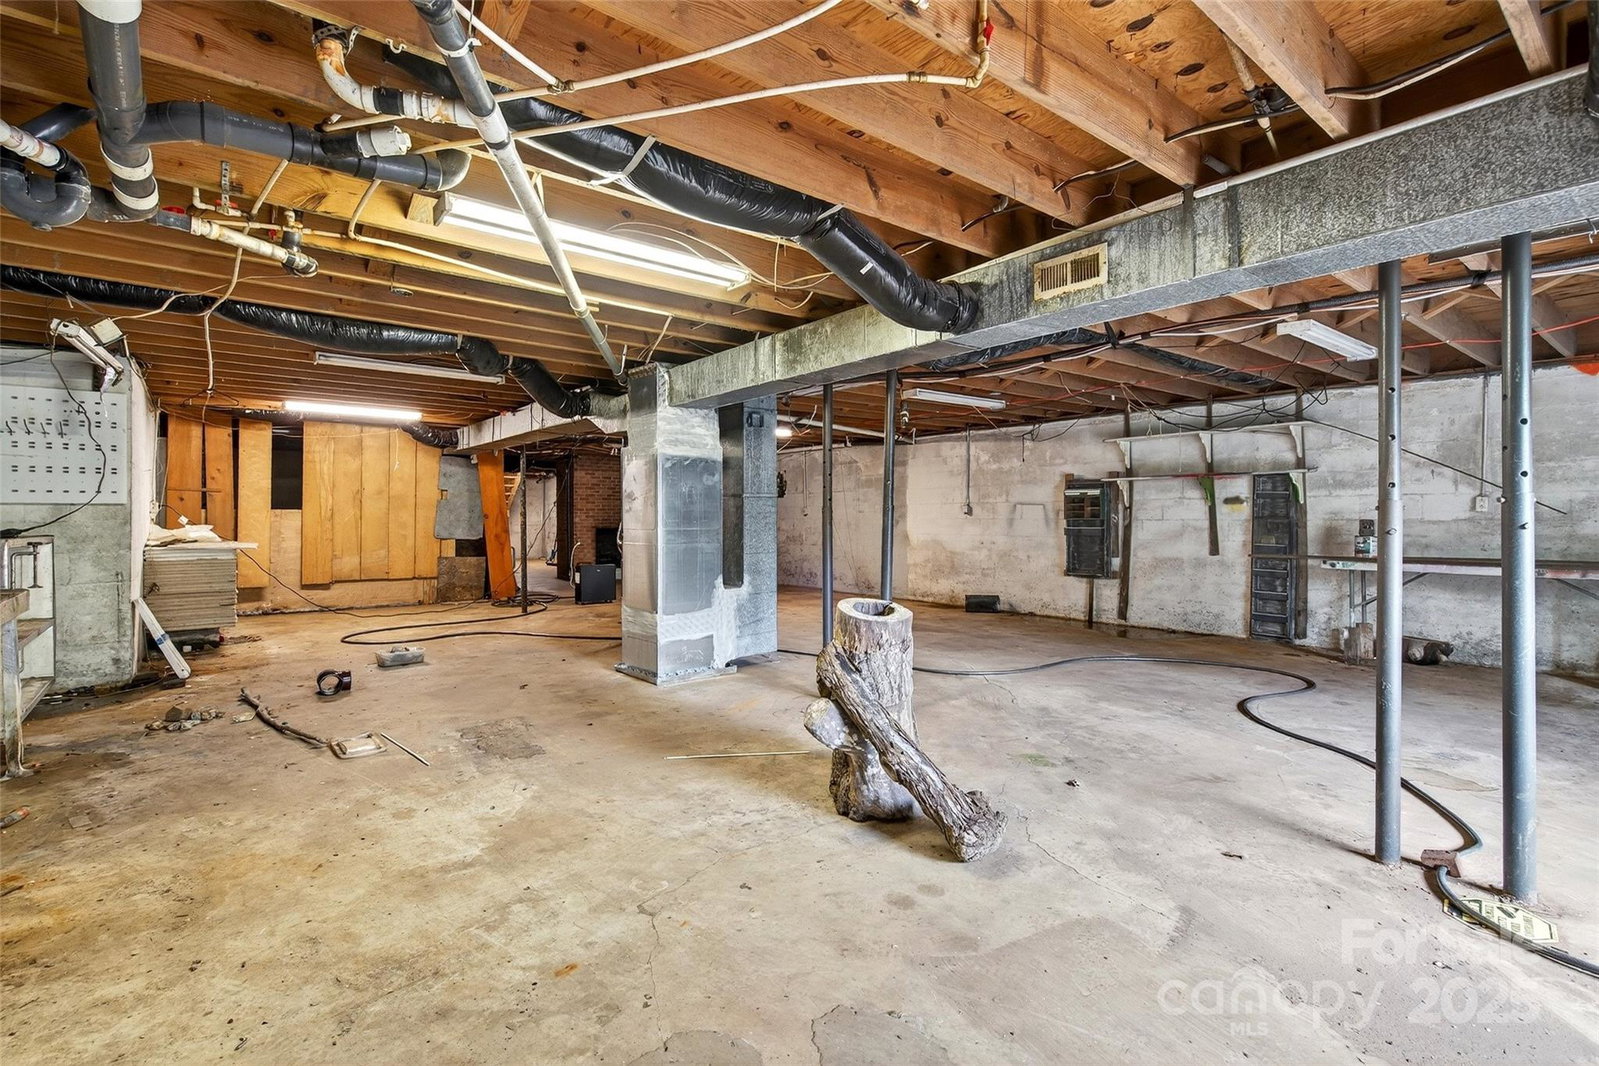
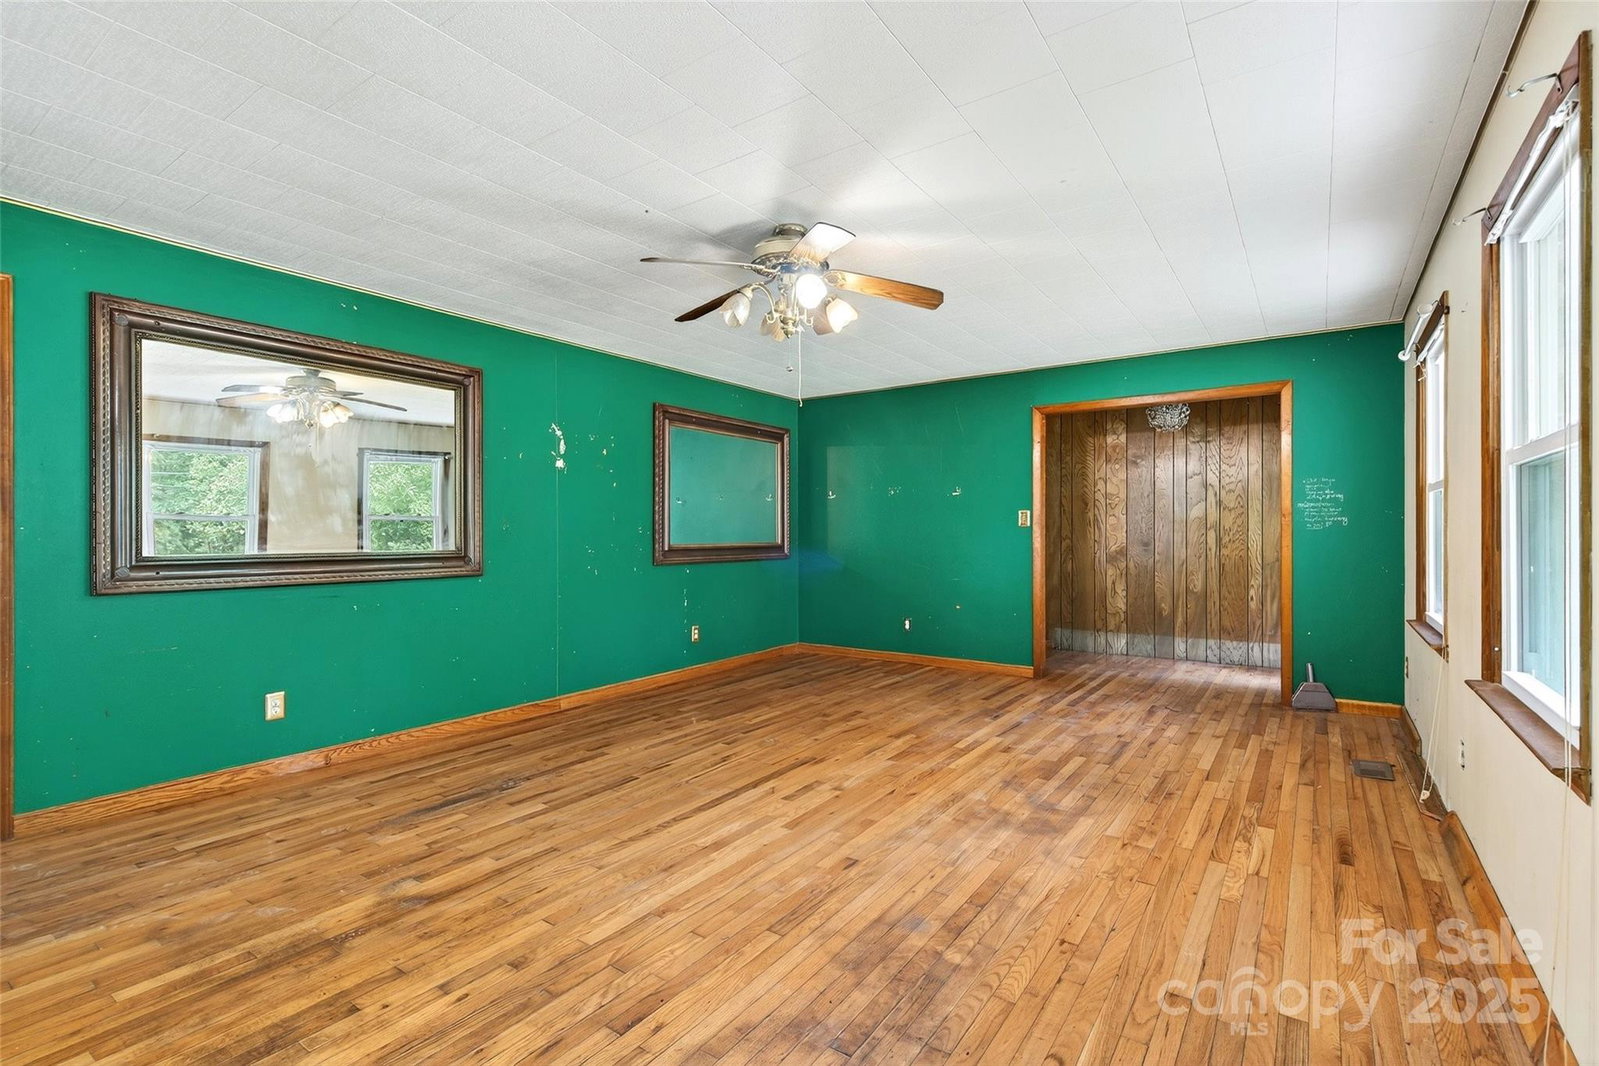
**Charming 1975 Brick Home – Great Investment Opportunity!** Discover this spacious 4-bedroom, 2-bathroom brick home with .81 acres ideal for investors or DIY enthusiasts! This home features a large living room, as well as a large kitchen with lots of cabinet space and a dining area suitable for gatherings. A cozy den with a fireplace plus French doors leads to a lovely, fairly level backyard with a small branch that borders the property for added charm. This fixer-upper is a diamond in the rough, offering ample potential to increase its value. Additional highlights include a concrete driveway leading to an attached carport, a full unfinished basement, hardwood floors throughout the living room, den, and kitchen, and a new heat pump. This property is a canvas waiting for your personal touch! Cash or conventional loan pending lender approval. Don’t miss out on this exceptional opportunity! Home is in AS-IS condition. Conveniently located just 2 miles from Walmart and 1 mile to HWY I-40, this home is surrounded by the stunning Blue Ridge Mountains, with easy access to Marion, Asheville, Morganton, Rutherfordton, and Lake James. **Contact us today to schedule a viewing!**

Additional Information
- Fireplace
- Yes
- Interior Features
- Kitchen Island
- Floor Coverings
- Laminate, Linoleum, Wood
- Equipment
- Dishwasher
- Foundation
- Basement
- Main Level Rooms
- Primary Bedroom, Bedroom(s), Bedroom(s), Bedroom(s), Kitchen, Dining Area, Living Room, Den, Flex Space, Flex Space
- Laundry Location
- In Basement
- Heating
- Heat Pump
- Water
- Well
- Sewer
- Septic Installed
- Exterior Construction
- Brick Full
- Roof
- Architectural Shingle
- Parking
- Attached Carport
- Driveway
- Concrete, Paved
- Lot Description
- Cleared, Level, Open Lot, Paved, Creek/Stream, Wooded
- Elementary School
- Glenwood
- Middle School
- West Middle
- High School
- McDowell
- Total Property HLA
- 2000
- Master on Main Level
- Yes
How much is your home worth?
...get instant property value now!
Mortgage Calculator
“ Based on information submitted to the MLS GRID as of . All data is obtained from various sources and may not have been verified by broker or MLS GRID. Supplied Open House Information is subject to change without notice. All information should be independently reviewed and verified for accuracy. Some IDX listings have been excluded from this website. Properties may or may not be listed by the office/agent presenting the information © 2026 Canopy MLS as distributed by MLS GRID”

Last Updated: