Share this with your friends


+17042918004
His Way Realty
802 Parkway Vista Drive, Asheville, NC 28805
- $245,000
- 2
- BD
- 3
- BA
- 1,410
- SqFt



Listing courtesy of Unique: A Real Estate Collective. neelyn@uniquecollective.us
Sold listing courtesy of Mosaic Community Lifestyle Realty
- Sold Price
- $245,000
- List Price
- $264,000
- MLS#
- 4248715
- Status
- CLOSED
- Days on Market
- 264
- Property Type
- Residential
- Architectural Style
- Traditional
- Distressed Property
- Yes
- Year Built
- 1987
- Closing Date
- Jan 20, 2026
- Bedrooms
- 2
- Bathrooms
- 3
- Full Baths
- 2
- Half Baths
- 1
- Lot Size
- 871
- Lot Size Area
- 0.02
- Living Area
- 1,410
- Sq Ft Total
- 1410
- County
- Buncombe
- Subdivision
- none
- Special Conditions
- Undisclosed
Property Description
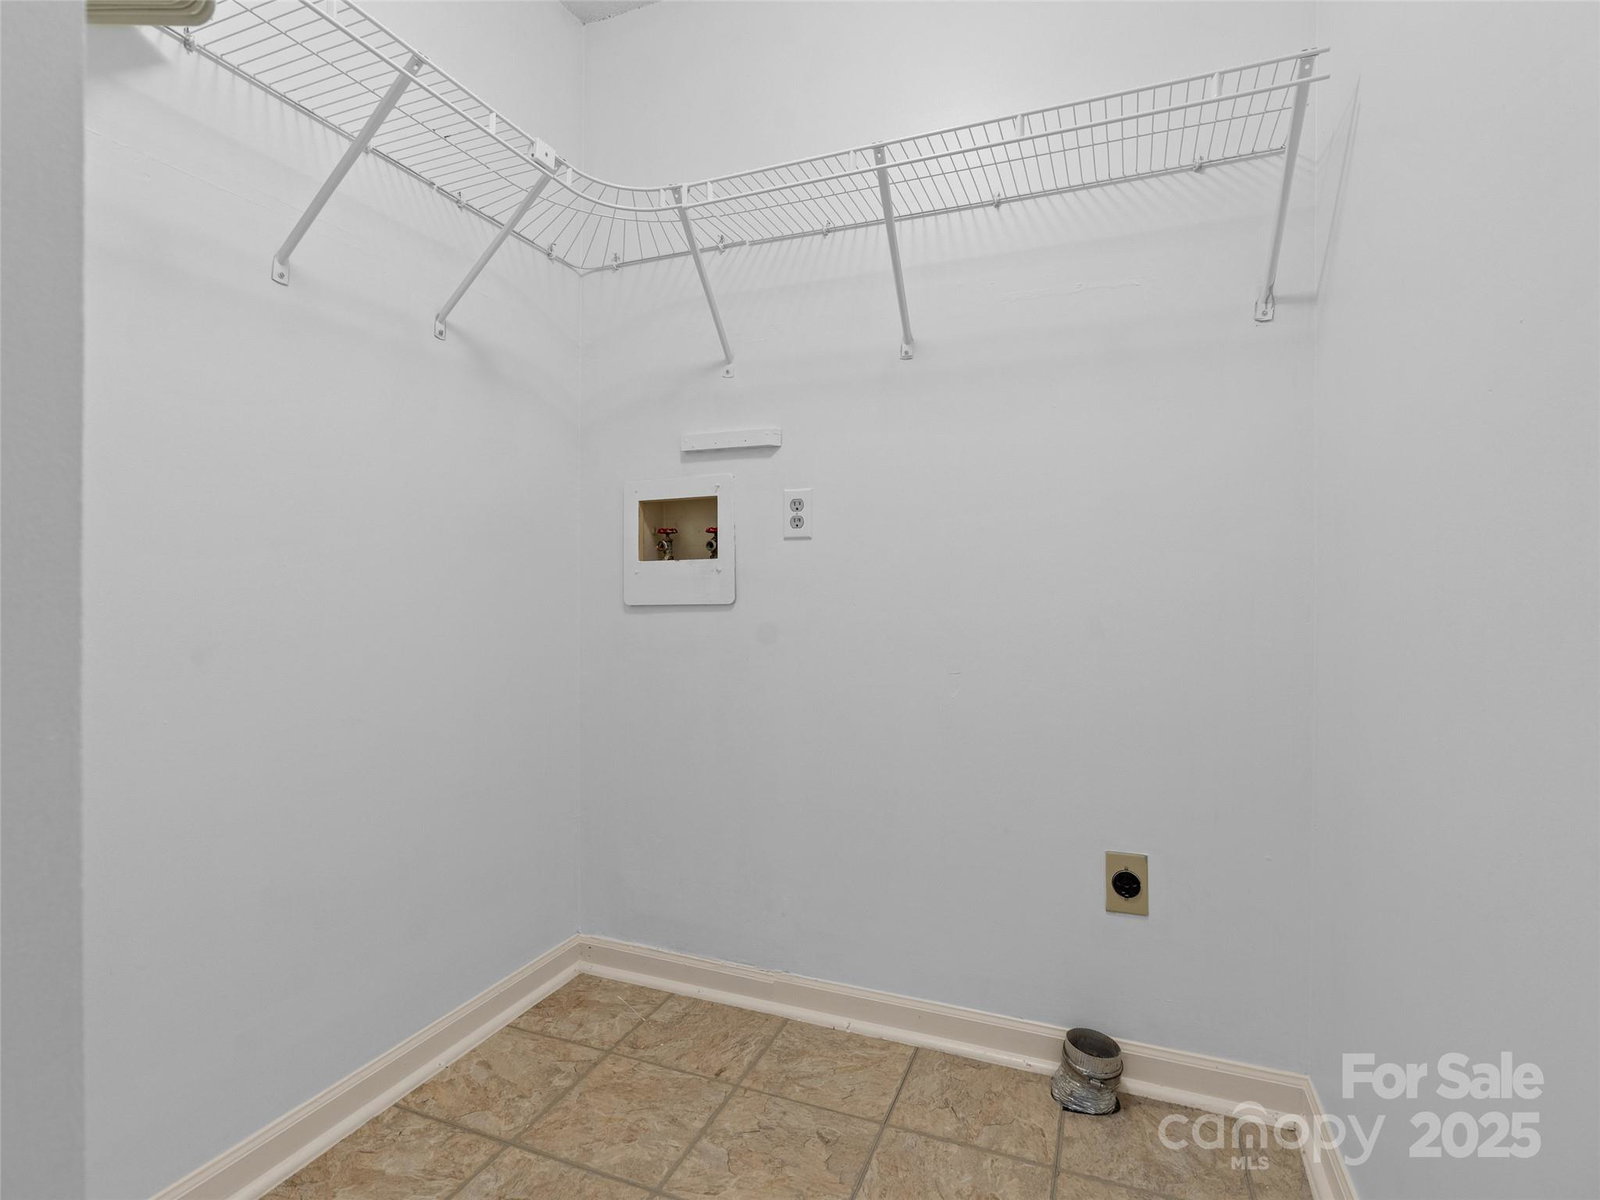
Lock and leave living WITH A POOL, in this move-In Ready Townhome, Backing Up to the Blue Ridge Parkway! Don’t miss this well-maintained, end-unit townhome located just minutes from downtown Asheville, Black Mtn & the VA Hospital. All for under $200sf. WHAT A DEAL...Nestled at the back of the complex, offering a peaceful, natural setting. A well-designed floor plan w/open-concept main living area, complete w/a main level powder room, perfect for everyday living & entertaining. One car garage, a gas fireplace & a lower deck that could make a great screened porch. Upstairs features a spacious primary suite w/ a private deck, guest suite & laundry room. So many closets! Exterior repaired & painted (2025), upper deck repaired/stained (2025), entire interior painted (2025), even all cabinets/vanities/closets. This sweet community offers desirable amenities such as a clubhouse, POOL, & lawn maintenance. NO RENTAL CAP. so investor alert!

Additional Information
- Hoa Fee
- $1,445
- Hoa Fee Paid
- Semi-Annually
- Community Features
- Clubhouse, Outdoor Pool, Street Lights
- Fireplace
- Yes
- Floor Coverings
- Carpet, Tile, Vinyl, Wood
- Equipment
- Dishwasher, Disposal, Electric Range, Electric Water Heater, Exhaust Hood, Microwave, Refrigerator
- Foundation
- Crawl Space
- Main Level Rooms
- Bathroom-Half, Kitchen, Dining Area, Living Room
- Laundry Location
- In Hall, Laundry Room, Upper Level
- Heating
- Electric, Forced Air
- Water
- City
- Sewer
- Public Sewer
- Exterior Construction
- Wood
- Roof
- Composition, Wood
- Parking
- Driveway, Attached Garage
- Driveway
- Asphalt, Paved
- Lot Description
- Adjoins Forest, Cul-De-Sac, End Unit, Wooded
- Elementary School
- Charles C Bell
- Middle School
- AC Reynolds
- High School
- AC Reynolds
- Zoning
- RM16
- Total Property HLA
- 1410
How much is your home worth?
...get instant property value now!
Mortgage Calculator
“ Based on information submitted to the MLS GRID as of . All data is obtained from various sources and may not have been verified by broker or MLS GRID. Supplied Open House Information is subject to change without notice. All information should be independently reviewed and verified for accuracy. Some IDX listings have been excluded from this website. Properties may or may not be listed by the office/agent presenting the information © 2026 Canopy MLS as distributed by MLS GRID”

Last Updated: