Share this with your friends


+17042918004
His Way Realty
1462 Overby Road, Walnut Cove, NC 27052
- $930,000
- 3
- BD
- 3
- BA
- 2,815
- SqFt




Listing courtesy of Coldwell Banker Advantage. nicoleagnerhomes@gmail.com
Sold listing courtesy of The Real Estate Works
- Sold Price
- $930,000
- List Price
- $985,900
- MLS#
- 4318881
- Status
- CLOSED
- Days on Market
- 323
- Property Type
- Residential
- Year Built
- 2001
- Closing Date
- Feb 18, 2026
- Bedrooms
- 3
- Bathrooms
- 3
- Full Baths
- 3
- Lot Size
- 901,256
- Lot Size Area
- 20.69
- Living Area
- 2,815
- Sq Ft Total
- 2815
- County
- Stokes
- Subdivision
- No Neighborhood
- Special Conditions
- None
Property Description
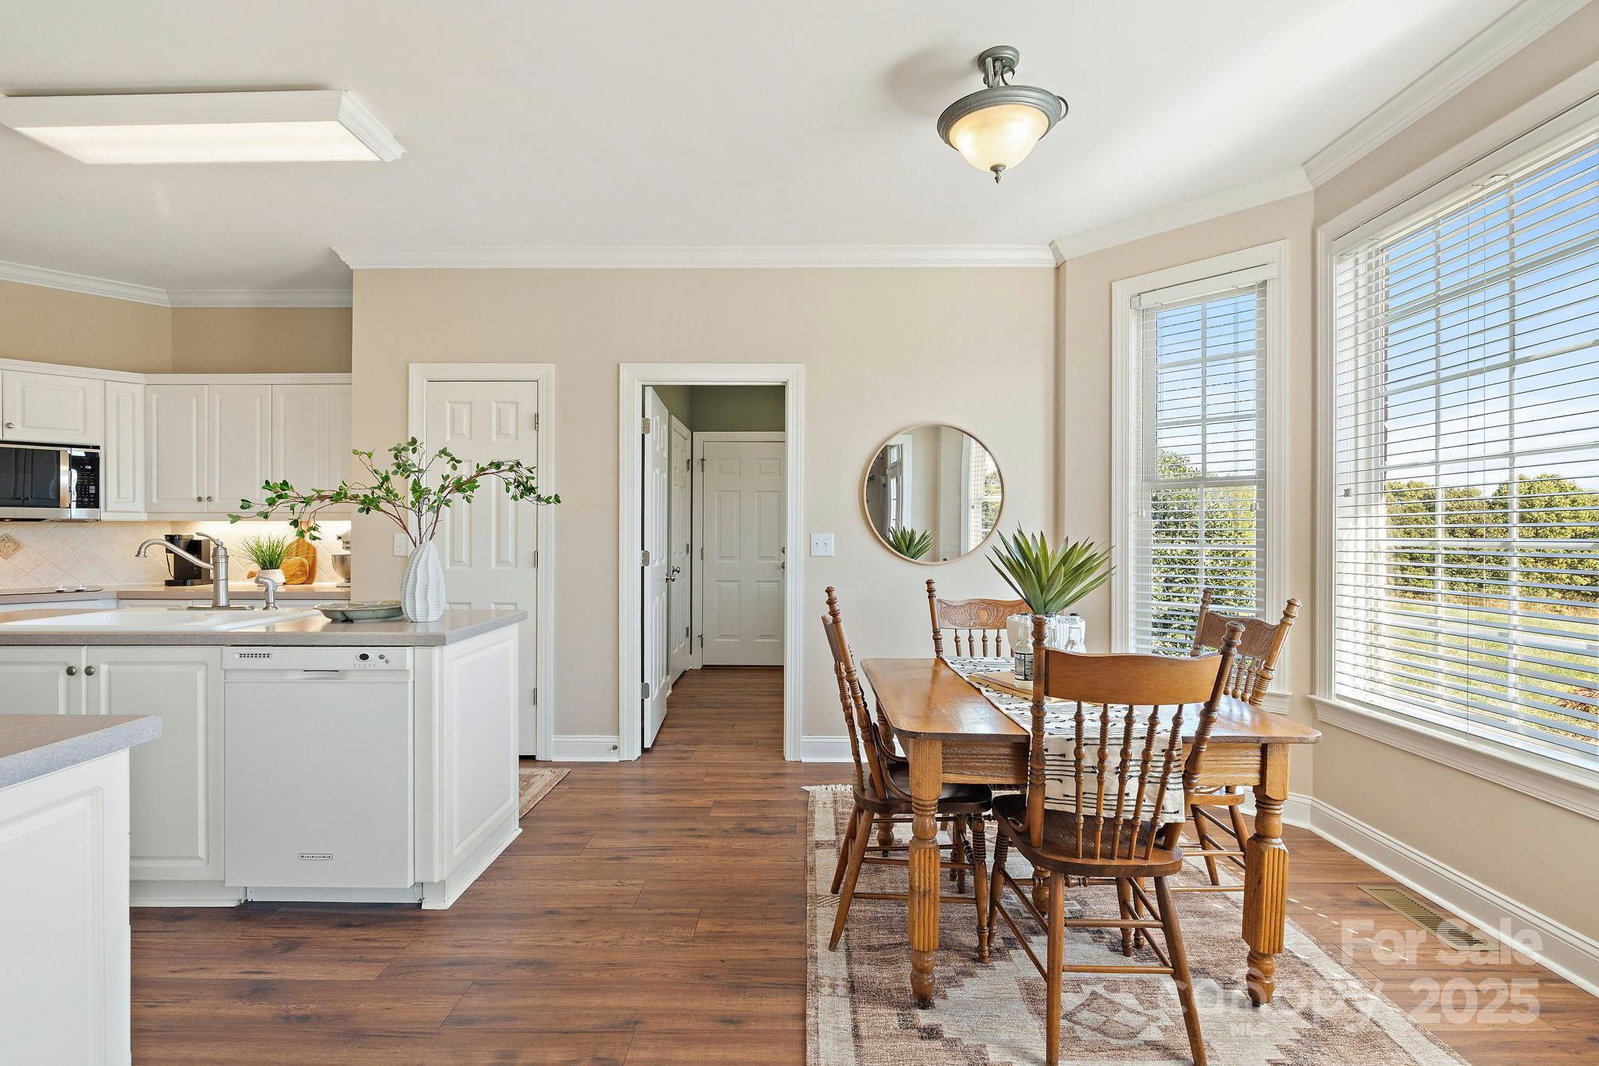
Calling all land lovers! Don’t miss this rare opportunity to own 20 acres of land with sweeping mountain views! You can see Sauratown Mountain along with Hanging Rock and Pilot Mountain State Parks in the distance all within apprx 30 minutes. 1/4 mile long and private drive leading to home with a great combination of cleared and wooded land. This custom, one-owner brick estate offers just under 3,000sf with a total of 5 garage spaces, 5 rooms including 3 bedrooms (2 on main level), 3 full baths, an office, and a private staircase leading to a large bonus room. Enjoy front porch sitting or chicken stews and gatherings off the back patio overlooking the woods with the occasional wildlife sighting. Thoughtful custom finishes create a timeless elegance, complemented by a newer roof (2022) for peace of mind. Custom paintwork on the main level and a traditional, cozy, floorplan with very spacious gathering rooms including kitchen, living, and dining. Tons of windows and natural light! The 40x60 detached garage is truly exceptional and a car enthusiast or hobbyists dream — heated and cooled with epoxy flooring, RJR beams, and reclaimed tobacco barn wood from the property, blending history with modern sophistication. Perfect for land lovers, the grounds present endless possibilities—from a private vineyard or event venue to a serene personal retreat. Ready for farm life or gardening. Parcel 6935177165 conveys with sale. Agents, see remarks.

Additional Information
- Fireplace
- Yes
- Equipment
- Dishwasher, Disposal, Double Oven, Microwave, Oven
- Foundation
- Crawl Space
- Main Level Rooms
- Primary Bedroom, Bedroom(s), Living Room, Kitchen, Breakfast
- Laundry Location
- Main Level
- Heating
- Heat Pump
- Water
- Well
- Sewer
- Septic Installed
- Exterior Construction
- Brick Full
- Parking
- Attached Garage, Detached Garage
- Driveway
- Asphalt, Paved
- Elementary School
- Unspecified
- Middle School
- Unspecified
- High School
- Unspecified
- Total Property HLA
- 2815
- Master on Main Level
- Yes
How much is your home worth?
...get instant property value now!
Mortgage Calculator
“ Based on information submitted to the MLS GRID as of . All data is obtained from various sources and may not have been verified by broker or MLS GRID. Supplied Open House Information is subject to change without notice. All information should be independently reviewed and verified for accuracy. Some IDX listings have been excluded from this website. Properties may or may not be listed by the office/agent presenting the information © 2026 Canopy MLS as distributed by MLS GRID”

Last Updated: