Share this with your friends


+17042918004
His Way Realty
17 Berry Lane, Fletcher, NC 28732
- $500,000
- 3
- BD
- 2
- BA
- 1,400
- SqFt






Listing courtesy of Seller Solutions. homesbygena@gmail.com
Sold listing courtesy of Keller Williams Professionals
- Sold Price
- $500,000
- List Price
- $543,500
- MLS#
- 4332511
- Status
- CLOSED
- Days on Market
- 45
- Property Type
- Residential
- Architectural Style
- Ranch
- Year Built
- 1979
- Closing Date
- Feb 17, 2026
- Bedrooms
- 3
- Bathrooms
- 2
- Full Baths
- 2
- Lot Size
- 13,503
- Lot Size Area
- 0.31
- Living Area
- 1,400
- Sq Ft Total
- 1400
- County
- Henderson
- Subdivision
- No Neighborhood
- Special Conditions
- None
Property Description
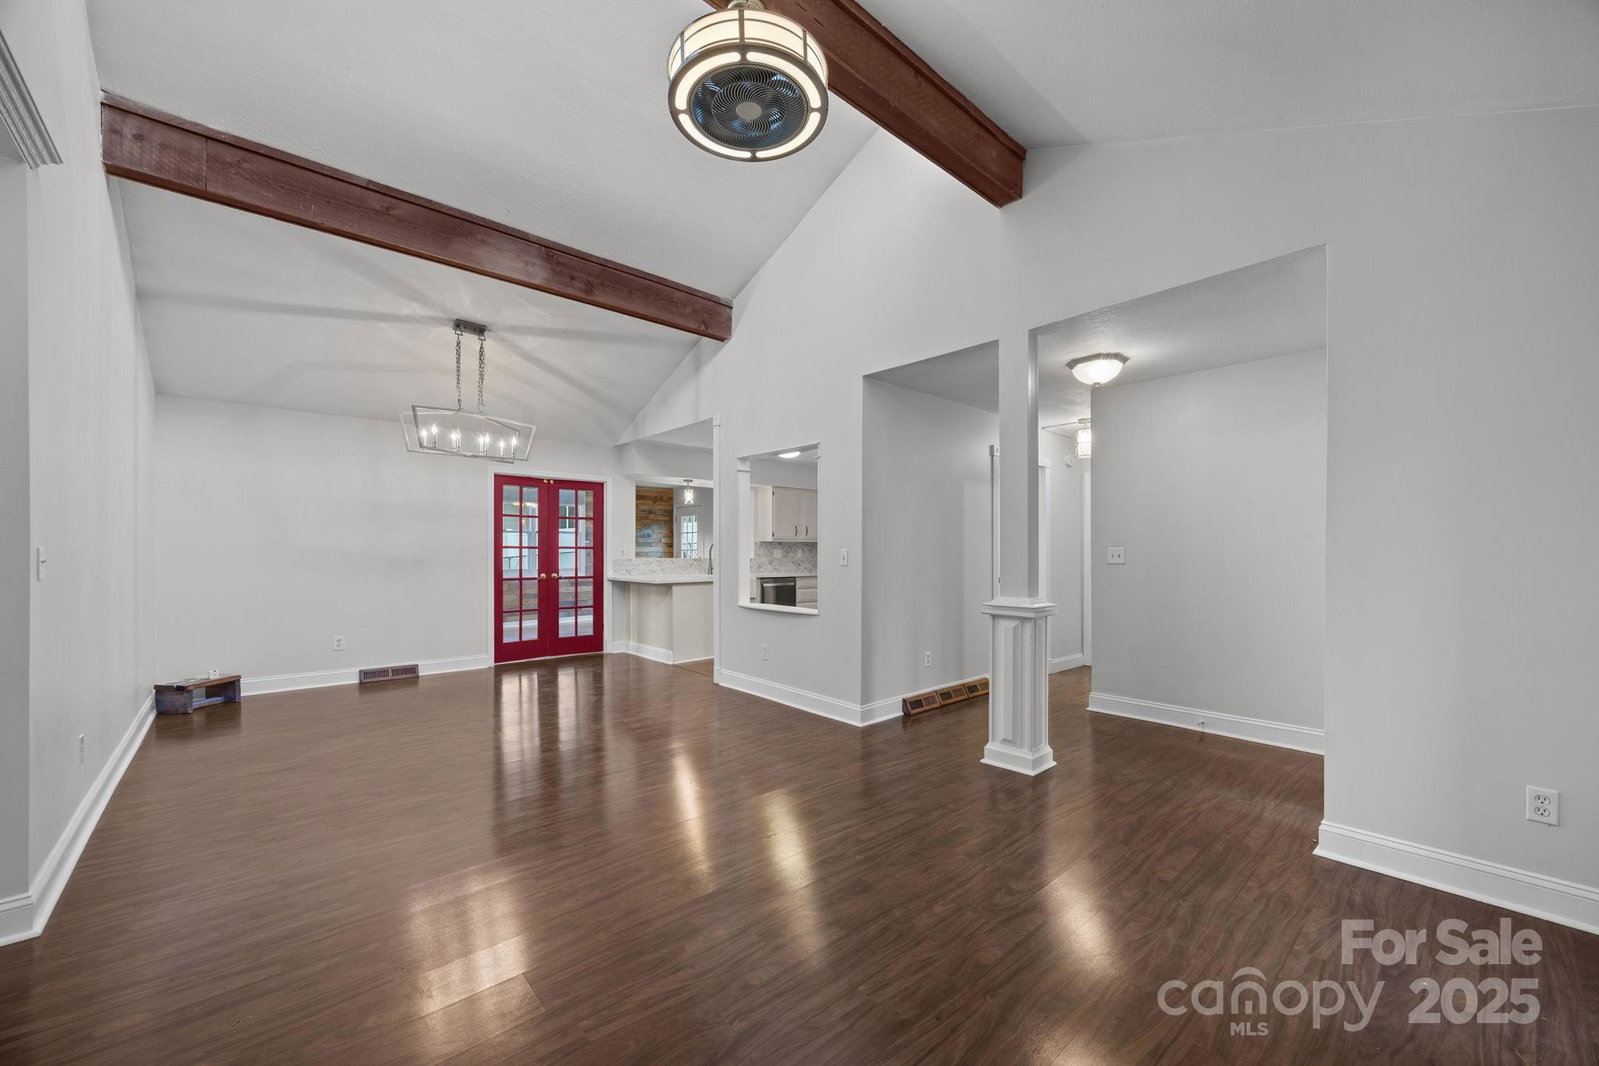
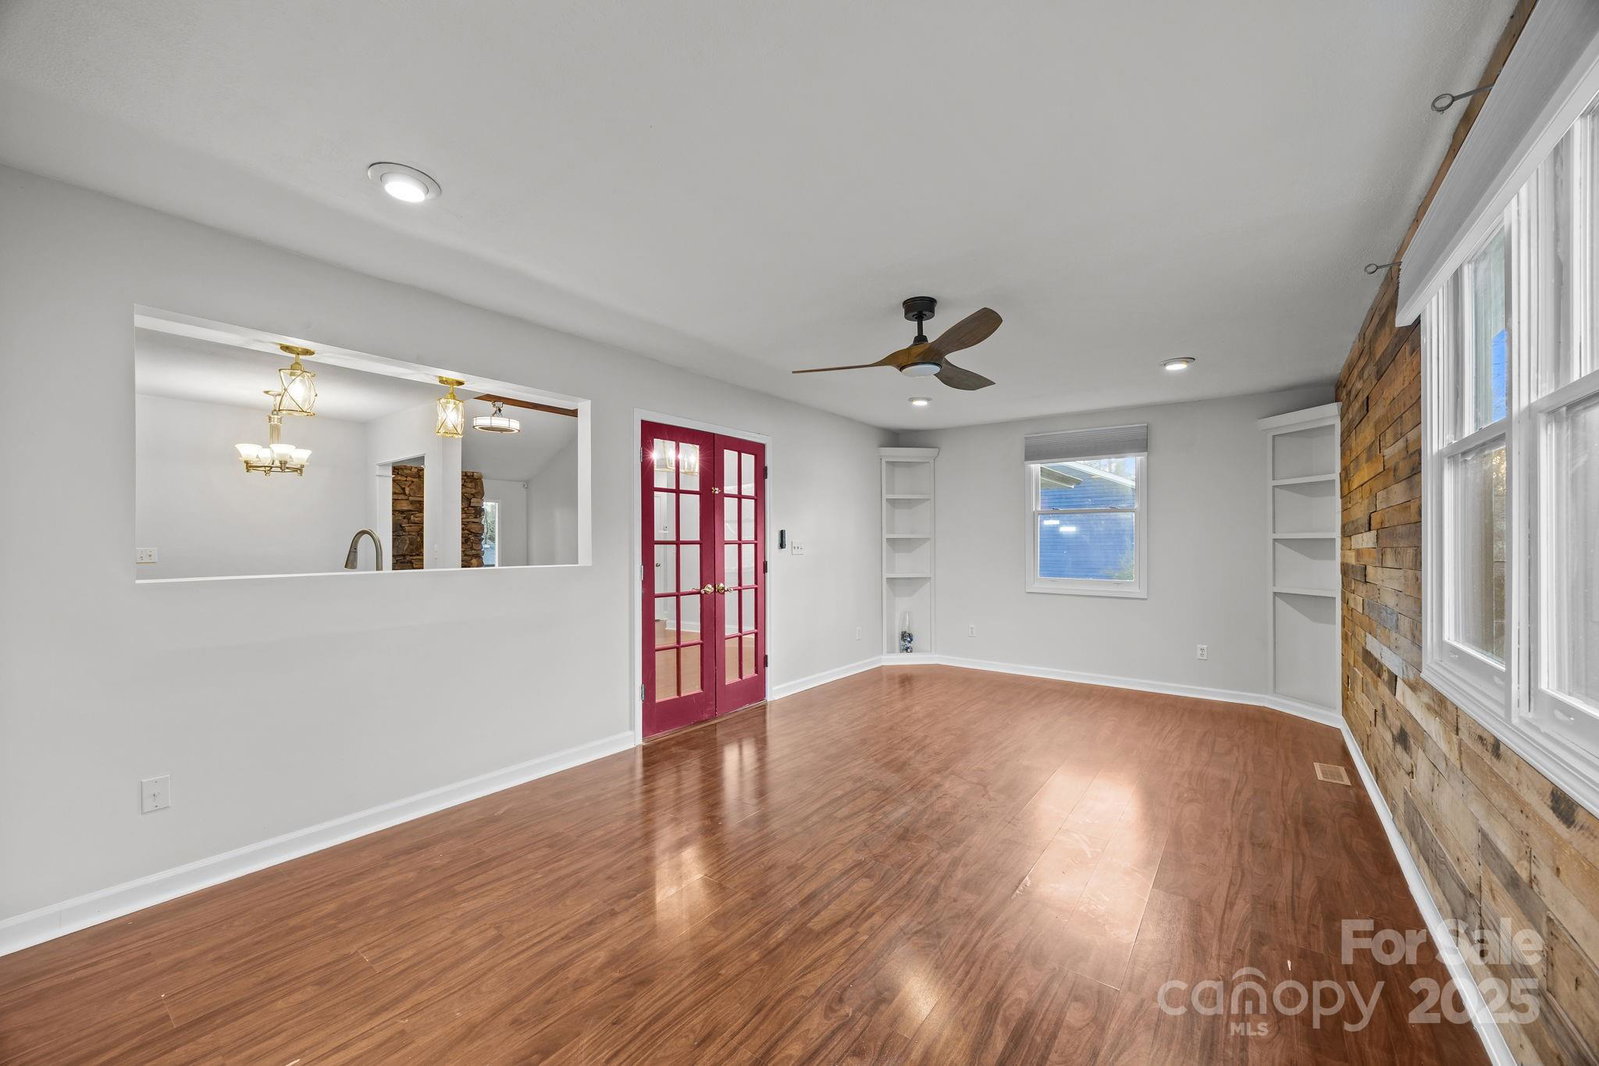
Welcome Home!!! 2026 New Driveway 2026 New Primary Bath 2026 New 2nd Bathroom 2026 New Lighting, New Fans 2025 New Roof 2020 New Heating/Cooling New paint, New carpet, New Custom Primary Walk-in Closet!!! • 2 Minutes to Asheville Airport, breweries, Hiking, 2 Minutes to Sierra Nevada, Shopping, Dining, South Asheville, Biltmore Park, Downtown Hendersonville & Downtown Asheville! Thoughtfully designed living space, this move-in-ready home is perfectly positioned. This beautifully updated 3-bedroom, 2-bath gem in the heart of Fletcher, NC. —where comfort, style, and convenience collide. Step inside to an open-concept layout featuring a large stone fireplace with gas logs in the living room—the ultimate backdrop for movie nights, holidays, and casual entertaining. The 2026 updated/remodeled kitchen steals the show with stainless steel appliances and modern finishes, alongside NEW 2026 bathrooms have been COMPLETELY remodeled for a sleek, spa-like feel. AND Brand NEW 2026 Driveway. The smart split-bedroom floor plan delivers privacy where it matters most, highlighted by a spacious primary suite with a walk-in closet and a private bath retreat. Need flexibility? The bonus flex space with a charming wood accent wall is ready to be your home office, sunroom, creative studio, or zen zone! Outside is where the magic continues: a level, fully fenced backyard with a large patio and arbor sets the stage for backyard barbecues, morning coffee, and unforgettable evenings under the stars. Add in a two-car garage with painted floors, plus major upgrades like a new roof, heat pump, and concrete driveway—and you’ve got peace of mind wrapped in serious style. This isn’t just a house—it’s a lifestyle upgrade!!! in one of Henderson County’s most desirable locations. Blink and it’ll be gone.

Additional Information
- Fireplace
- Yes
- Floor Coverings
- Carpet, Laminate, Tile
- Equipment
- Dishwasher, Electric Range, Microwave, Refrigerator
- Foundation
- Crawl Space
- Main Level Rooms
- Primary Bedroom, Bedroom(s), Bedroom(s), Bathroom-Full, Bathroom-Full, Living Room, Dining Room, Kitchen, Flex Space
- Laundry Location
- Electric Dryer Hookup, Laundry Room, Washer Hookup
- Heating
- Heat Pump
- Water
- City
- Sewer
- Public Sewer
- Exterior Construction
- Wood
- Roof
- Architectural Shingle
- Parking
- Driveway, Attached Garage, Parking Space(s)
- Driveway
- Concrete, Paved
- Lot Description
- Cleared, Level, Open Lot, Wooded
- Elementary School
- Glen Marlow
- Middle School
- Rugby
- High School
- West Henderson
- Total Property HLA
- 1400
- Master on Main Level
- Yes
How much is your home worth?
...get instant property value now!
Mortgage Calculator
“ Based on information submitted to the MLS GRID as of . All data is obtained from various sources and may not have been verified by broker or MLS GRID. Supplied Open House Information is subject to change without notice. All information should be independently reviewed and verified for accuracy. Some IDX listings have been excluded from this website. Properties may or may not be listed by the office/agent presenting the information © 2026 Canopy MLS as distributed by MLS GRID”

Last Updated: