Share this with your friends


+17042918004
His Way Realty
4430 Laurelwood Court, Concord, NC 28025
- $506,000
- 3
- BD
- 2
- BA
- 1,600
- SqFt




Listing courtesy of G2 Real Estate. brngilmore1@gmail.com
Sold listing courtesy of Premier South
- Sold Price
- $506,000
- List Price
- $510,000
- MLS#
- 4310359
- Status
- CLOSED
- Days on Market
- 101
- Property Type
- Residential
- Year Built
- 2025
- Closing Date
- Jan 21, 2026
- Bedrooms
- 3
- Bathrooms
- 2
- Full Baths
- 2
- Lot Size
- 101,494
- Lot Size Area
- 2.33
- Living Area
- 1,600
- Sq Ft Total
- 1600
- County
- Cabarrus
- Subdivision
- No Neighborhood
- Special Conditions
- None
Property Description
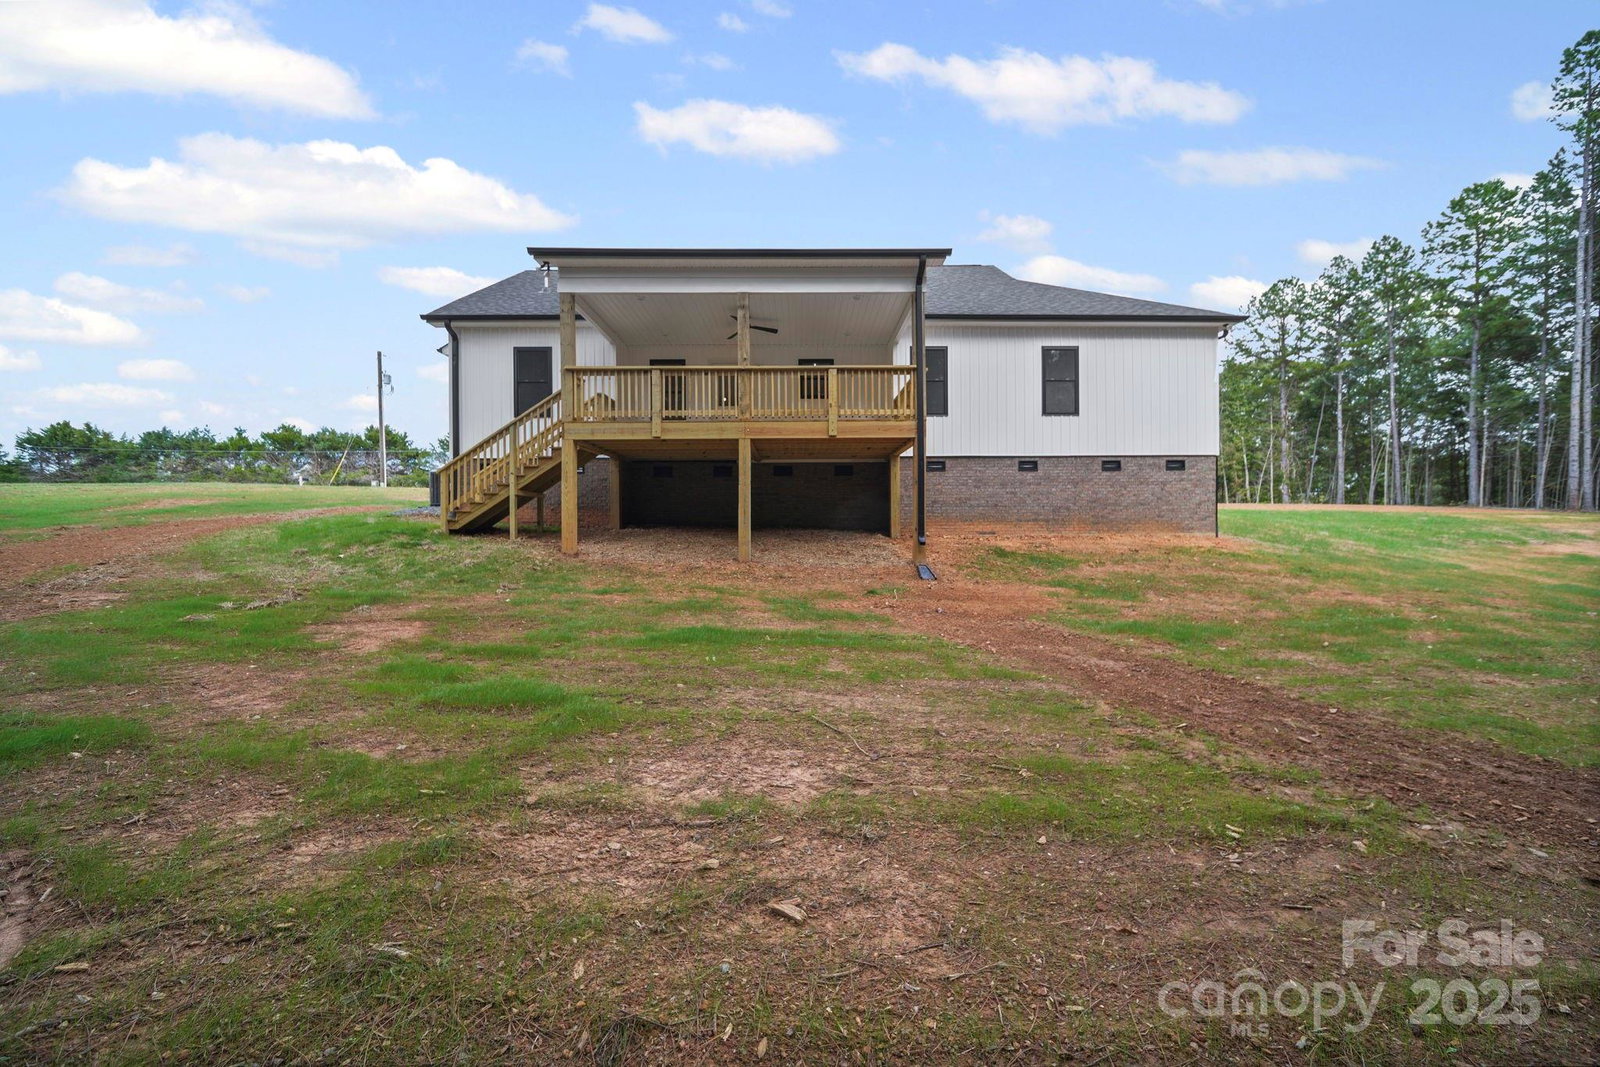
Welcome Home! Discover this beautiful new construction 3-bedroom, 2-bath home on a private 2.33-acre lot just outside Mt. Pleasant. Tastefully designed with the latest style and trends in mind, this home has much to be desired. Step through the covered front porch into a spacious living room with vaulted ceilings. The open-concept floor plan provides a nice flow between the living area, dining space, and kitchen — perfect for entertaining or everyday living. The kitchen features quartz countertops, a tile backsplash, custom cabinetry, recessed lighting, and a walk-in pantry for ample storage. Retreat to the primary suite, complete with a spacious walk-in closet, a freestanding soaking tub, a tiled shower, and separate vanities for added convenience. Additional highlights include a large laundry room with folding space, a drop zone for shoes and coats, luxury vinyl plank flooring throughout, upgraded décor light switches, and an oversized garage. Step outside to your covered back patio and take in the peaceful, wooded views of your private backyard — the perfect spot to relax or entertain. Your new home is conveniently located to all the area has to offer. Be sure to review the attached list of home features for even more details on what makes this property exceptional. Schedule your private showing today — your dream home awaits!

Additional Information
- Interior Features
- Attic Stairs Pulldown, Drop Zone, Kitchen Island, Open Floorplan, Walk-In Closet(s), Walk-In Pantry
- Floor Coverings
- Vinyl
- Equipment
- Dishwasher, Disposal, Electric Oven, Electric Range, Electric Water Heater, Microwave
- Foundation
- Crawl Space
- Main Level Rooms
- Primary Bedroom, Bedroom(s), Bedroom(s), Bathroom-Full, Bathroom-Full, Kitchen, Living Room, Dining Area, Laundry
- Laundry Location
- Electric Dryer Hookup, Laundry Room, Main Level, Washer Hookup
- Heating
- Electric, Heat Pump
- Water
- County Water
- Sewer
- Septic Installed
- Exterior Construction
- Vinyl
- Roof
- Architectural Shingle
- Parking
- Driveway, Attached Garage, Garage Faces Front
- Driveway
- Gravel, Paved
- Elementary School
- W.M. Irvin
- Middle School
- Mount Pleasant
- High School
- Mount Pleasant
- Zoning
- CR
- New Construction
- Yes
- Total Property HLA
- 1600
- Master on Main Level
- Yes
How much is your home worth?
...get instant property value now!
Mortgage Calculator
“ Based on information submitted to the MLS GRID as of . All data is obtained from various sources and may not have been verified by broker or MLS GRID. Supplied Open House Information is subject to change without notice. All information should be independently reviewed and verified for accuracy. Some IDX listings have been excluded from this website. Properties may or may not be listed by the office/agent presenting the information © 2026 Canopy MLS as distributed by MLS GRID”

Last Updated: