Share this with your friends


+17042918004
His Way Realty
27 Garland Ball Drive, Alexander, NC 28701
- $507,000
- 4
- BD
- 2
- BA
- 2,982
- SqFt




Listing courtesy of EXP Realty LLC. martin@martinluna.net
Sold listing courtesy of Dash Carolina
- Sold Price
- $507,000
- List Price
- $520,000
- MLS#
- 4371775
- Status
- CLOSED
- Days on Market
- 77
- Property Type
- Residential
- Year Built
- 2007
- Closing Date
- Jul 06, 2026
- Bedrooms
- 4
- Bathrooms
- 2
- Full Baths
- 2
- Lot Size
- 30,056
- Lot Size Area
- 0.69
- Living Area
- 2,982
- Sq Ft Total
- 2982
- County
- Buncombe
- Subdivision
- No Neighborhood
- Special Conditions
- None
Property Description
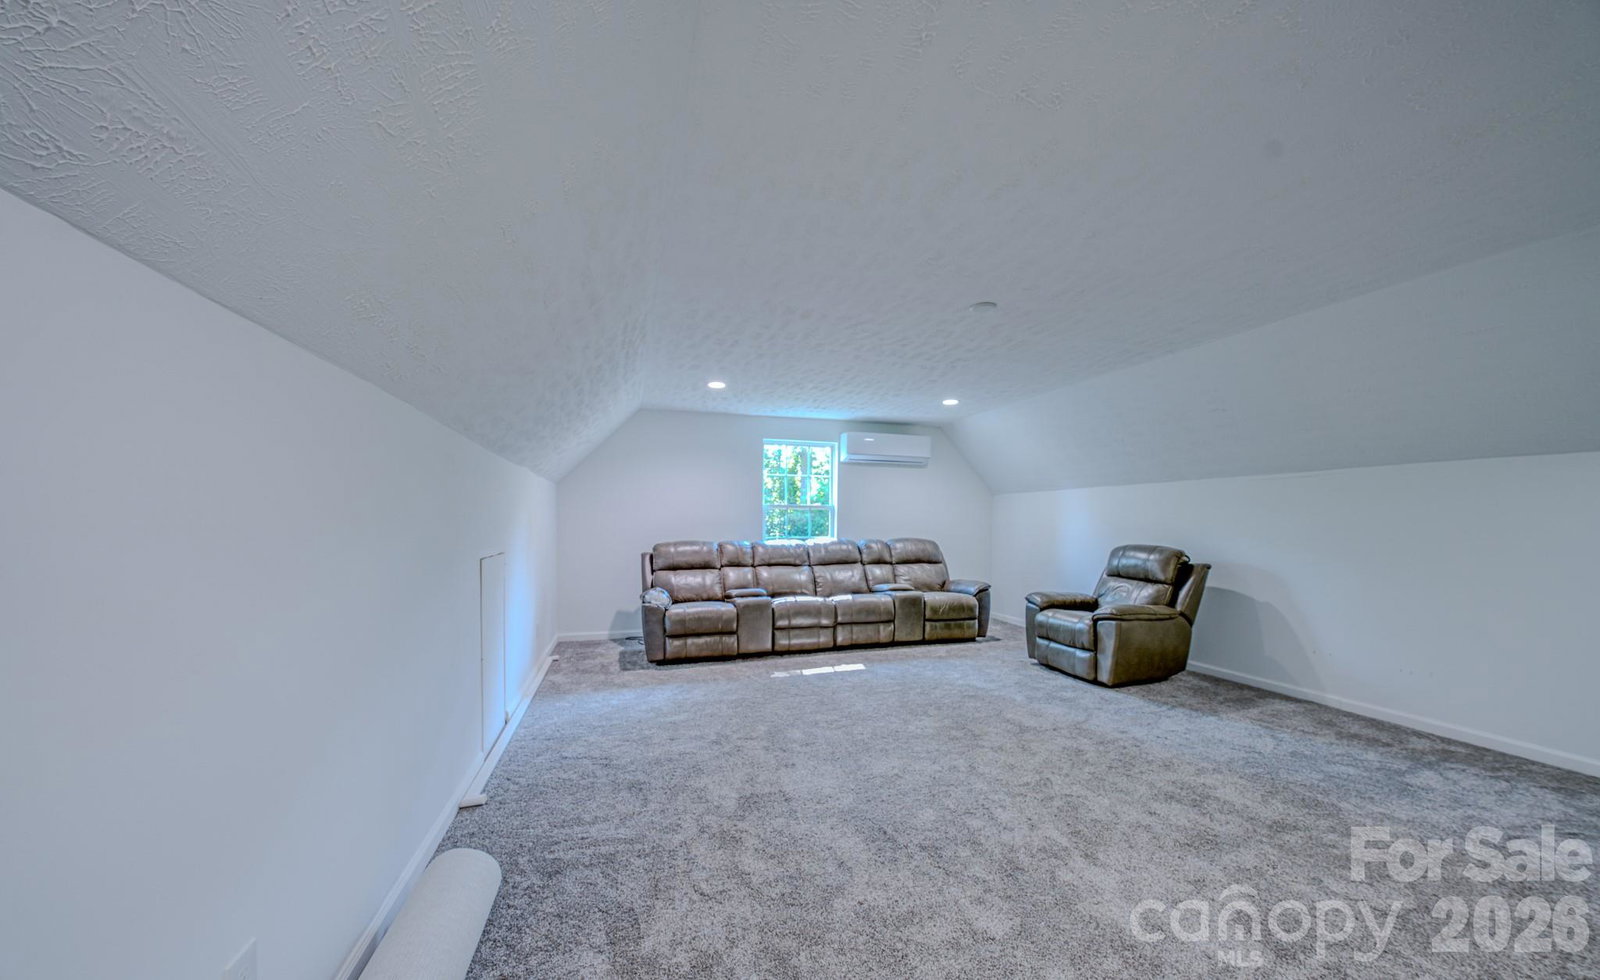
You CAN have it all in this 4-bedroom, 2-bath home! With almost 3,000 sq ft of living space, it offers the perfect blend of modern upgrades and country living just a short 20 min drive to Downtown Asheville and 10 minutes from the French Broad River. It has been beautifully updated with new flooring throughout. Enjoy the gorgeous granite countertops in the kitchen with tons of cabinets. The open concept living area design offers easy entertaining and plenty of room for family or friends to gather. The spacious living room with fireplace has tons of natural light, creating a warm, welcoming atmosphere. The generously sized primary suite has an en-suite bath with soaking tub and tiled shower. The 2nd floor was recently completely finished to include a 4th bedroom. Use this space as a 2nd living area, game room, home office or even a hobby area. Large 2 car garage plus a full unfinished basement too! Deck recently painted. Fenced yard. Pay only County taxes. Schedule your tour today!

Additional Information
- Fireplace
- Yes
- Interior Features
- Built-in Features, Entrance Foyer, Garden Tub, Hot Tub, Open Floorplan, Split Bedroom, Walk-In Closet(s), Other - See Remarks
- Floor Coverings
- Carpet, Vinyl
- Equipment
- Dishwasher, Electric Oven, Electric Range, Electric Water Heater, Exhaust Fan, Microwave, Refrigerator with Ice Maker
- Foundation
- Basement
- Main Level Rooms
- Primary Bedroom, Bedroom(s), Bathroom-Full, Kitchen, Living Room, Dining Area, Laundry
- Laundry Location
- Main Level
- Heating
- Ductless, Heat Pump
- Water
- Well
- Sewer
- Septic Installed
- Exterior Features
- Hot Tub, Other - See Remarks
- Exterior Construction
- Vinyl
- Roof
- Composition
- Parking
- Basement, Driveway, Attached Garage, Garage Door Opener, Garage Faces Side
- Driveway
- Gravel, Paved
- Lot Description
- Rolling Slope, Sloped, Wooded
- Elementary School
- North Buncombe/N. Windy Ridge
- Middle School
- North Buncombe
- High School
- North Buncombe
- Total Property HLA
- 2982
- Master on Main Level
- Yes
How much is your home worth?
...get instant property value now!
Mortgage Calculator
“ Based on information submitted to the MLS GRID as of . All data is obtained from various sources and may not have been verified by broker or MLS GRID. Supplied Open House Information is subject to change without notice. All information should be independently reviewed and verified for accuracy. Some IDX listings have been excluded from this website. Properties may or may not be listed by the office/agent presenting the information © 2026 Canopy MLS as distributed by MLS GRID”

Last Updated: