Share this with your friends


+17042918004
His Way Realty
1202 Iron Duff Road, Waynesville, NC 28785
- $510,000
- 2
- BD
- 1
- BA
- 2,502
- SqFt




Listing courtesy of RE/MAX Executive. marlyn@therealteamnc.com
Sold listing courtesy of RE/MAX Executive
- Sold Price
- $510,000
- List Price
- $495,000
- MLS#
- 4292231
- Status
- CLOSED
- Days on Market
- 61
- Property Type
- Residential
- Year Built
- 1930
- Closing Date
- Oct 29, 2025
- Bedrooms
- 2
- Bathrooms
- 1
- Full Baths
- 1
- Lot Size
- 30,056
- Lot Size Area
- 0.69
- Living Area
- 2,502
- Sq Ft Total
- 2502
- County
- Haywood
- Subdivision
- No Neighborhood
- Special Conditions
- None
Property Description
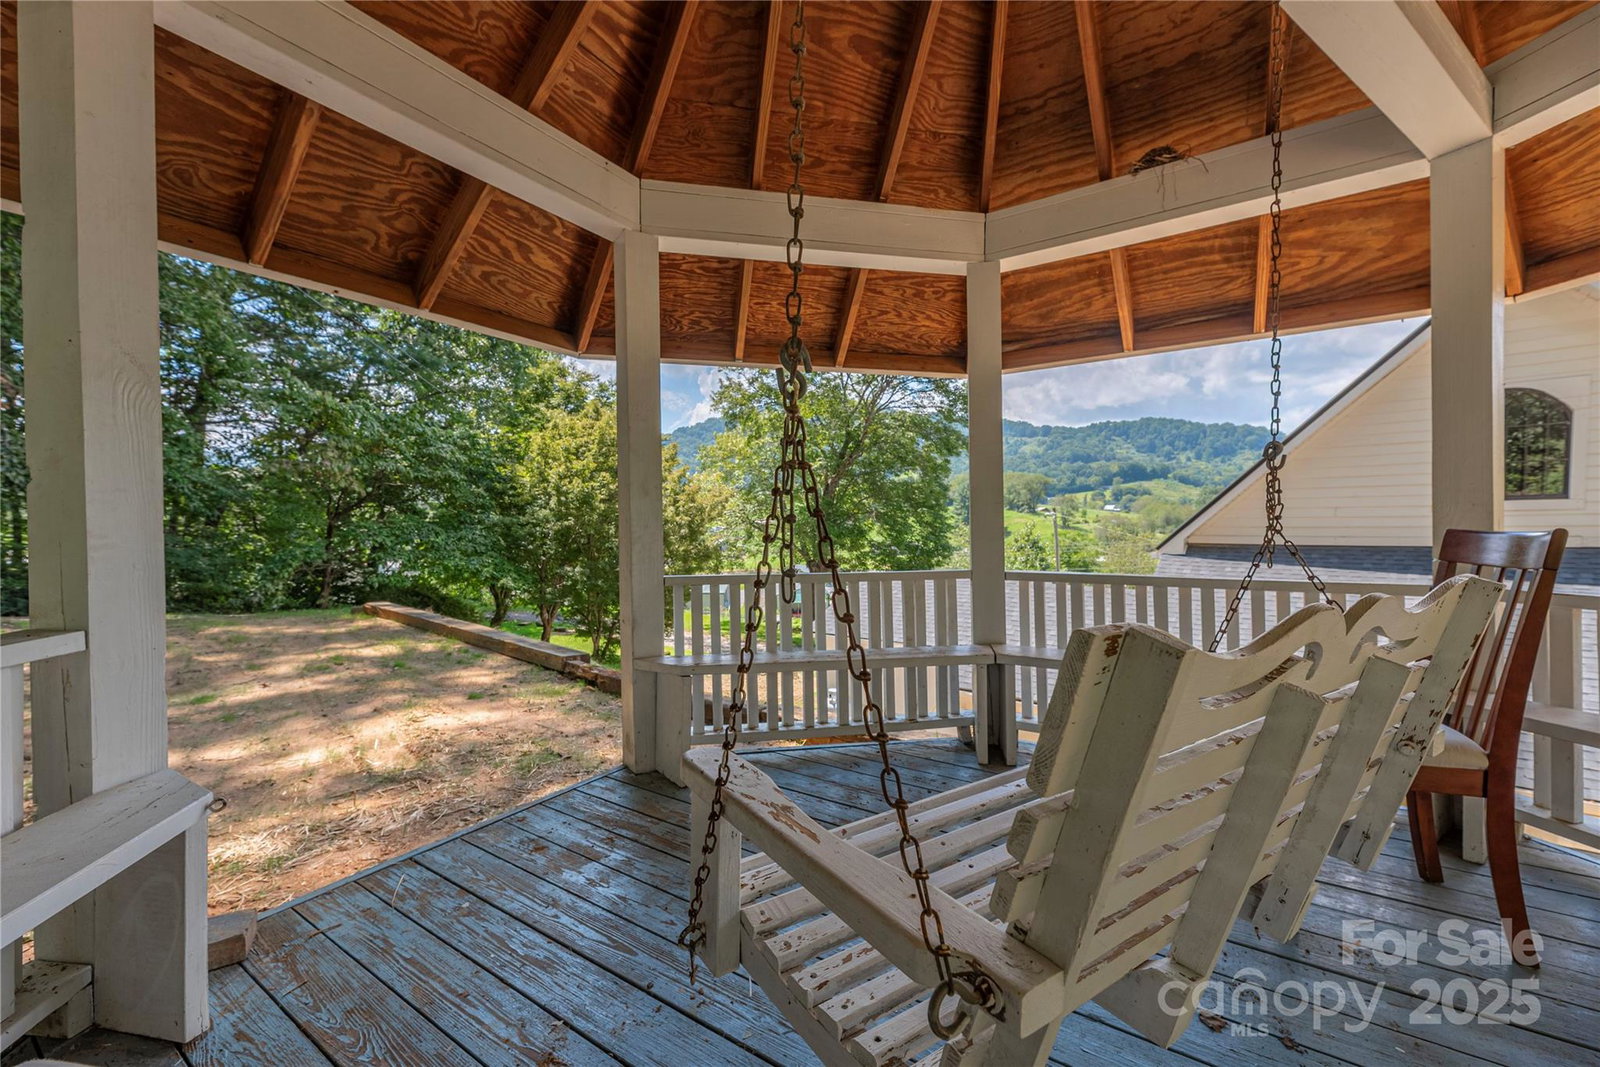
CALLING FOR "BEST OFFER" BY NOON SEPTEMBER 14, 2025. Welcome to a one-of-a-kind piece of Haywood County history, the former Davis Chapel, now a beautifully reimagined home in the scenic heart of Iron Duff. Thoughtfully restored, the property seamlessly blends timeless character with modern comfort, all set against sweeping mountain views. Original details such as preserved stained glass windows, wide-plank floors, and solid wood doors are seamlessly complemented by stylish industrial accents. The primary suite, once the Chapel’s fellowship hall, now offers a spa-like retreat with antique vanity sinks, tile floors, and a walk-in stone-tiled shower. The spacious kitchen features an apron sink, granite countertops, tile floors, and a vintage GE enamel stovetop/oven. A bright loft provides a flexible bonus space and an additional second bedroom. Outdoor living is just as inviting, with a covered dining patio complete with original church pew seating, a private fire pit, and a gazebo perfectly positioned for sunset views. Fully furnished and ready to enjoy, this rare property is more than just a home—it’s a unique opportunity to own a storied landmark where history and style meet. Perfect for full-time, part-time living, or a VRBO, or Event venue.

Additional Information
- Fireplace
- Yes
- Interior Features
- Open Floorplan
- Floor Coverings
- Tile, Wood
- Equipment
- Dishwasher, Electric Oven, Electric Range, Microwave, Refrigerator, Tankless Water Heater, Washer/Dryer
- Foundation
- Crawl Space
- Main Level Rooms
- Great Room-Two Story, Kitchen, Primary Bedroom, Bathroom-Full, Laundry
- Laundry Location
- Laundry Room, Main Level
- Heating
- Central, Electric, Heat Pump, Zoned
- Water
- Well
- Sewer
- Septic Installed
- Exterior Features
- Fire Pit
- Exterior Construction
- Fiber Cement, Stone
- Roof
- Composition, Metal
- Parking
- Parking Space(s)
- Driveway
- Gravel, Paved
- Lot Description
- Level, Views
- Elementary School
- Riverbend
- Middle School
- Waynesville
- High School
- Tuscola
- Total Property HLA
- 2502
- Master on Main Level
- Yes
How much is your home worth?
...get instant property value now!
Mortgage Calculator
“ Based on information submitted to the MLS GRID as of . All data is obtained from various sources and may not have been verified by broker or MLS GRID. Supplied Open House Information is subject to change without notice. All information should be independently reviewed and verified for accuracy. Some IDX listings have been excluded from this website. Properties may or may not be listed by the office/agent presenting the information © 2026 Canopy MLS as distributed by MLS GRID”

Last Updated: