Share this with your friends


+17042918004
His Way Realty
1 Parkway Loop Road, Asheville, NC 28803
- $535,000
- 3
- BD
- 2
- BA
- 1,572
- SqFt




Listing courtesy of Town and Mountain Realty. sean@townandmountain.com
Sold listing courtesy of Mosaic Community Lifestyle Realty
- Sold Price
- $535,000
- List Price
- $575,000
- MLS#
- 4317763
- Status
- CLOSED
- Days on Market
- 136
- Property Type
- Residential
- Year Built
- 1985
- Closing Date
- Mar 23, 2026
- Bedrooms
- 3
- Bathrooms
- 2
- Full Baths
- 2
- Lot Size
- 8,276
- Lot Size Area
- 0.19
- Living Area
- 1,572
- Sq Ft Total
- 1572
- County
- Buncombe
- Subdivision
- No Neighborhood
- Special Conditions
- None
Property Description
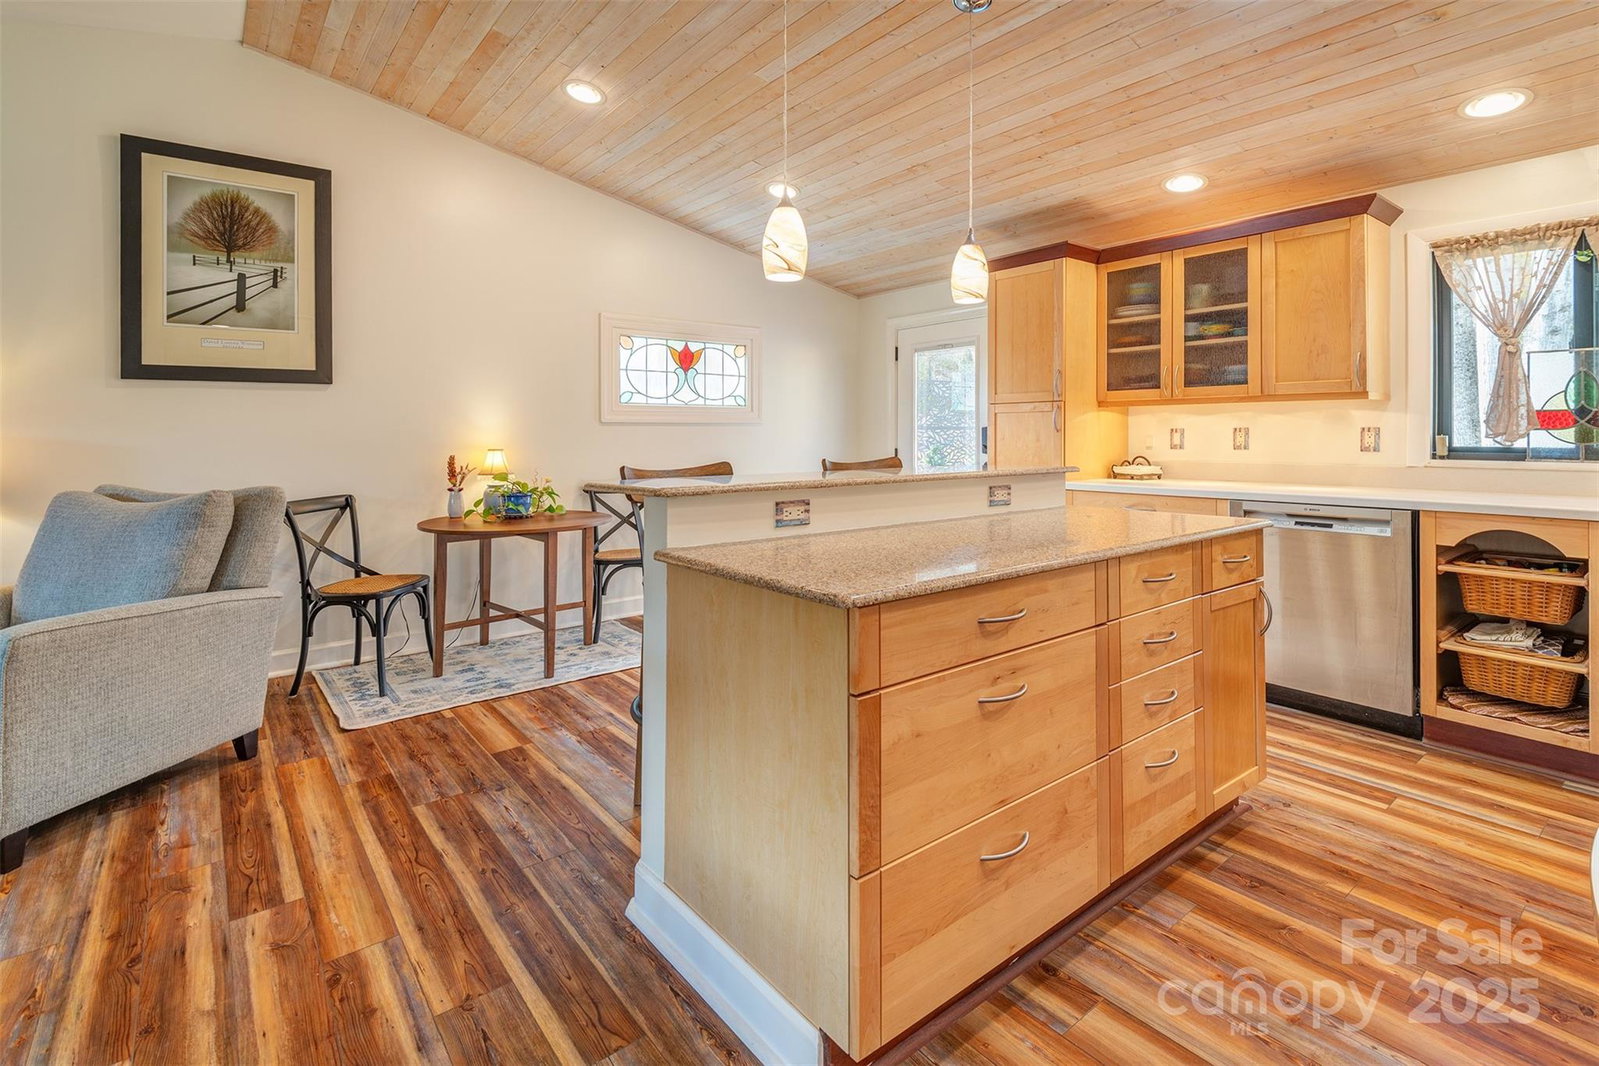
Stop scrolling! You’ve found the Asheville home you have been searching for! Enjoy long range mountain views from this meticulously updated 3-bedroom, 2-bathroom home, conveniently situated on a small quiet street outside city limits (no city taxes), but just minutes to amenities and downtown Asheville and Fairview. Thoughtfully updated throughout, this turn-key property blends comfort and sustainability boasting a full solar panel array and brand new Marvin windows for an extremely energy efficient and stylish home. The open floor plan kitchen and living room complimented by a lovely stone fireplace equipped with a brand new electric insert, and flows seamlessly into the spacious primary bedroom w/ walk in closet and adjacent fully remodeled bathroom. On the lower level, find two more bedrooms, a large laundry/mudroom, another full bathroom and a den. Step outside and the impressive outdoor living space speaks for itself. It’s perfect for relaxing or entertaining, with lush gardens, a spacious patio, and a beautiful wood privacy fence complete with a power gate for convenience and security. In addition to the attached, finished and heated, two car garage, you’ll find a detached single-car garage that offers excellent space for additional parking storage, or use as a workshop or art studio. Pre-inspected so you can buy with confidence, and with too many updates to rattle off (see attached list), this home combines modern tasteful upgrades, outdoor beauty, and mountain serenity into one move-in-ready package. Come see it today!

Additional Information
- Hoa Fee
- $240
- Hoa Fee Paid
- Annually
- Fireplace
- Yes
- Floor Coverings
- Carpet, Tile
- Equipment
- Dishwasher, Dryer, Electric Oven, Electric Range, Electric Water Heater, Microwave, Refrigerator, Washer, Washer/Dryer
- Foundation
- Slab
- Main Level Rooms
- Kitchen, Living Room, Primary Bedroom, Bathroom-Full
- Laundry Location
- Laundry Room, Lower Level
- Heating
- Forced Air
- Water
- City
- Sewer
- Public Sewer
- Exterior Features
- Fire Pit
- Exterior Construction
- Block, Wood
- Roof
- Architectural Shingle
- Parking
- Driveway, Electric Gate, Attached Garage
- Driveway
- Dirt, Gravel, Paved
- Lot Description
- Cleared, Wooded, Views
- Elementary School
- Oakley
- Middle School
- AC Reynolds
- High School
- AC Reynolds
- Zoning
- R-1
- Total Property HLA
- 1572
- Master on Main Level
- Yes
How much is your home worth?
...get instant property value now!
Mortgage Calculator
“ Based on information submitted to the MLS GRID as of . All data is obtained from various sources and may not have been verified by broker or MLS GRID. Supplied Open House Information is subject to change without notice. All information should be independently reviewed and verified for accuracy. Some IDX listings have been excluded from this website. Properties may or may not be listed by the office/agent presenting the information © 2026 Canopy MLS as distributed by MLS GRID”

Last Updated: