Share this with your friends


+17042918004
His Way Realty
640 Pot Leg Road, Waynesville, NC 28785
- $550,000
- 2
- BD
- 3
- BA
- 2,183
- SqFt




Listing courtesy of Howard Hanna Beverly-Hanks Waynesville. karenandkrista@beverly-hanks.com
Sold listing courtesy of Better Homes and Gardens Real Estate Heritage
- Sold Price
- $550,000
- List Price
- $575,000
- MLS#
- 4261225
- Status
- CLOSED
- Days on Market
- 152
- Property Type
- Residential
- Architectural Style
- Arts and Crafts
- Year Built
- 1963
- Closing Date
- Oct 20, 2025
- Bedrooms
- 2
- Bathrooms
- 3
- Full Baths
- 2
- Half Baths
- 1
- Lot Size
- 36,416
- Lot Size Area
- 0.836
- Living Area
- 2,183
- Sq Ft Total
- 2183
- County
- Haywood
- Subdivision
- No Neighborhood
- Special Conditions
- None
- Waterfront Features
- None
Property Description
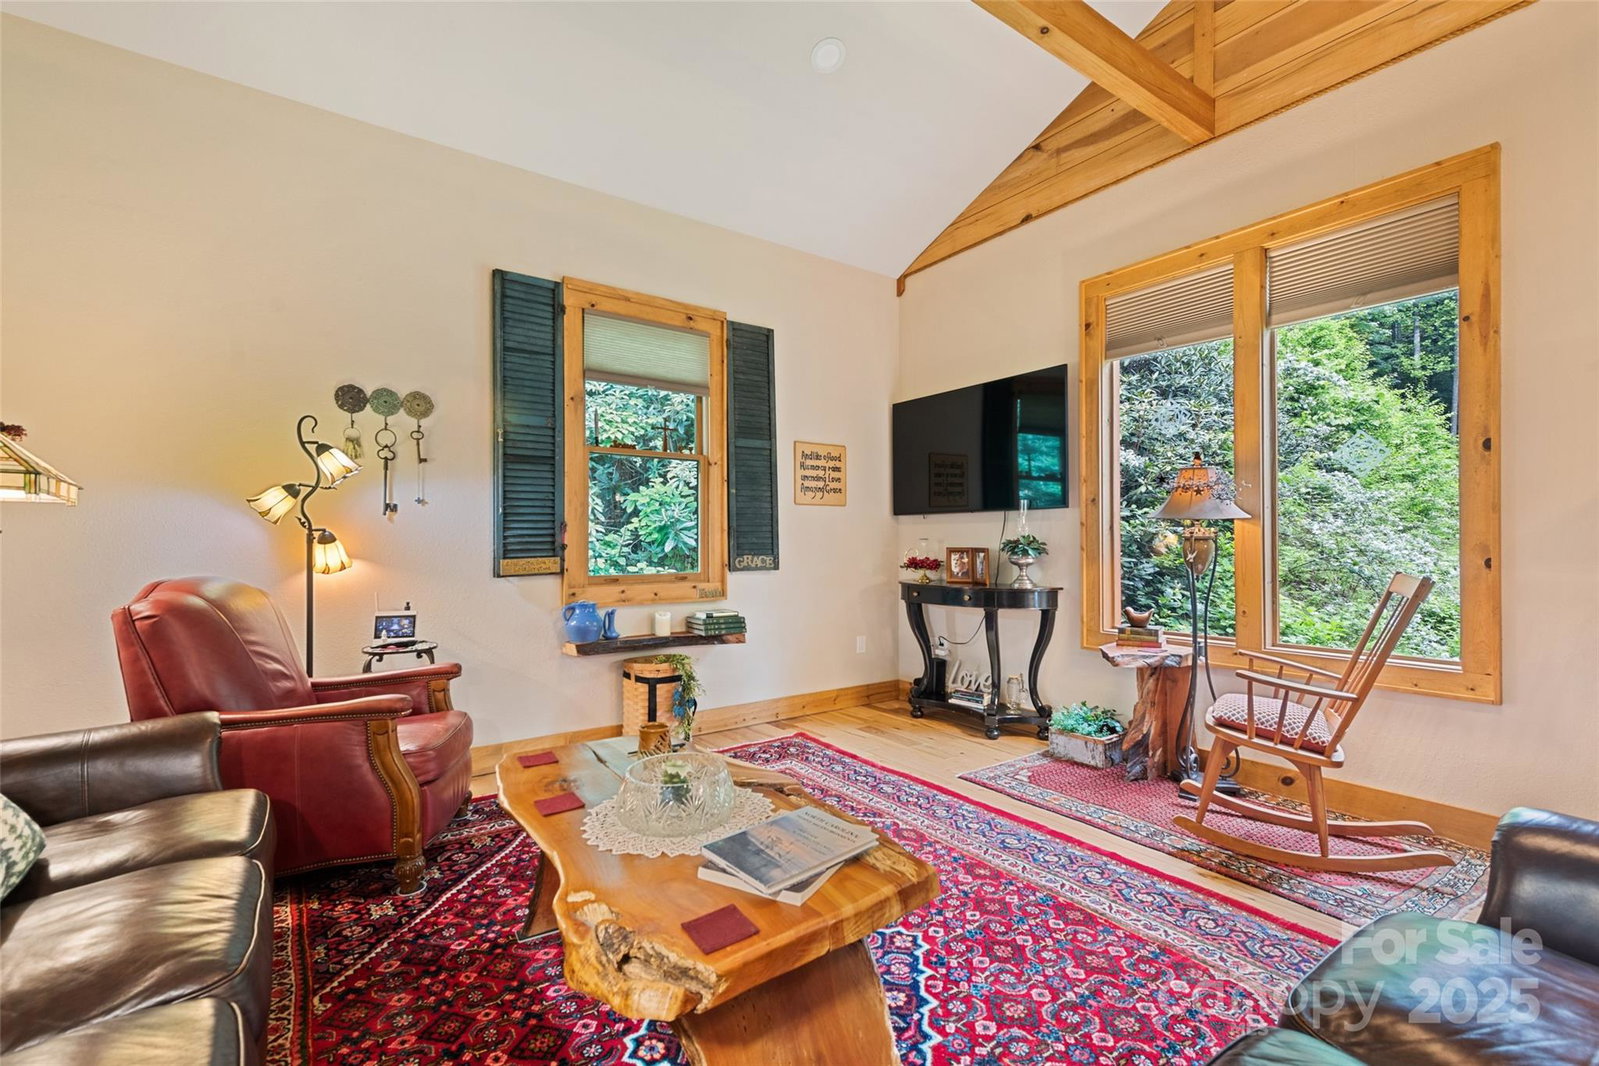
Stunning Arts & Crafts-style home on a nature lover’s dream lot! Outdoors, enjoy two serene streams, a potting shed, greenhouse, raised garden beds, and a cozy fire-pit—perfect for peaceful relaxation or entertaining. Inside, rich natural wood accents, custom details, and high-end finishes create a warm, welcoming atmosphere. The gourmet kitchen features granite countertops, walk in pantry and stainless steel appliances. With 2 bedrooms, a loft, and a bonus room, there’s plenty of space for family and guests. The primary bath offers custom oak cabinetry and quartz counters. Additional perks include a whole house water filter, hot water on demand, whole house generator, and a versatile semi-finished space—ideal as a studio, workshop, or future expansion. Take in year-round beauty from the custom built porch with breathtaking winter mountain views.There is 125 sq foot loft not counted in the sq footage. A rare gem that combines comfort, charm, and natural serenity—Don"t miss this one!
/t.realgeeks.media/resize/460x/https://u.realgeeks.media/hiswayrealty%252Ffavicon-512x512.png)
Additional Information
- Community Features
- None
- Fireplace
- Yes
- Interior Features
- Cable Prewire, Garden Tub, Kitchen Island, Open Floorplan, Pantry, Walk-In Closet(s)
- Floor Coverings
- Carpet, Stone, Tile, Wood
- Equipment
- Bar Fridge, Dishwasher, Exhaust Fan, Gas Oven, Microwave, Plumbed For Ice Maker, Propane Water Heater, Tankless Water Heater, Washer/Dryer
- Foundation
- Basement
- Laundry Location
- Utility Room, Lower Level
- Heating
- Baseboard, Heat Pump
- Water
- Well
- Sewer
- Septic Installed
- Exterior Features
- Fire Pit
- Exterior Construction
- Hardboard Siding, Stone
- Roof
- Architectural Shingle
- Parking
- Detached Carport, Parking Space(s)
- Driveway
- Gravel, Concrete
- Lot Description
- Cleared, Creek Front, Level, Private, Creek/Stream, Wooded
- Elementary School
- Jonathan Valley
- Middle School
- Waynesville
- High School
- Tuscola
- Total Property HLA
- 2183
How much is your home worth?
...get instant property value now!
Mortgage Calculator
“ Based on information submitted to the MLS GRID as of . All data is obtained from various sources and may not have been verified by broker or MLS GRID. Supplied Open House Information is subject to change without notice. All information should be independently reviewed and verified for accuracy. Some IDX listings have been excluded from this website. Properties may or may not be listed by the office/agent presenting the information © 2026 Canopy MLS as distributed by MLS GRID”

Last Updated: