Share this with your friends


+17042918004
His Way Realty
31 Rory Phillips View, Candler, NC 28715
- $575,000
- 3
- BD
- 4
- BA
- 2,519
- SqFt




Listing courtesy of Howard Hanna Beverly-Hanks Asheville-Downtown. bonnie.cathey@allentate.com
Sold listing courtesy of The Hinton Realty Group
- Sold Price
- $575,000
- List Price
- $575,000
- MLS#
- 4267369
- Status
- CLOSED
- Days on Market
- 138
- Property Type
- Residential
- Architectural Style
- Contemporary
- Year Built
- 2007
- Closing Date
- Oct 21, 2025
- Bedrooms
- 3
- Bathrooms
- 4
- Full Baths
- 3
- Half Baths
- 1
- Lot Size
- 43,560
- Lot Size Area
- 1
- Living Area
- 2,519
- Sq Ft Total
- 2519
- County
- Buncombe
- Subdivision
- No Neighborhood
- Special Conditions
- None
Property Description
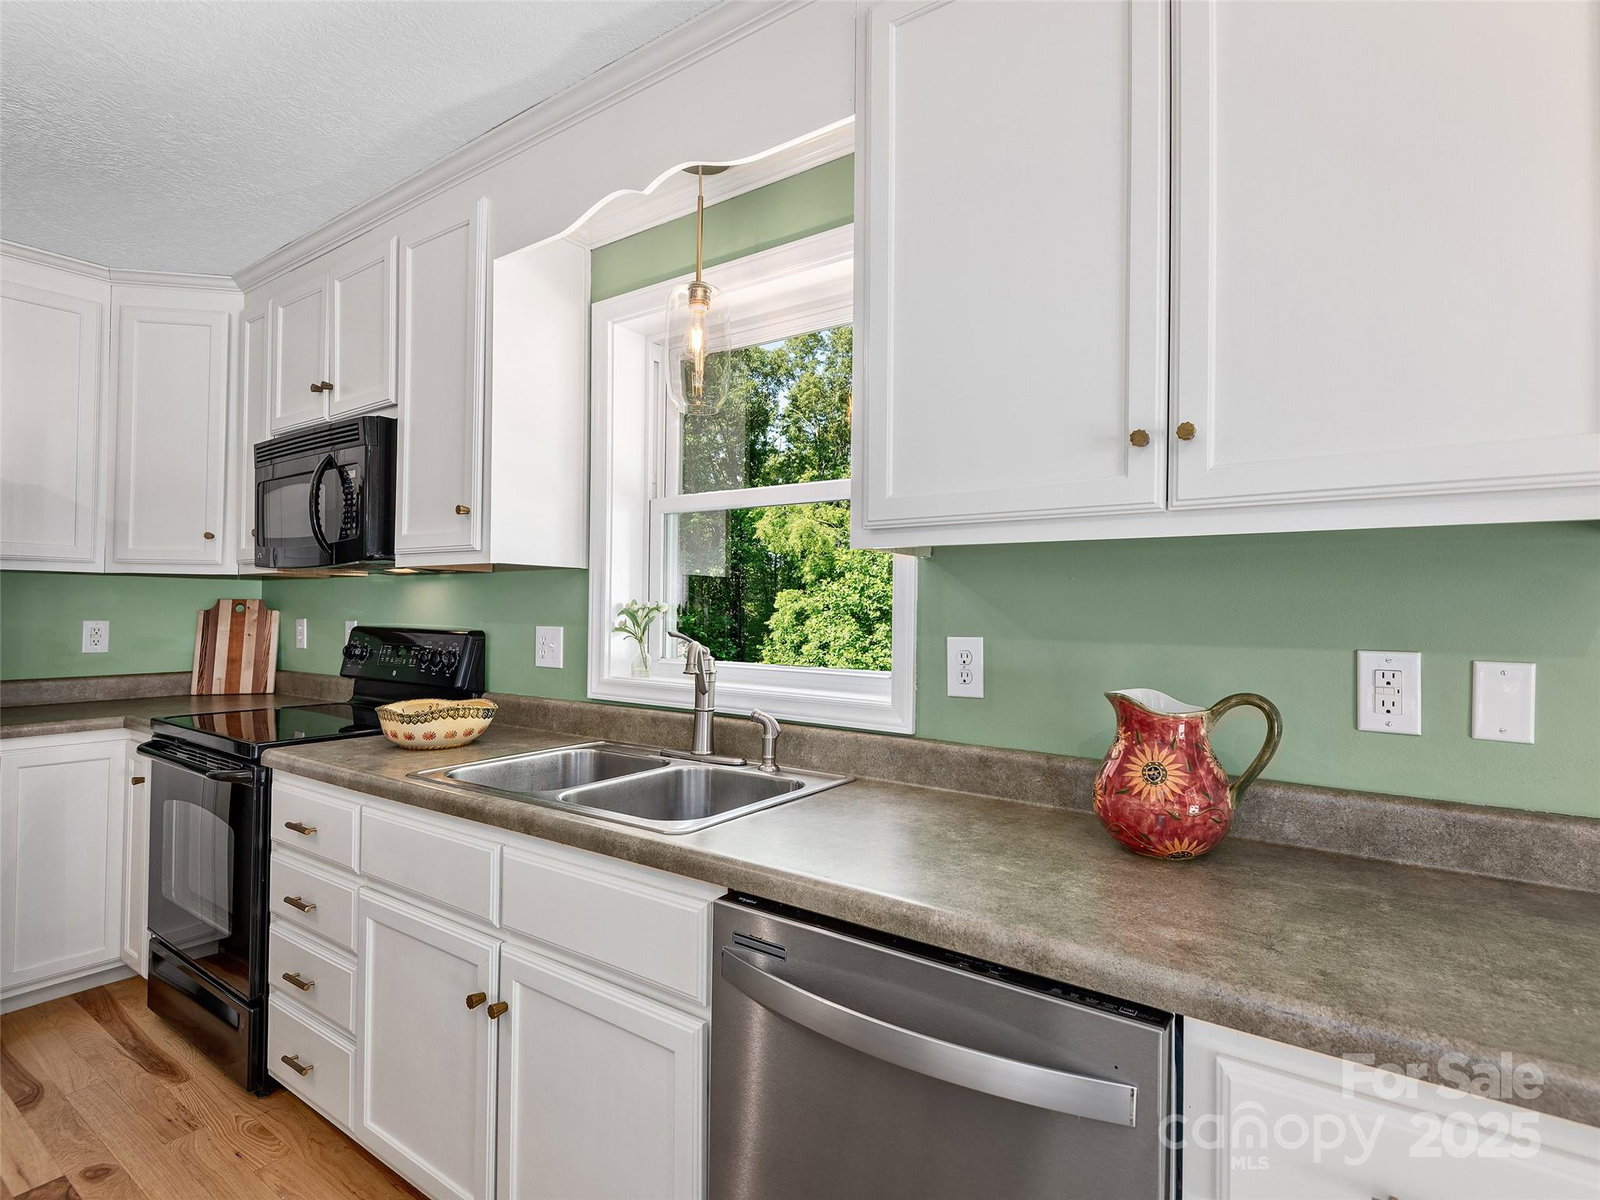
Lovely home with second living quarters just 20 minutes from downtown Asheville. This home offers privacy, charm, and versatility—perfect for multi-generational living, extended stays, or hosting family and friends. On the main level, the open-concept kitchen flows seamlessly into the living area and out to the decks, creating the ideal setting for gatherings or relaxation. The primary suite features a walk-in closet, double vanity, and soaking tub. Upstairs, you’ll find two bedrooms and a full bath, plus a Murphy bed that makes it easy to convert office space into an additional guest room. Hardwood floors span the main and upper levels. Outside, enjoy a fenced yard with a playset, raised garden beds, and blueberry bushes. A large concrete pad provides space for a custom sports court or extra parking. Sip morning coffee on the covered front porch while taking in the sunrise. The lower level offers a private, fully finished apartment with its own entrance, ideal as second living quarters or rental income. Major upgrades include a new roof in 2025 and new windows, exterior doors, siding, and paint in 2022—giving peace of mind for years to come. Pre-listing home inspection provided.
/t.realgeeks.media/resize/460x/https://u.realgeeks.media/hiswayrealty%252Ffavicon-512x512.png)
Additional Information
- Interior Features
- Attic Stairs Pulldown, Garden Tub, Open Floorplan, Walk-In Closet(s)
- Floor Coverings
- Vinyl, Wood
- Equipment
- Dishwasher, Electric Range, Microwave, Refrigerator, Washer/Dryer
- Foundation
- Basement
- Main Level Rooms
- Primary Bedroom, Laundry
- Laundry Location
- Laundry Room, Main Level
- Heating
- Ductless, Heat Pump
- Water
- Well
- Sewer
- Septic Installed
- Exterior Features
- Storage
- Exterior Construction
- Hardboard Siding
- Roof
- Architectural Shingle
- Parking
- Driveway
- Driveway
- Gravel, Paved
- Lot Description
- Orchard(s), Level, Private, Sloped, Wooded, Views
- Elementary School
- Candler/Enka
- Middle School
- Enka
- High School
- Enka
- Zoning
- OU
- Total Property HLA
- 2519
- Master on Main Level
- Yes
Mortgage Calculator
“ Based on information submitted to the MLS GRID as of . All data is obtained from various sources and may not have been verified by broker or MLS GRID. Supplied Open House Information is subject to change without notice. All information should be independently reviewed and verified for accuracy. Some IDX listings have been excluded from this website. Properties may or may not be listed by the office/agent presenting the information © 2026 Canopy MLS as distributed by MLS GRID”

Last Updated: