Share this with your friends


+17042918004
His Way Realty
5400 Brickstone Drive, Charlotte, NC 28227
- $575,000
- 5
- BD
- 4
- BA
- 3,076
- SqFt




Listing courtesy of EXP Realty LLC Ballantyne. 980-316-4454
Sold listing courtesy of NorthGroup Real Estate LLC
- Sold Price
- $575,000
- List Price
- $575,000
- MLS#
- 4377990
- Status
- CLOSED
- Days on Market
- 63
- Property Type
- Residential
- Architectural Style
- Traditional
- Year Built
- 2026
- Closing Date
- Jul 28, 2026
- Bedrooms
- 5
- Bathrooms
- 4
- Full Baths
- 3
- Half Baths
- 1
- Lot Size
- 22,651
- Lot Size Area
- 0.52
- Living Area
- 3,076
- Sq Ft Total
- 3076
- County
- Mecklenburg
- Subdivision
- No Neighborhood
- Special Conditions
- None
Property Description
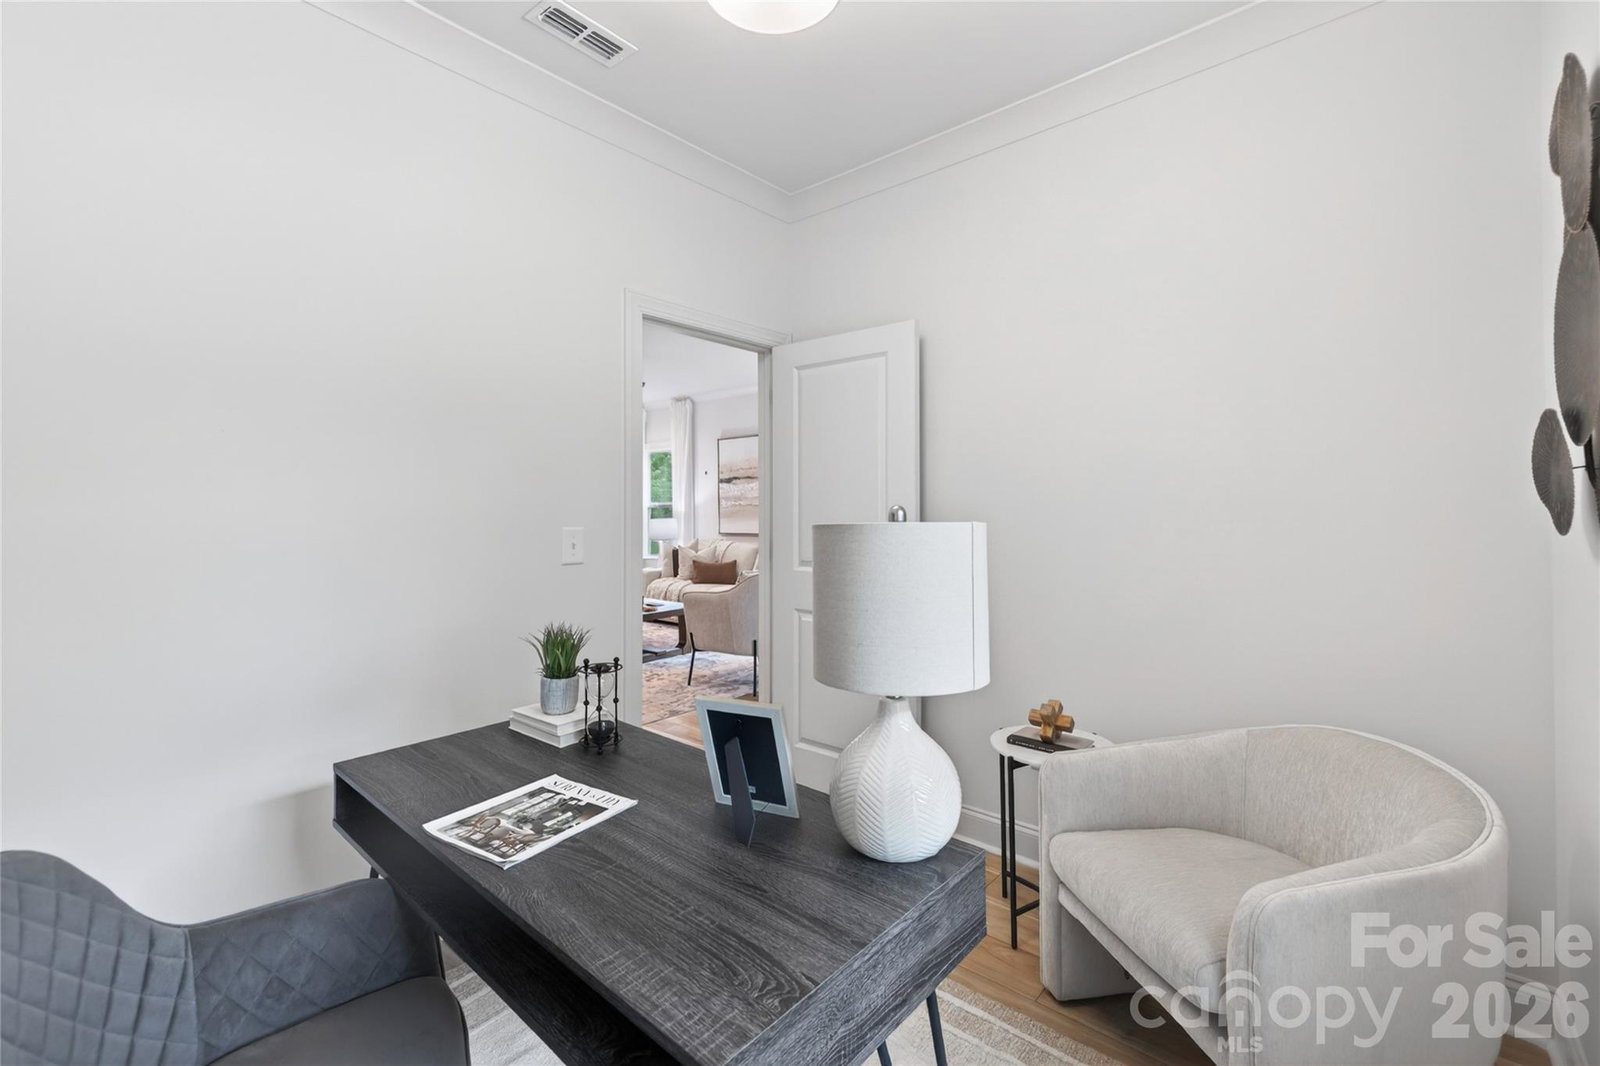
Secure this stylish new construction, scheduled for completion near the first week of June 2026, and move into a thoughtfully designed five-bedroom, open-concept home offering approximately 3,076 heated sq. ft. The main level features an open kitchen with island, separate pantry, and dining area overlooking a spacious living room, along with a dedicated office and a convenient first-floor bedroom with full ensuite bathroom—ideal for guests or multigenerational living. A well-placed half bathroom for guests completes the main level. Upstairs, you will find a generous primary suite with spa-inspired ensuite bathroom, three additional secondary bedrooms, guest bathroom, a versatile loft, and an upper-level laundry room conveniently located near the main bedrooms. Charming exterior details, a welcoming covered front porch, and an attached garage complete the package, with all finishes and colors subject to change—an excellent opportunity to secure your new home before it is complete. Professional photography will be obtained closer to completion.
/t.realgeeks.media/resize/460x/https://u.realgeeks.media/hiswayrealty%252Ffavicon-512x512.png)
Additional Information
- Fireplace
- Yes
- Interior Features
- Kitchen Island, Open Floorplan, Pantry, Walk-In Closet(s)
- Equipment
- Dishwasher, Disposal, Electric Range, Electric Water Heater, Microwave
- Foundation
- Slab
- Main Level Rooms
- Kitchen, Dining Area, Living Room, Bedroom(s), Bathroom-Full, Office, Bathroom-Half
- Laundry Location
- Laundry Room, Upper Level
- Heating
- Heat Pump
- Water
- City
- Sewer
- Public Sewer
- Exterior Construction
- Vinyl
- Parking
- Driveway, Attached Garage, Garage Faces Side
- Driveway
- Concrete, Paved
- Elementary School
- Lebanon Road
- Middle School
- Northeast
- High School
- Independence
- Zoning
- R
- New Construction
- Yes
- Builder Name
- Northway Homes
- Total Property HLA
- 3076
Mortgage Calculator
“ Based on information submitted to the MLS GRID as of . All data is obtained from various sources and may not have been verified by broker or MLS GRID. Supplied Open House Information is subject to change without notice. All information should be independently reviewed and verified for accuracy. Some IDX listings have been excluded from this website. Properties may or may not be listed by the office/agent presenting the information © 2026 Canopy MLS as distributed by MLS GRID”

Last Updated: