2229 Starnes Road, Edgemoor, SC 29712
- $530,000
- 3
- BD
- 2
- BA
- 1,995
- SqFt




Listing courtesy of Rinehart Realty Corporation. kara.winn@rinehartrealty.com
- List Price
- $530,000
- MLS#
- 4409854
- Status
- PENDING
- Days on Market
- 41
- Property Type
- Residential
- Year Built
- 2005
- Bedrooms
- 3
- Bathrooms
- 2
- Full Baths
- 2
- Lot Size
- 239,580
- Lot Size Area
- 5.5
- Living Area
- 1,995
- Sq Ft Total
- 1995
- County
- Chester
- Subdivision
- No Neighborhood
- Special Conditions
- None
Property Description
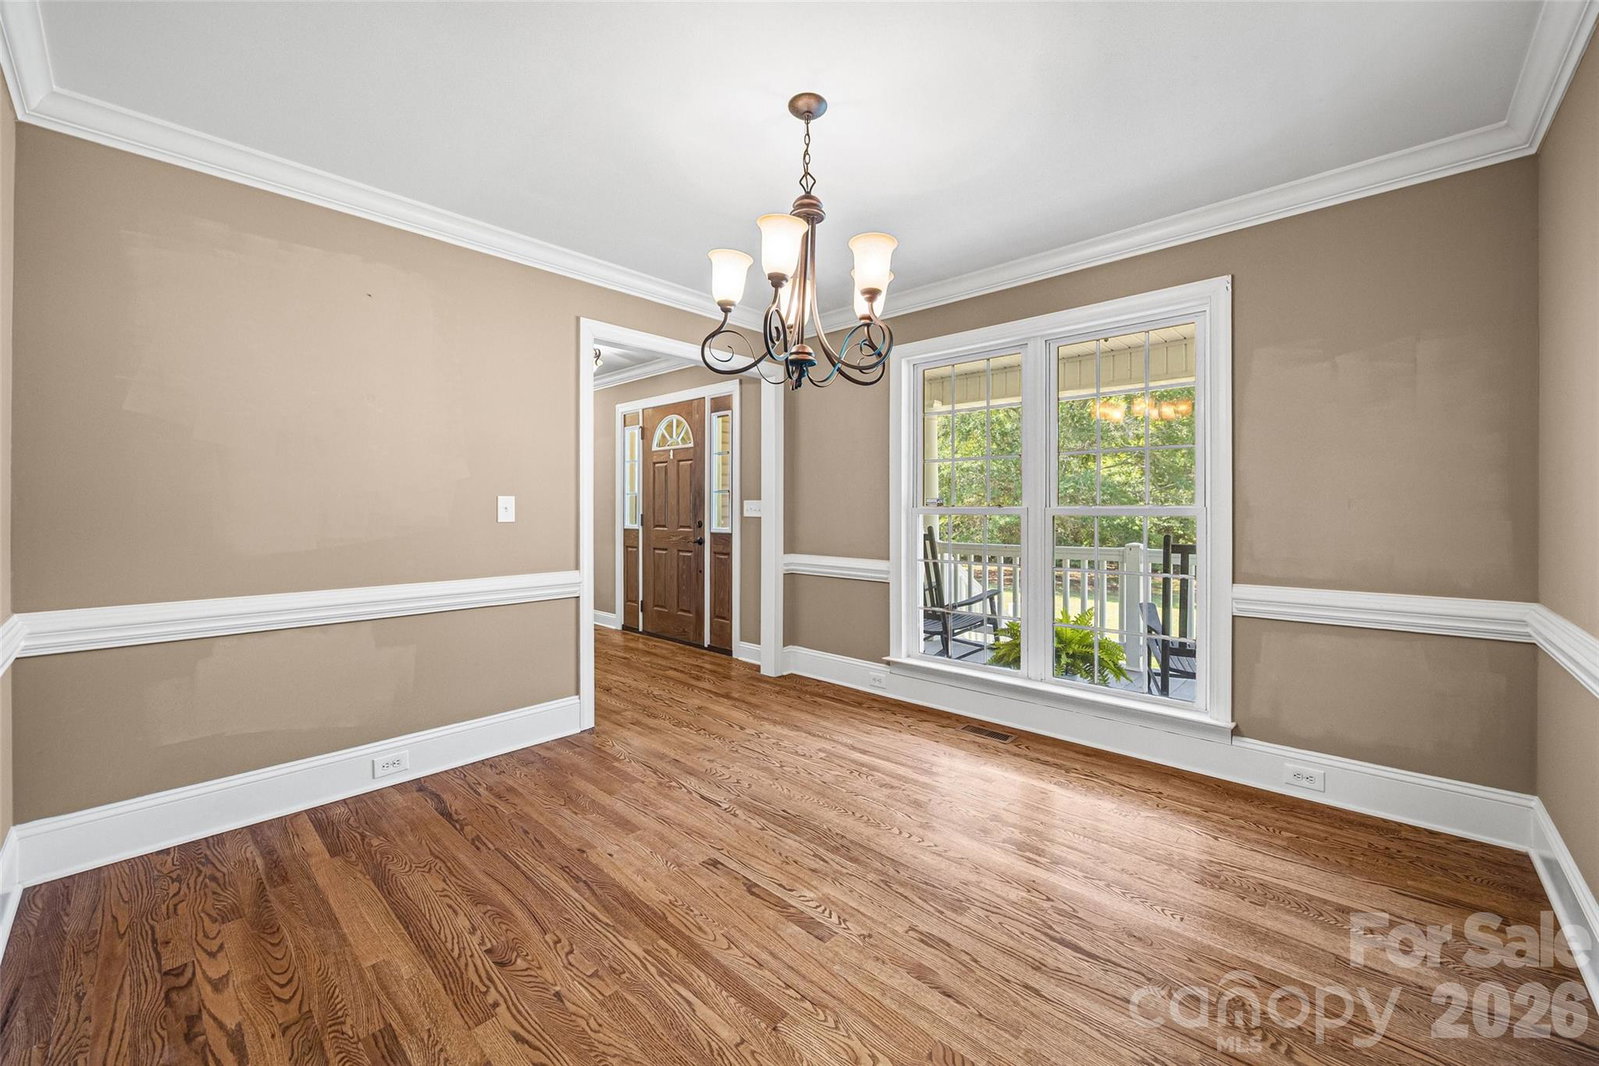
Enjoy the best of space, convenience, and country living at 2229 Starnes Road in Edgemoor! Situated on 5+ acres, this inviting 3-bedroom, 2-bath home offers plenty of room to spread out without sacrificing easy access to everything you need. Inside, you'll find high ceilings, hardwood floors throughout most of the main level, an eat-in kitchen, a dedicated dining room, and a spacious, comfortable floor plan. The bonus room above the garage has new carpet and provides valuable flexible space - perfect for a home office, media, guests, or hobbies. A practical laundry room adds everyday functionality. Outside, more than five acres provide room to roam, garden, entertain, or simply enjoy a little extra privacy and breathing room. Front and rear porches give you the perfect spots to relax and enjoy the peaceful country setting. And while it feels tucked away from the hustle and bustle, the location is incredibly convenient. You're just minutes from I-77, making commutes to Charlotte or Columbia easy, and only about 15 minutes from Downtown Rock Hill. Room to live. Space to breathe. Convenience when you need it. 2229 Starnes Road delivers the country lifestyle you've been looking for while keeping you close to where you need to be.
/t.realgeeks.media/resize/460x/https://u.realgeeks.media/hiswayrealty%252Ffavicon-512x512.png)
Additional Information
- Fireplace
- Yes
- Floor Coverings
- Carpet, Tile, Wood
- Equipment
- Dishwasher, Gas Oven, Gas Range, Microwave, Refrigerator
- Foundation
- Crawl Space
- Main Level Rooms
- Kitchen, Primary Bedroom, Bedroom(s), Bedroom(s), Bathroom-Full, Bathroom-Full, Dining Room, Laundry, Breakfast, Living Room
- Laundry Location
- Laundry Room, Main Level
- Heating
- Central
- Water
- Well
- Sewer
- Septic Installed
- Exterior Construction
- Vinyl
- Parking
- Driveway, Attached Garage, Garage Faces Side
- Driveway
- Gravel, Paved
- Elementary School
- Lewisville
- Middle School
- Lewisville
- High School
- Lewisville
- Total Property HLA
- 1995
- Master on Main Level
- Yes
Mortgage Calculator
“ Based on information submitted to the MLS GRID as of . All data is obtained from various sources and may not have been verified by broker or MLS GRID. Supplied Open House Information is subject to change without notice. All information should be independently reviewed and verified for accuracy. Some IDX listings have been excluded from this website. Properties may or may not be listed by the office/agent presenting the information © 2026 Canopy MLS as distributed by MLS GRID”

Last Updated: