Share this with your friends


+17042918004
His Way Realty
3324 Brackhill Street, Davidson, NC 28036
- $428,000
- 4
- BD
- 3
- BA
- 2,694
- SqFt



Listing courtesy of Call It Closed International Inc. mlacroix.realty@gmail.com
- List Price
- $428,000
- MLS#
- 4428889
- Status
- ACTIVE
- Days on Market
- 19
- Property Type
- Residential
- Year Built
- 2009
- Price Change
- ▼ $1,000 1791921113
- Bedrooms
- 4
- Bathrooms
- 3
- Full Baths
- 3
- Lot Size
- 7,405
- Lot Size Area
- 0.17
- Living Area
- 2,694
- Sq Ft Total
- 2694
- County
- Cabarrus
- Subdivision
- The Farm At Riverpointe
- Special Conditions
- None
Property Description
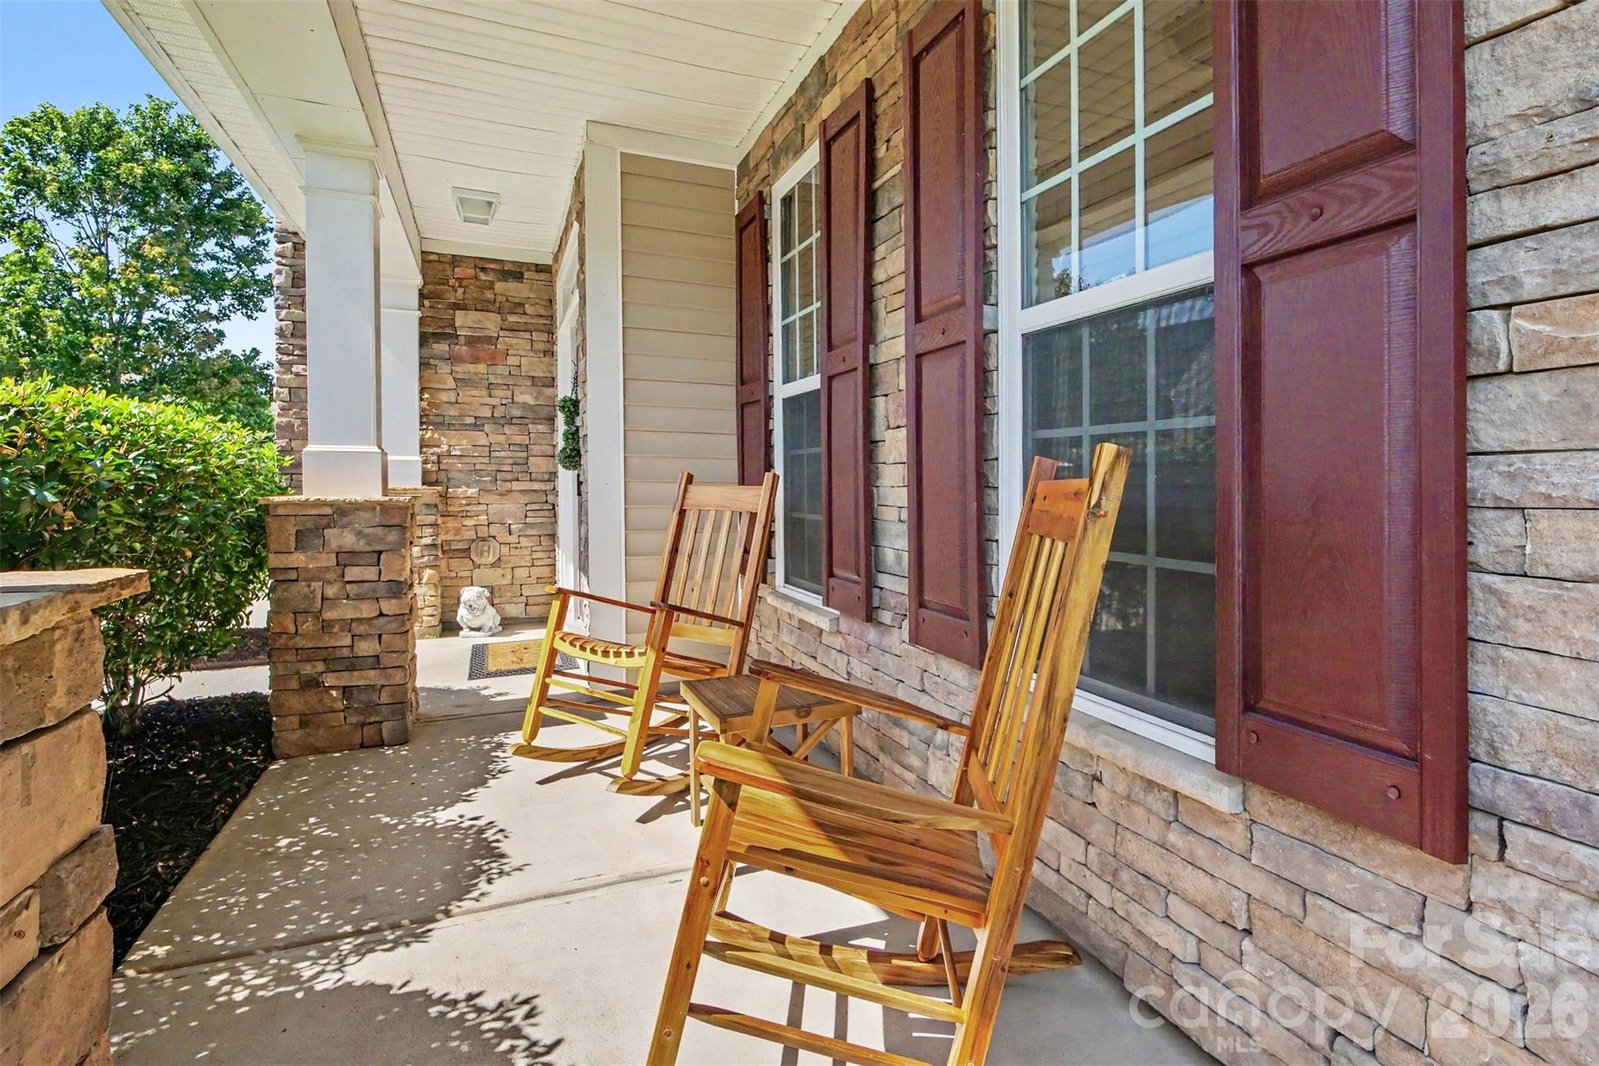
NEW ROOF SCHEDULED FOR 10/15/26, NEW HVAC (JANUARY 2026), AND $5,000 toward closing costs or to help with an interest rate buy down. Beautifully maintained by its original owner, this move-in-ready 4-bedroom, 3-bath home in The Farm at Riverpointe features stylish updates, fresh interior paint, and access to incredible resort-style community amenities! The main level features a guest bedroom with an updated full bath, plus a gorgeous navy-blue color-drenched separate den/flex room ideal for an office, dining room, or cozy retreat. Enjoy an inviting great room with an updated fireplace, an updated kitchen with stainless steel appliances, and a spacious dining area. Upstairs offers a beautiful primary suite with a wood tray ceiling, additional bedrooms, and a large bonus room. Relax or entertain on the expanded patio surrounded by mature privacy trees and a low-maintenance yard. Community amenities include a pool, clubhouse, tennis and pickleball courts, sports fields, playground, walking trail, and dog park. Convenient Davidson mailing address near shopping, dining, and everyday conveniences. Featured color- drenched blue room furniture may be negotiated with an acceptable offer. PLUS, receive up to 1% of the loan amount toward eligible closing costs when using our preferred lender, and a 1-year Home Warranty with an acceptable offer.
/t.realgeeks.media/resize/460x/https://u.realgeeks.media/hiswayrealty%252Ffavicon-512x512.png)
Additional Information
- Hoa Fee
- $225
- Hoa Fee Paid
- Quarterly
- Fireplace
- Yes
- Interior Features
- Attic Stairs Pulldown
- Floor Coverings
- Carpet, Hardwood, Tile
- Equipment
- Dishwasher, Disposal, Electric Range, Ice Maker, Microwave, Refrigerator with Ice Maker
- Foundation
- Slab
- Main Level Rooms
- Flex Space, Kitchen, Dining Area, Great Room, Bedroom(s), Bathroom-Full
- Laundry Location
- Laundry Room, Upper Level
- Heating
- Central, Electric, Forced Air, Heat Pump
- Water
- City
- Sewer
- Public Sewer
- Exterior Construction
- Stone Veneer, Vinyl
- Roof
- Architectural Shingle
- Parking
- Attached Garage, Parking Space(s)
- Driveway
- Concrete, Paved
- Elementary School
- W.R. Odell
- Middle School
- Northwest
- High School
- Northwest Cabarrus
- Total Property HLA
- 2694
Mortgage Calculator
“ Based on information submitted to the MLS GRID as of . All data is obtained from various sources and may not have been verified by broker or MLS GRID. Supplied Open House Information is subject to change without notice. All information should be independently reviewed and verified for accuracy. Some IDX listings have been excluded from this website. Properties may or may not be listed by the office/agent presenting the information © 2026 Canopy MLS as distributed by MLS GRID”

Last Updated: