Share this with your friends


+17042918004
His Way Realty
335 E Tremont Avenue, Charlotte, NC 28203
- $1,175,000
- 3
- BD
- 3
- BA
- 2,796
- SqFt




Listing courtesy of COMPASS. a.harbin@compass.com
- List Price
- $1,175,000
- MLS#
- 4390231
- Status
- ACTIVE
- Days on Market
- 114
- Property Type
- Residential
- Year Built
- 2015
- Price Change
- ▼ $24,000 1786667116
- Bedrooms
- 3
- Bathrooms
- 3
- Full Baths
- 2
- Half Baths
- 1
- Living Area
- 2,796
- Sq Ft Total
- 2796
- County
- Mecklenburg
- Subdivision
- Dilworth
- Building Name
- Dilworth Court
- Special Conditions
- None
Property Description
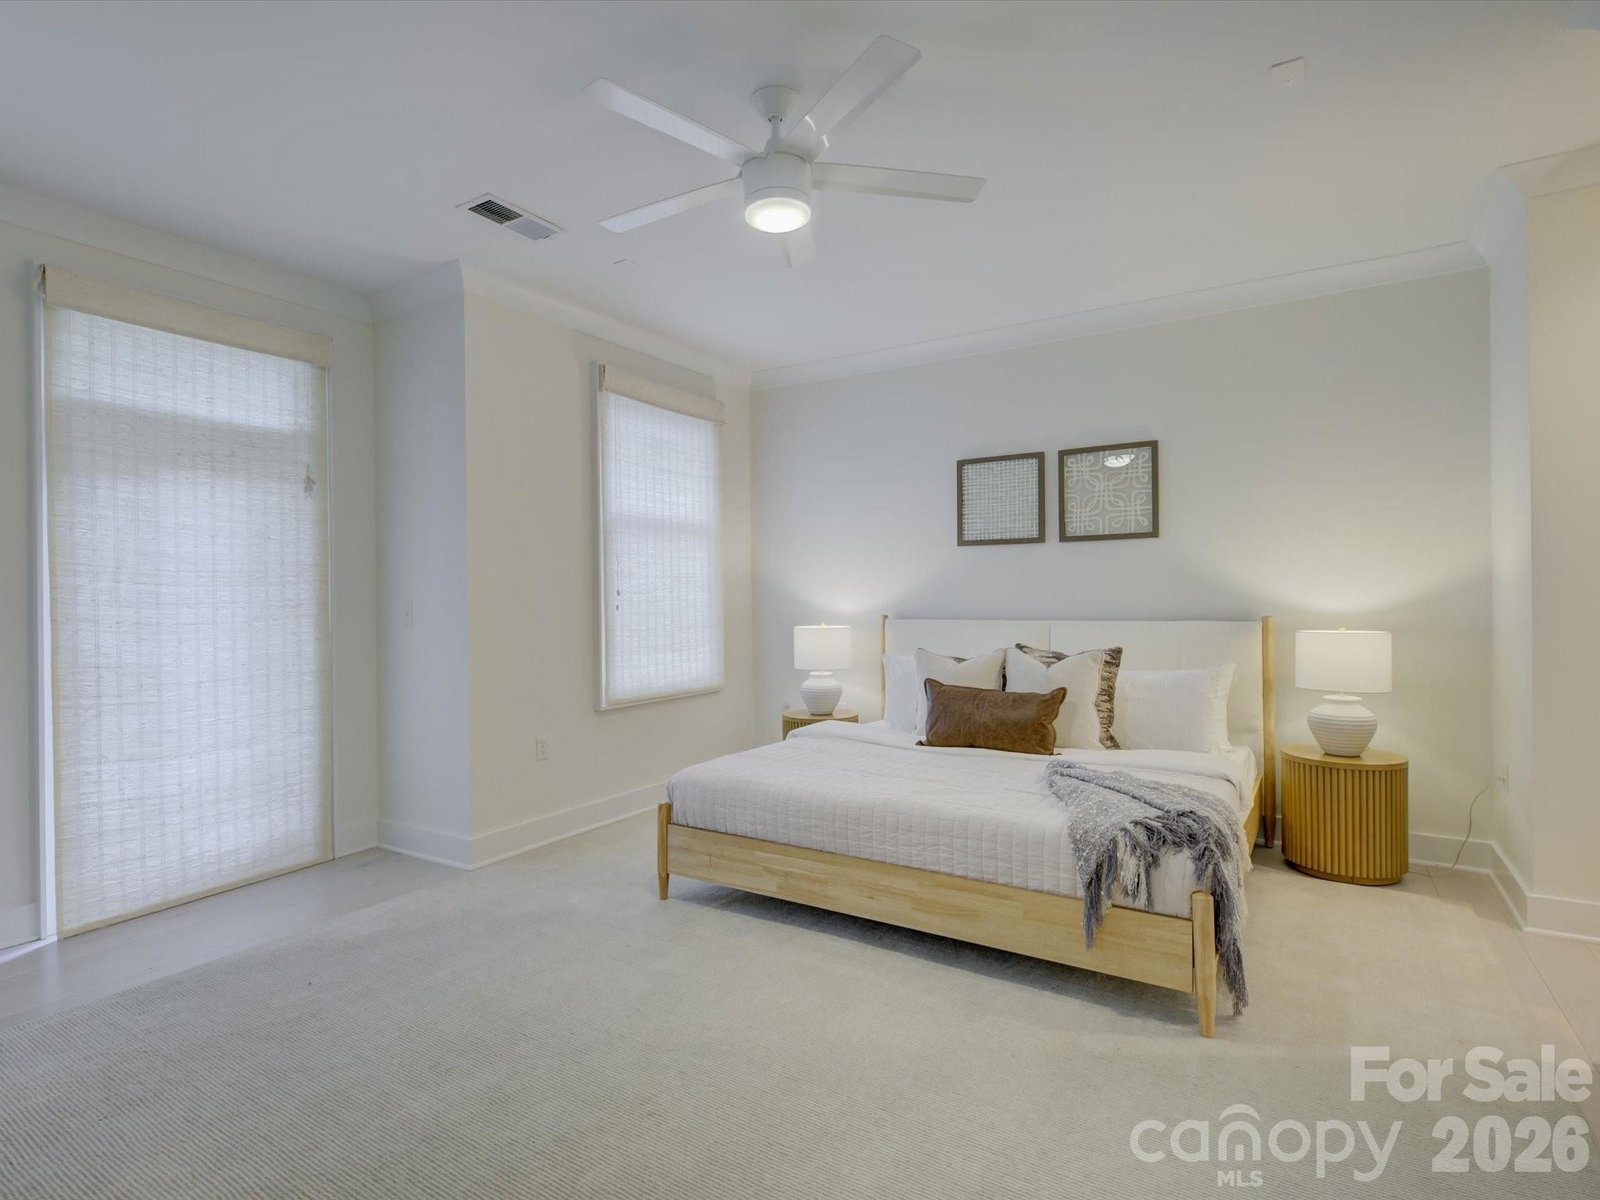
Live the Dilworth lifestyle you’ve been dreaming of! Ideally located at 335 E. Tremont Avenue, this exceptional townhome combines generous living space, thoughtful design, and the walkability that makes Dilworth one of Charlotte’s most coveted neighborhoods. Step outside your front door and enjoy easy access to restaurants, pubs, boutiques, coffee shops, parks, and everyday conveniences—all while being just minutes from Uptown and South End. A charming covered front porch welcomes you home and offers the perfect spot for morning coffee, evening cocktails, or simply enjoying the neighborhood. Inside, the open-concept main level creates an inviting backdrop for both everyday living and entertaining, with spacious living and dining areas that flow effortlessly together. The thoughtfully designed floor plan continues upstairs to a true owner's retreat, complete with a private balcony, dual closets—including a walk-in closet with custom organizer—and a spa-inspired ensuite featuring a garden tub, separate shower, and dual vanities. 2 Car Garage with charging capabilities, your weekends are free with included lawn maintenance. LOCATION! LOCATION! LOCATION! Freshly painted (May 2026). Secondary Bedrooms and basement flex space carpet will be replaced.
/t.realgeeks.media/resize/460x/https://u.realgeeks.media/hiswayrealty%252Ffavicon-512x512.png)
Additional Information
- Hoa Fee
- $380
- Hoa Fee Paid
- Monthly
- Community Features
- None
- Fireplace
- Yes
- Interior Features
- Built-in Features, Elevator, Open Floorplan, Walk-In Closet(s)
- Floor Coverings
- Carpet, Tile, Wood
- Equipment
- Dishwasher, Disposal, Electric Oven, Gas Cooktop, Gas Water Heater, Microwave, Refrigerator with Ice Maker, Washer/Dryer
- Foundation
- Basement
- Main Level Rooms
- Great Room, Dining Area, Kitchen, Bathroom-Half
- Laundry Location
- Laundry Room
- Heating
- Forced Air, Natural Gas
- Water
- City
- Sewer
- Public Sewer
- Exterior Construction
- Brick Partial, Cedar Shake, Block
- Parking
- Electric Vehicle Charging Station(s), Attached Garage, Garage Door Opener
- Driveway
- Concrete, Paved
- Elementary School
- Park Road
- Middle School
- Sedgefield
- High School
- Myers Park
- Total Property HLA
- 2796
Mortgage Calculator
“ Based on information submitted to the MLS GRID as of . All data is obtained from various sources and may not have been verified by broker or MLS GRID. Supplied Open House Information is subject to change without notice. All information should be independently reviewed and verified for accuracy. Some IDX listings have been excluded from this website. Properties may or may not be listed by the office/agent presenting the information © 2026 Canopy MLS as distributed by MLS GRID”

Last Updated: