4616 Mcchesney Drive, Gastonia, NC 28056
- $605,000
- 4
- BD
- 3
- BA
- 2,843
- SqFt




Listing courtesy of Howard Hanna Allen Tate Gastonia. cathy.c.young@allentate.com
Sold listing courtesy of Premier South
- Sold Price
- $605,000
- List Price
- $600,000
- MLS#
- 4323187
- Status
- CLOSED
- Days on Market
- 28
- Property Type
- Residential
- Year Built
- 2008
- Closing Date
- Dec 19, 2025
- Bedrooms
- 4
- Bathrooms
- 3
- Full Baths
- 3
- Lot Size
- 46,173
- Lot Size Area
- 1.06
- Living Area
- 2,843
- Sq Ft Total
- 2843
- County
- Gaston
- Subdivision
- Cramer Woods
- Special Conditions
- None
Property Description
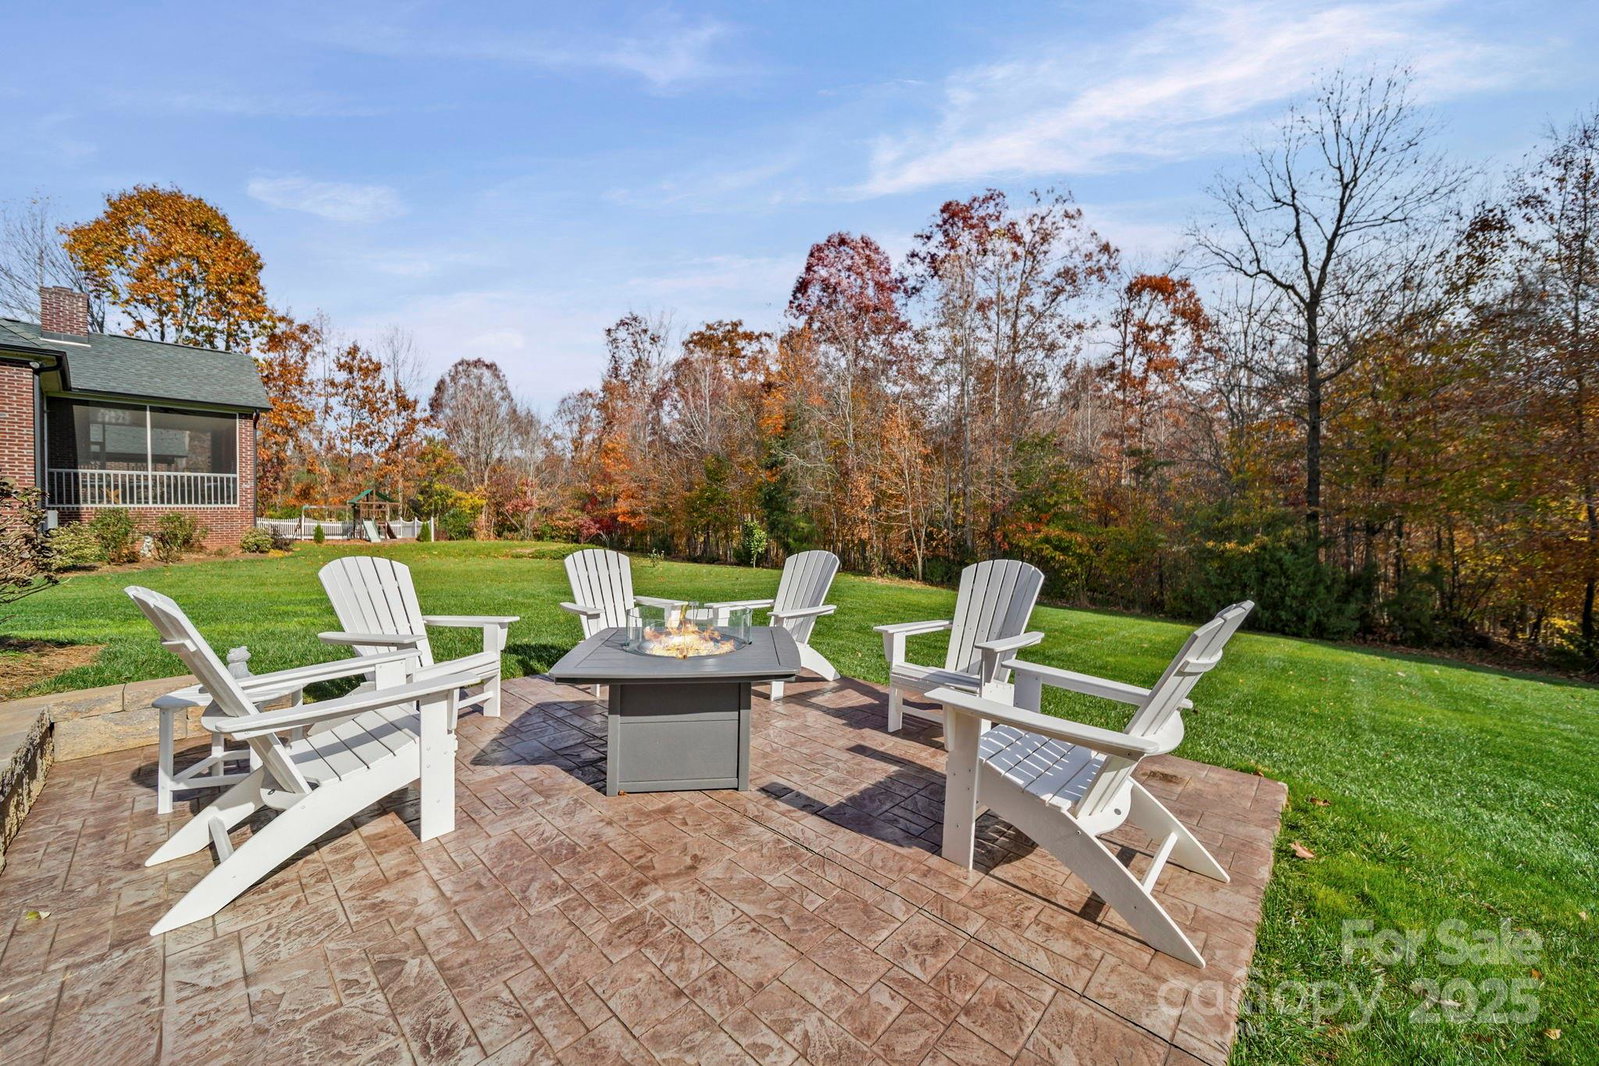
Beautiful custom-built home on over an acre in the highly desirable Cramer Woods neighborhood! Location truly matters — and this one has it all. A welcoming front porch and professionally landscaped yard create stunning curb appeal from the moment you arrive. Inside, you’ll find rich hardwood floors, high ceilings, custom built-ins, and gorgeous coffered ceilings that elevate every space. The split-bedroom layout offers exceptional privacy for the primary suite, while neutral tones, upgraded lighting, and designer finishes make this home completely move-in ready. With 3 bedrooms on the main level, abundant storage, and an open, functional flow, the home is perfect for everyday living. Upstairs features 2 additional flex rooms ideal for an office, bonus room, media room, or guest space. Step outside to your incredible backyard retreat—a large deck overlooking a level, private acre with plenty of room for a fire pit, play areas, or exploring the wooded portion of the property. All of this in a prime location: walking distance to schools, minutes to shopping, hospitals, and I-85, and just 20 minutes to Charlotte Douglas Airport. A rare opportunity for space, privacy, and convenience—don’t miss this one!
/t.realgeeks.media/resize/460x/https://u.realgeeks.media/hiswayrealty%252Ffavicon-512x512.png)
Additional Information
- Hoa Fee
- $32
- Hoa Fee Paid
- Quarterly
- Fireplace
- Yes
- Interior Features
- Attic Stairs Pulldown
- Floor Coverings
- Carpet, Tile, Wood
- Equipment
- Dishwasher, Disposal, Exhaust Fan, Gas Cooktop, Gas Water Heater, Microwave, Plumbed For Ice Maker
- Foundation
- Crawl Space
- Main Level Rooms
- Dining Room, Kitchen, Living Room, Breakfast, Primary Bedroom, Bathroom-Full, Bedroom(s), Bedroom(s), Bathroom-Full, Laundry
- Laundry Location
- Laundry Room, Main Level
- Heating
- Forced Air, Natural Gas
- Water
- City
- Sewer
- Public Sewer
- Exterior Construction
- Brick Full
- Parking
- Driveway, Attached Garage, Garage Faces Front
- Driveway
- Concrete, Paved
- Elementary School
- New Hope
- Middle School
- Cramerton
- High School
- South Point (NC)
- Total Property HLA
- 2843
- Master on Main Level
- Yes
Mortgage Calculator
“ Based on information submitted to the MLS GRID as of . All data is obtained from various sources and may not have been verified by broker or MLS GRID. Supplied Open House Information is subject to change without notice. All information should be independently reviewed and verified for accuracy. Some IDX listings have been excluded from this website. Properties may or may not be listed by the office/agent presenting the information © 2026 Canopy MLS as distributed by MLS GRID”

Last Updated: