3656 Woodgreen Drive, Lincolnton, NC 28092
- $444,900
- 3
- BD
- 3
- BA
- 2,223
- SqFt






Listing courtesy of Realty Executives of Hickory. dana@danagibsonhomes.net
- List Price
- $444,900
- MLS#
- 4403156
- Status
- ACTIVE
- Days on Market
- 74
- Property Type
- Residential
- Architectural Style
- Ranch
- Year Built
- 2003
- Price Change
- ▼ $5,000 1787031713
- Bedrooms
- 3
- Bathrooms
- 3
- Full Baths
- 2
- Half Baths
- 1
- Lot Size
- 20,473
- Lot Size Area
- 0.47000000000000003
- Living Area
- 2,223
- Sq Ft Total
- 2223
- County
- Catawba
- Subdivision
- Blackburn Ridge
- Special Conditions
- None
Property Description
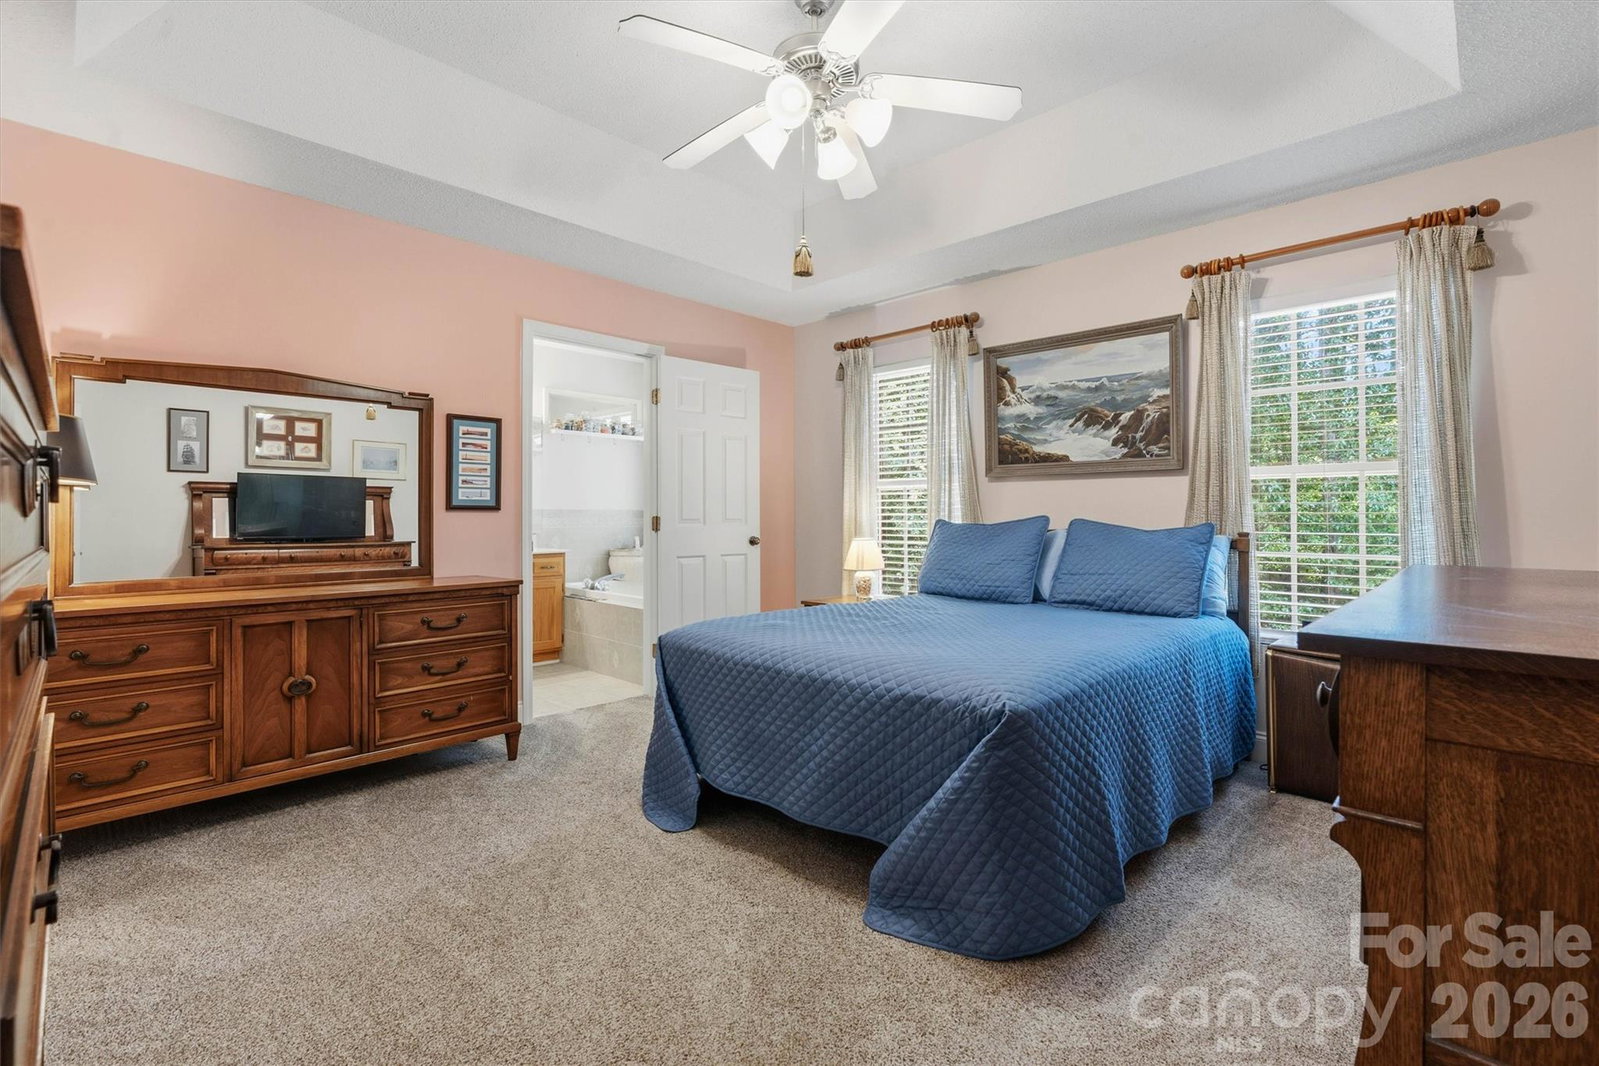
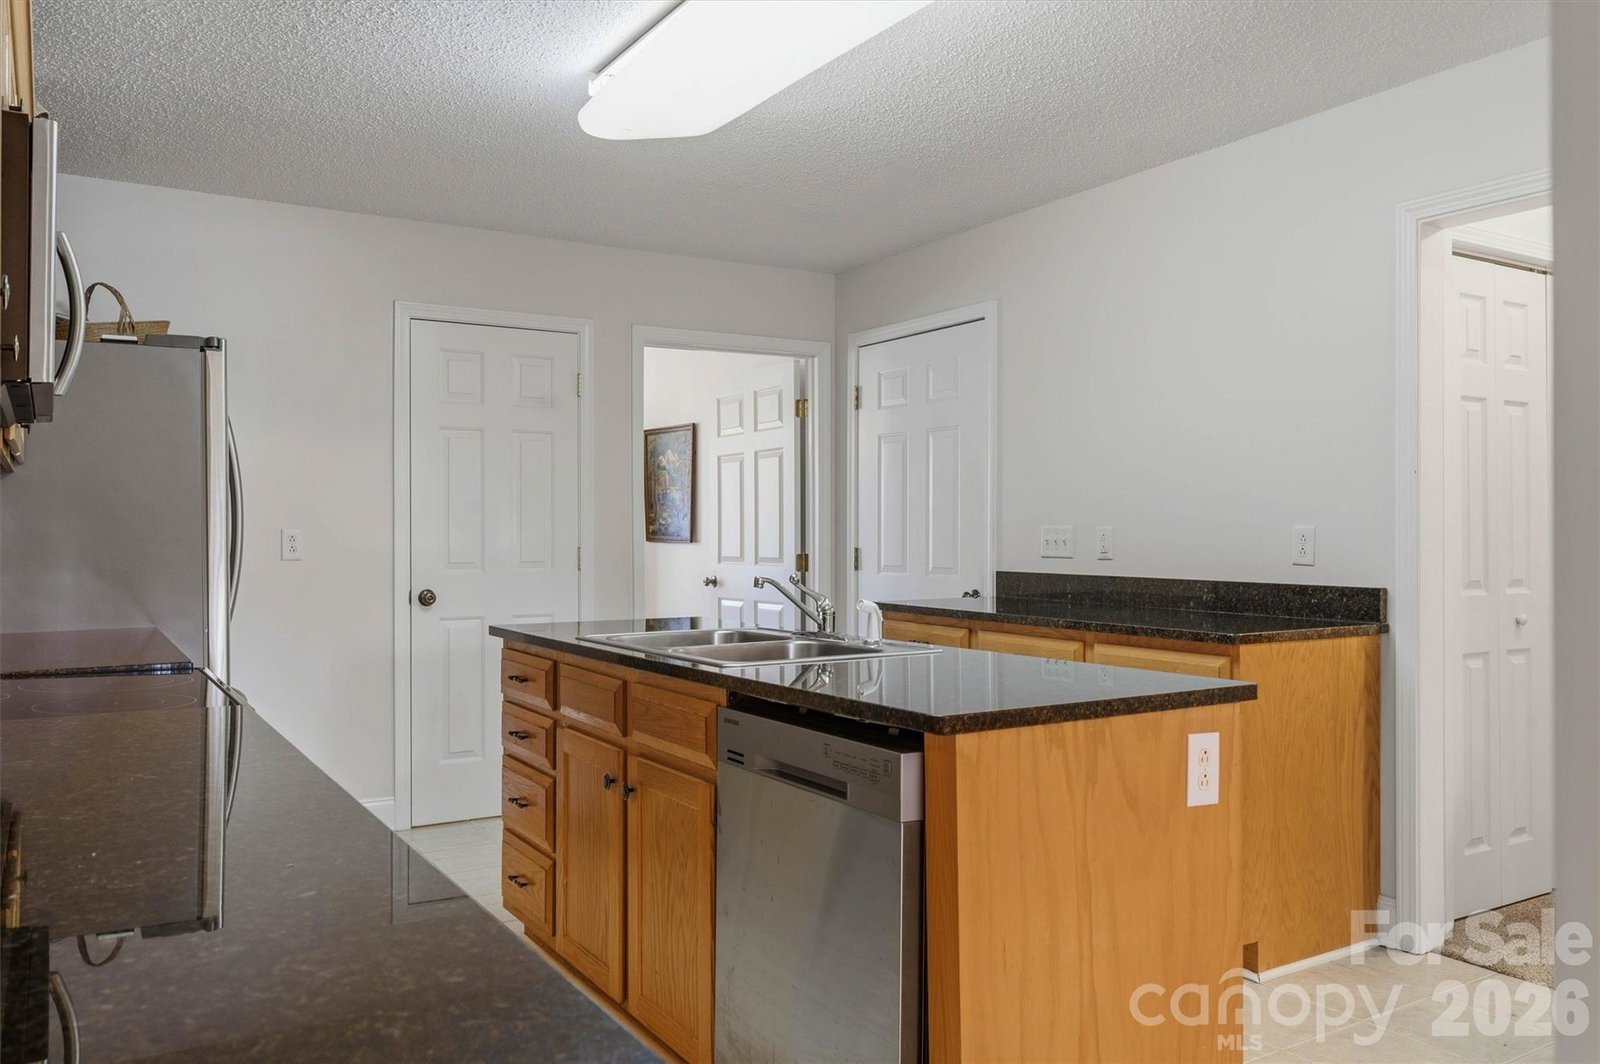
$5,000 BUYER CREDIT! Seller is offering a $5,000 credit toward the buyer’s closing costs with an acceptable offer. CLOSER TO HICKORY THAN YOU THINK! With a Lincolnton address yet positioned approximately 15 miles from Hickory’s Union Square and less than five miles from Highway 321, this spacious brick ranch offers convenient access to Hickory while remaining in the desirable Fred T. Foard school district. Offering more than 2,200 square feet of one-level living, the home features three bedrooms, two-and-a-half baths, a versatile flex room, a formal dining room and a casual dining area that could also serve as an additional sitting space. The vaulted living room creates an open, welcoming atmosphere, while the kitchen offers granite countertops, abundant cabinetry and a walk-in pantry. The spacious primary suite includes two walk-in closets and a private bath with a jetted tub and separate shower. Set on a generous 0.47-acre corner lot in Blackburn Ridge Estates, the property also features an attached two-car garage, gutter guards, crawlspace waterproofing with a dehumidifier and a Terminix bond. If you need space, flexibility and convenient access to Hickory, this home deserves a closer look. Schedule your private tour today!
/t.realgeeks.media/resize/460x/https://u.realgeeks.media/hiswayrealty%252Ffavicon-512x512.png)
Additional Information
- Interior Features
- Attic Stairs Pulldown, Entrance Foyer, Garden Tub, Kitchen Island, Split Bedroom, Storage, Walk-In Closet(s), Walk-In Pantry
- Floor Coverings
- Carpet, Tile, Other - See Remarks
- Equipment
- Dishwasher, Electric Range, Electric Water Heater, Microwave, Refrigerator
- Foundation
- Crawl Space
- Main Level Rooms
- Living Room, Dining Room, Kitchen, Breakfast, Primary Bedroom, Bathroom-Full, Bathroom-Half, Bedroom(s), Bedroom(s), Bathroom-Full, Office
- Laundry Location
- Electric Dryer Hookup, Laundry Closet, Main Level, Washer Hookup
- Heating
- Heat Pump
- Water
- Well
- Sewer
- Septic Installed
- Exterior Construction
- Brick Full
- Roof
- Architectural Shingle
- Parking
- Driveway, Attached Garage, Garage Door Opener, Garage Faces Side
- Driveway
- Concrete, Paved
- Lot Description
- Corner Lot, Level
- Elementary School
- Blackburn
- Middle School
- Jacobs Fork
- High School
- Fred T. Foard
- Total Property HLA
- 2223
- Master on Main Level
- Yes
Mortgage Calculator
“ Based on information submitted to the MLS GRID as of . All data is obtained from various sources and may not have been verified by broker or MLS GRID. Supplied Open House Information is subject to change without notice. All information should be independently reviewed and verified for accuracy. Some IDX listings have been excluded from this website. Properties may or may not be listed by the office/agent presenting the information © 2026 Canopy MLS as distributed by MLS GRID”

Last Updated: