55 Wittenburg Springs Drive, Taylorsville, NC 28681
- $408,900
- 3
- BD
- 2
- BA
- 2,042
- SqFt




Listing courtesy of Better Homes and Gardens Real Estate Foothills. Hope.Rogers@BetterFoothills.com
- List Price
- $408,900
- MLS#
- 4401869
- Status
- ACTIVE
- Days on Market
- 58
- Property Type
- Residential
- Architectural Style
- Ranch
- Year Built
- 1999
- Price Change
- ▼ $100 1790118006
- Bedrooms
- 3
- Bathrooms
- 2
- Full Baths
- 2
- Lot Size
- 17,424
- Lot Size Area
- 0.4
- Living Area
- 2,042
- Sq Ft Total
- 2042
- County
- Alexander
- Subdivision
- Wittenburg Springs
- Special Conditions
- None
Property Description
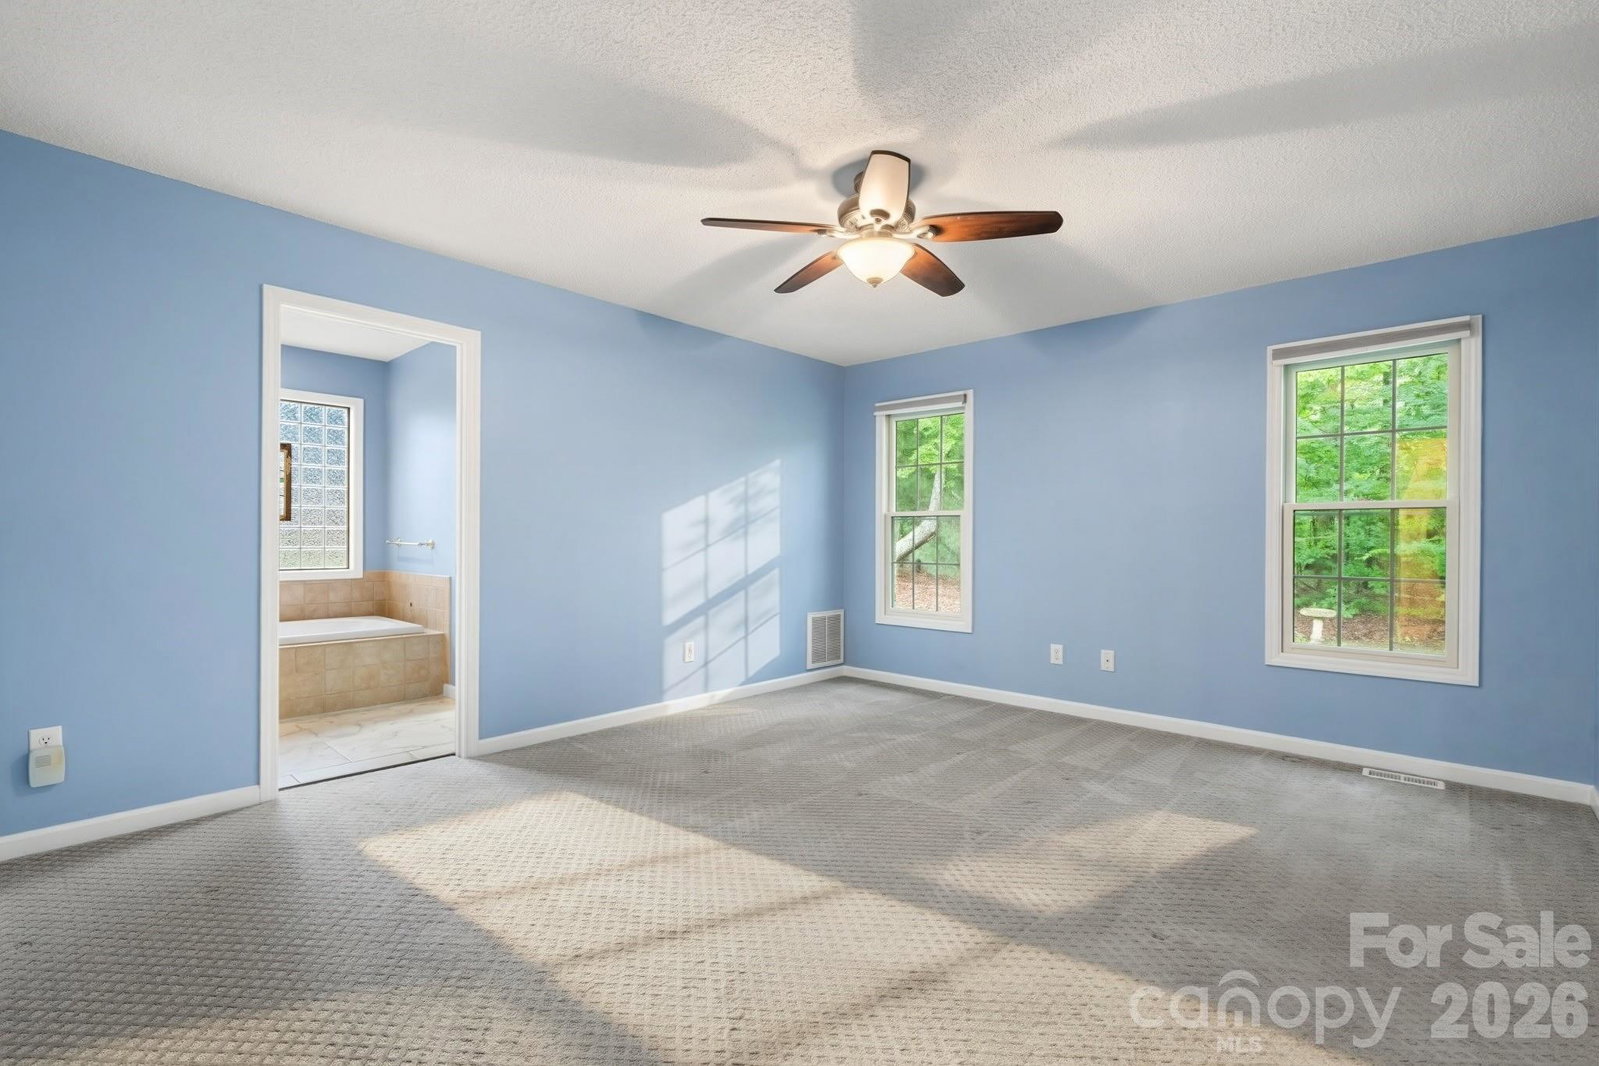
A beautifully maintained brick ranch ready to welcome its next owner, 55 Wittenburg Springs Drive offers charm, easy one-level living, and a peaceful setting in the desirable Wittenburg Springs neighborhood. Set on a spacious lot with a wooded backdrop, this home feels private, inviting, and effortlessly comfortable. Inside, the bright and open layout features a generous living room with a gas fireplace, a well-appointed kitchen with all appliances included, a casual breakfast area, and an adjoining dining room perfect for everyday living or entertaining. The enclosed sunroom is a standout space, overlooking the backyard and offering a cozy place to relax, read, or enjoy the view throughout the seasons. The spacious primary suite includes sunroom access, a private bath with a garden tub and tiled shower, and a large walk-in closet with built-in shelving. Two additional bedrooms and a second full bath provide flexible space for guests, a home office, or hobbies. Thoughtfully cared for and move-in ready, this home offers the comfort, privacy, and simplicity of one-level living in a beautifully established setting. Motivated sellers.
/t.realgeeks.media/resize/460x/https://u.realgeeks.media/hiswayrealty%252Ffavicon-512x512.png)
Additional Information
- Fireplace
- Yes
- Equipment
- Dishwasher, Gas Water Heater, Microwave, Oven, Refrigerator
- Foundation
- Crawl Space
- Main Level Rooms
- Primary Bedroom, Bathroom-Full, Kitchen, Dining Room, Living Room, Bedroom(s), Bedroom(s), Bathroom-Full, Sunroom, Laundry, Breakfast
- Laundry Location
- Common Area
- Heating
- Central, Forced Air, Natural Gas
- Water
- City
- Sewer
- Public Sewer
- Exterior Construction
- Brick Full
- Parking
- Driveway, Attached Garage
- Driveway
- Concrete, Paved
- Elementary School
- Bethlehem
- Middle School
- West Alexander
- High School
- Alexander Central
- Zoning
- R-1
- Total Property HLA
- 2042
- Master on Main Level
- Yes
Mortgage Calculator
“ Based on information submitted to the MLS GRID as of . All data is obtained from various sources and may not have been verified by broker or MLS GRID. Supplied Open House Information is subject to change without notice. All information should be independently reviewed and verified for accuracy. Some IDX listings have been excluded from this website. Properties may or may not be listed by the office/agent presenting the information © 2026 Canopy MLS as distributed by MLS GRID”

Last Updated: