214 Excelsior Drive, Connelly Springs, NC 28612
- $365,500
- 3
- BD
- 3
- BA
- 2,456
- SqFt




Listing courtesy of Broadpoint Real Estate Group. jonisha@broadpointrealestate.com
Sold listing courtesy of EXP Realty LLC Mooresville
- Sold Price
- $365,500
- List Price
- $369,000
- MLS#
- 4296262
- Status
- CLOSED
- Days on Market
- 26
- Property Type
- Residential
- Architectural Style
- Ranch
- Year Built
- 2006
- Closing Date
- Sep 24, 2025
- Bedrooms
- 3
- Bathrooms
- 3
- Full Baths
- 3
- Lot Size
- 26,136
- Lot Size Area
- 0.6000000000000001
- Living Area
- 2,456
- Sq Ft Total
- 2456
- County
- Burke
- Subdivision
- No Neighborhood
- Special Conditions
- None
Property Description
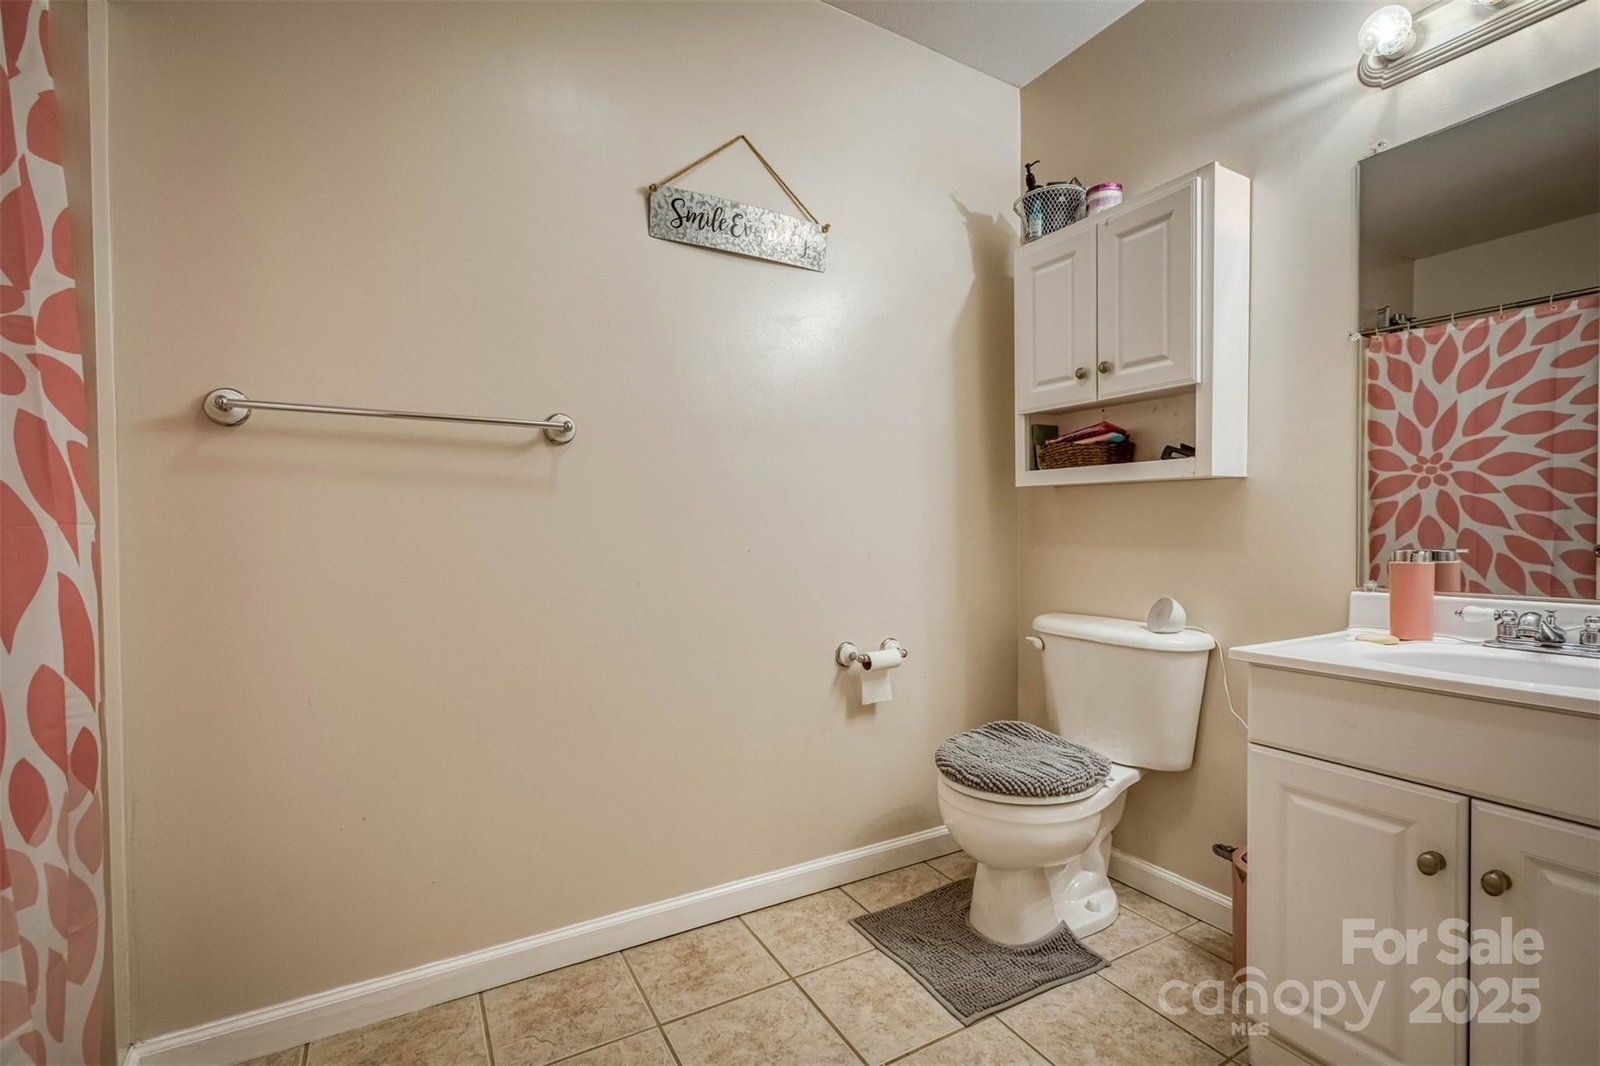
This well-maintained brick ranch nestled in the heart of Connelly Springs offers comfort and convenience in every corner of its spacious 2,456 square foot layout. Enjoy morning coffee on the covered front porch or evening relaxation on the back deck overlooking the above-ground pool & fire pit – perfect for those warm Carolina summers! The thoughtful floor plan features 3 bedrooms and 3 bathrooms including a large bonus room with an ensuite bathroom and walk-in closet - your own personal retreat. The basement is a versatile treasure with an additional bonus room and flexible space that can adapt to all your needs—home office, gym, or additional storage PLUS a workshop area for your projects - imagine the possibilities! The covered carport keeps your vehicle protected year-round while you're just minutes from Rutherford College Greenway Park, local dining at JD's Smokehouse, and Castle Bridge Boat Access! Make this your own slice of North Carolina paradise today!
/t.realgeeks.media/resize/460x/https://u.realgeeks.media/hiswayrealty%252Ffavicon-512x512.png)
Additional Information
- Floor Coverings
- Carpet, Hardwood, Tile
- Equipment
- Dishwasher, Electric Range, Electric Water Heater, Refrigerator
- Foundation
- Basement
- Main Level Rooms
- Primary Bedroom, Bedroom(s), Bedroom(s), Bonus Room, Kitchen, Living Room, Dining Area, Laundry, Bathroom-Full, Bathroom-Full, Bathroom-Full
- Laundry Location
- Electric Dryer Hookup, In Hall, Main Level, Washer Hookup
- Heating
- Ductless, Heat Pump
- Water
- City
- Sewer
- Septic Installed
- Exterior Features
- Fire Pit
- Exterior Construction
- Brick Full
- Roof
- Composition
- Parking
- Driveway
- Driveway
- Concrete, Paved
- Lot Description
- Cleared, Rolling Slope
- Elementary School
- Valdese
- Middle School
- Heritage
- High School
- Jimmy C Draughn
- Zoning
- R-20
- Total Property HLA
- 2456
- Master on Main Level
- Yes
Mortgage Calculator
“ Based on information submitted to the MLS GRID as of . All data is obtained from various sources and may not have been verified by broker or MLS GRID. Supplied Open House Information is subject to change without notice. All information should be independently reviewed and verified for accuracy. Some IDX listings have been excluded from this website. Properties may or may not be listed by the office/agent presenting the information © 2026 Canopy MLS as distributed by MLS GRID”

Last Updated: