1042 Riverwalk Parkway, Rock Hill, SC 29730
- $384,900
- 2
- BD
- 3
- BA
- 1,868
- SqFt




Listing courtesy of ERA Live Moore. hstrowd@yahoo.com
- List Price
- $384,900
- MLS#
- 4363460
- Status
- ACTIVE
- Days on Market
- 163
- Property Type
- Residential
- Year Built
- 2021
- Price Change
- ▼ $5,099 1788397398
- Bedrooms
- 2
- Bathrooms
- 3
- Full Baths
- 2
- Half Baths
- 1
- Lot Size
- 2,613
- Lot Size Area
- 0.06
- Living Area
- 1,868
- Sq Ft Total
- 1868
- County
- York
- Subdivision
- Riverwalk
- Special Conditions
- None
Property Description
A Fresh Look at Riverwalk Living! If you’ve been searching for a home in Rock Hill, this Riverwalk townhome deserves another look. Located at 1042 Riverwalk Parkway, this inviting home offers a comfortable combination of style, convenience, and low-maintenance living in one of Rock Hill’s popular communities. Step inside to an open and welcoming floor plan designed for everyday living and easy entertaining. The main level provides a seamless flow between the living spaces and kitchen, while the upper level offers comfortable bedrooms/private spaces to unwind. Enjoy the convenience of Riverwalk’s location, with shopping, dining, recreation, walking trails, and everyday amenities close at hand. Whether you’re looking for your next home or a place that makes life a little easier, this property offers an opportunity to enjoy all that the Riverwalk area has to offer. If you’ve seen this home before, it may be time to take a fresh look. A lot can change in the search for the right home—and 1042 Riverwalk Parkway may be the opportunity you’ve been waiting to reconsider.
/t.realgeeks.media/resize/460x/https://u.realgeeks.media/hiswayrealty%252Ffavicon-512x512.png)
Additional Information
- Hoa Fee
- $150
- Hoa Fee Paid
- Monthly
- Community Features
- Outdoor Pool, Street Lights, Walking Trails
- Interior Features
- Attic Stairs Pulldown, Drop Zone, Walk-In Closet(s), Walk-In Pantry
- Floor Coverings
- Carpet, Tile, Vinyl
- Equipment
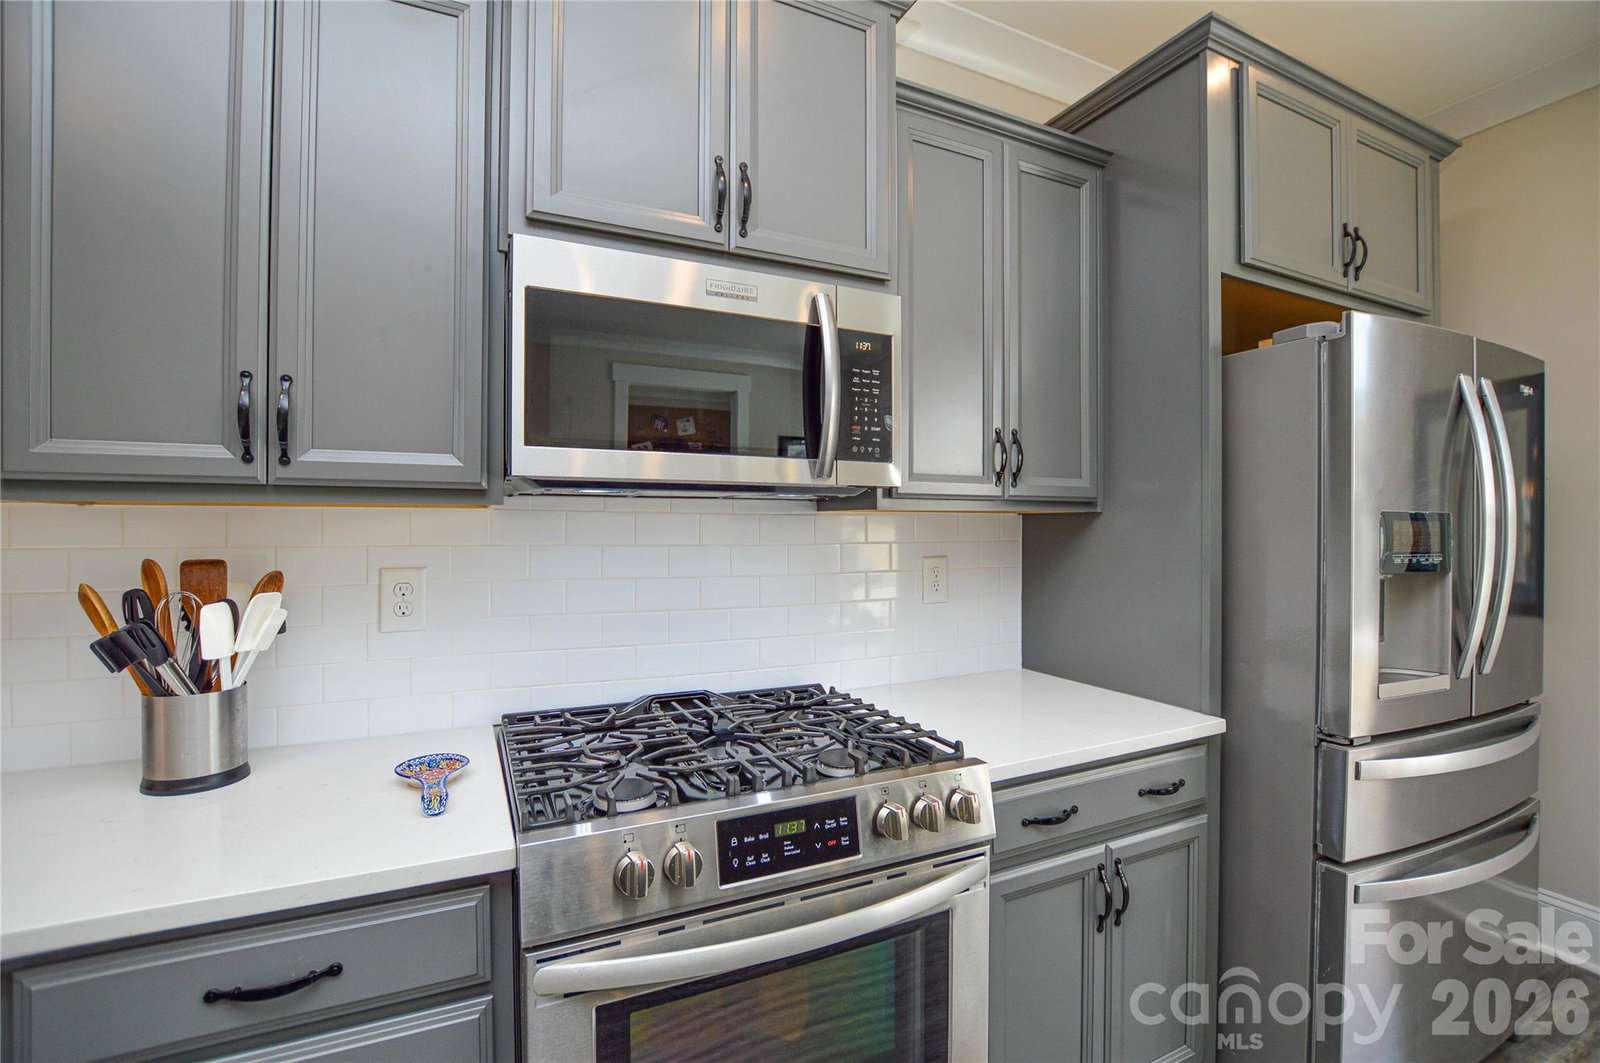
- Dishwasher, Exhaust Fan, Gas Range, Gas Water Heater, Microwave, Self Cleaning Oven, Tankless Water Heater
- Foundation
- Slab
- Main Level Rooms
- Bathroom-Half, Kitchen, Living Room, Dining Room
- Laundry Location
- In Hall, Laundry Closet, Upper Level
- Heating
- Forced Air, Natural Gas
- Water
- City
- Sewer
- Public Sewer
- Exterior Construction
- Fiber Cement
- Roof
- Architectural Shingle
- Parking
- Detached Garage, Garage Faces Rear, On Street
- Driveway
- None, Paved
- Lot Description
- Level
- Elementary School
- Independence
- Middle School
- Sullivan
- High School
- Rock Hill
- Builder Name
- Avencia Homes
- Total Property HLA
- 1868
Mortgage Calculator
“ Based on information submitted to the MLS GRID as of . All data is obtained from various sources and may not have been verified by broker or MLS GRID. Supplied Open House Information is subject to change without notice. All information should be independently reviewed and verified for accuracy. Some IDX listings have been excluded from this website. Properties may or may not be listed by the office/agent presenting the information © 2026 Canopy MLS as distributed by MLS GRID”

Last Updated: