2031 Hastings Drive, Charlotte, NC 28207
- $4,995,000
- 6
- BD
- 6
- BA
- 5,404
- SqFt




Listing courtesy of Brandon Lawn Real Estate LLC. brandonlawn@blrealestate.com
Sold listing courtesy of Canopy Administration
- Sold Price
- $4,995,000
- List Price
- $4,995,000
- MLS#
- 4359988
- Status
- CLOSED
- Days on Market
- 49
- Property Type
- Residential
- Year Built
- 2015
- Closing Date
- Jun 10, 2026
- Bedrooms
- 6
- Bathrooms
- 6
- Full Baths
- 5
- Half Baths
- 1
- Lot Size
- 14,287
- Lot Size Area
- 0.328
- Living Area
- 5,404
- Sq Ft Total
- 5404
- County
- Mecklenburg
- Subdivision
- Myers Park
- Special Conditions
- None
Property Description
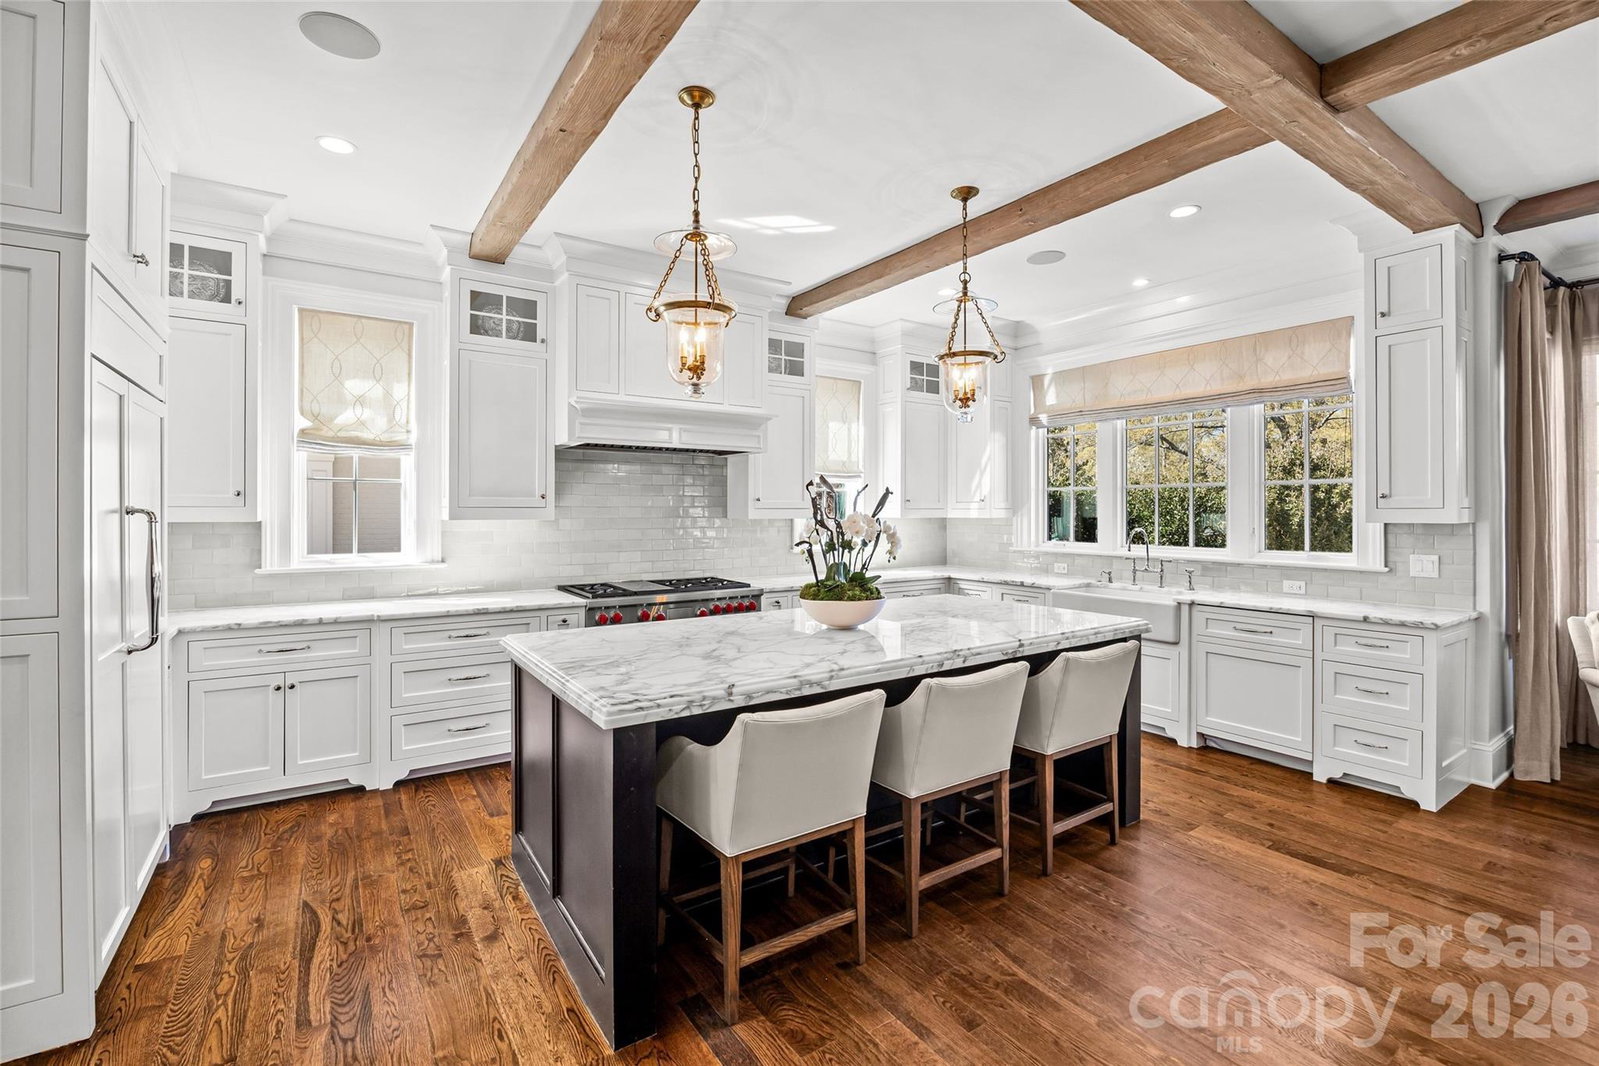
LUXURY LIVING IN MYERS PARK! This custom residence, designed by Don Duffy and built by Gerrard Builders, is a seamless blend of sophistication and modern luxury. Sun-filled interiors and soaring ceilings create an airy, refined backdrop, while a thoughtfully designed floorplan offers effortless flow for both entertaining and everyday living. At the heart of the home, a showpiece chef’s kitchen features an oversized island, walk-in pantry, and opens seamlessly to the breakfast area, bar, and fireside family room. The main level also offers a private guest suite with full bath, an inviting living room, formal dining room, and powder room. Upstairs, the expansive primary suite is a true retreat, complete with a spa-like bath with soaking tub, oversized shower, and generous walk-in closet. Three additional bedrooms, two full baths, a dedicated office, and laundry complete the second level. The third floor offers a versatile sixth bedroom or bonus space with a full bath. Outdoor living is equally impressive, with a covered porch featuring heaters and a fireplace overlooking a beautifully designed pool with an electric cover. A terraced yard with a ramp for easy access and raised garden beds adds both function and charm, all surrounded by lush landscaping. Additional highlights include a two-car garage, fenced backyard, abundant walk-out attic storage, and a prime location just minutes from the shops and restaurants of Myers Park, with easy access to Uptown.
/t.realgeeks.media/resize/460x/https://u.realgeeks.media/hiswayrealty%252Ffavicon-512x512.png)
Additional Information
- Fireplace
- Yes
- Interior Features
- Attic Walk In, Built-in Features, Entrance Foyer, Garden Tub, Kitchen Island, Open Floorplan, Walk-In Closet(s), Walk-In Pantry
- Floor Coverings
- Carpet, Tile, Wood
- Equipment
- Dishwasher, Disposal, Exhaust Hood, Gas Range, Gas Water Heater, Microwave
- Foundation
- Crawl Space
- Main Level Rooms
- Dining Room, Living Room, Kitchen, Breakfast, Family Room, Bedroom(s), Bathroom-Full, Bathroom-Half
- Laundry Location
- Laundry Room, Sink, Upper Level
- Heating
- Forced Air
- Water
- City
- Sewer
- Public Sewer
- Exterior Features
- Gas Grill, In-Ground Hot Tub / Spa
- Exterior Construction
- Brick Full
- Parking
- Driveway, Detached Garage
- Driveway
- Other, Paved
- Elementary School
- Dilworth
- Middle School
- Sedgefield
- High School
- Myers Park
- Zoning
- N1-A
- Total Property HLA
- 5404
Mortgage Calculator
“ Based on information submitted to the MLS GRID as of . All data is obtained from various sources and may not have been verified by broker or MLS GRID. Supplied Open House Information is subject to change without notice. All information should be independently reviewed and verified for accuracy. Some IDX listings have been excluded from this website. Properties may or may not be listed by the office/agent presenting the information © 2026 Canopy MLS as distributed by MLS GRID”

Last Updated: