5164 Olde School Drive Unit #44, Hickory, NC 28602
- $514,900
- 3
- BD
- 3
- BA
- 2,322
- SqFt




Listing courtesy of Buy From Me Realty Inc. littledeb4@icloud.com
- List Price
- $514,900
- MLS#
- 4352068
- Status
- ACTIVE
- Days on Market
- 206
- Property Type
- Residential
- Year Built
- 1991
- Price Change
- ▼ $20,000 1789630581
- Bedrooms
- 3
- Bathrooms
- 3
- Full Baths
- 3
- Lot Size
- 18,295
- Lot Size Area
- 0.42
- Living Area
- 2,322
- Sq Ft Total
- 2322
- County
- Catawba
- Subdivision
- Olde School Sub
- Special Conditions
- None
Property Description
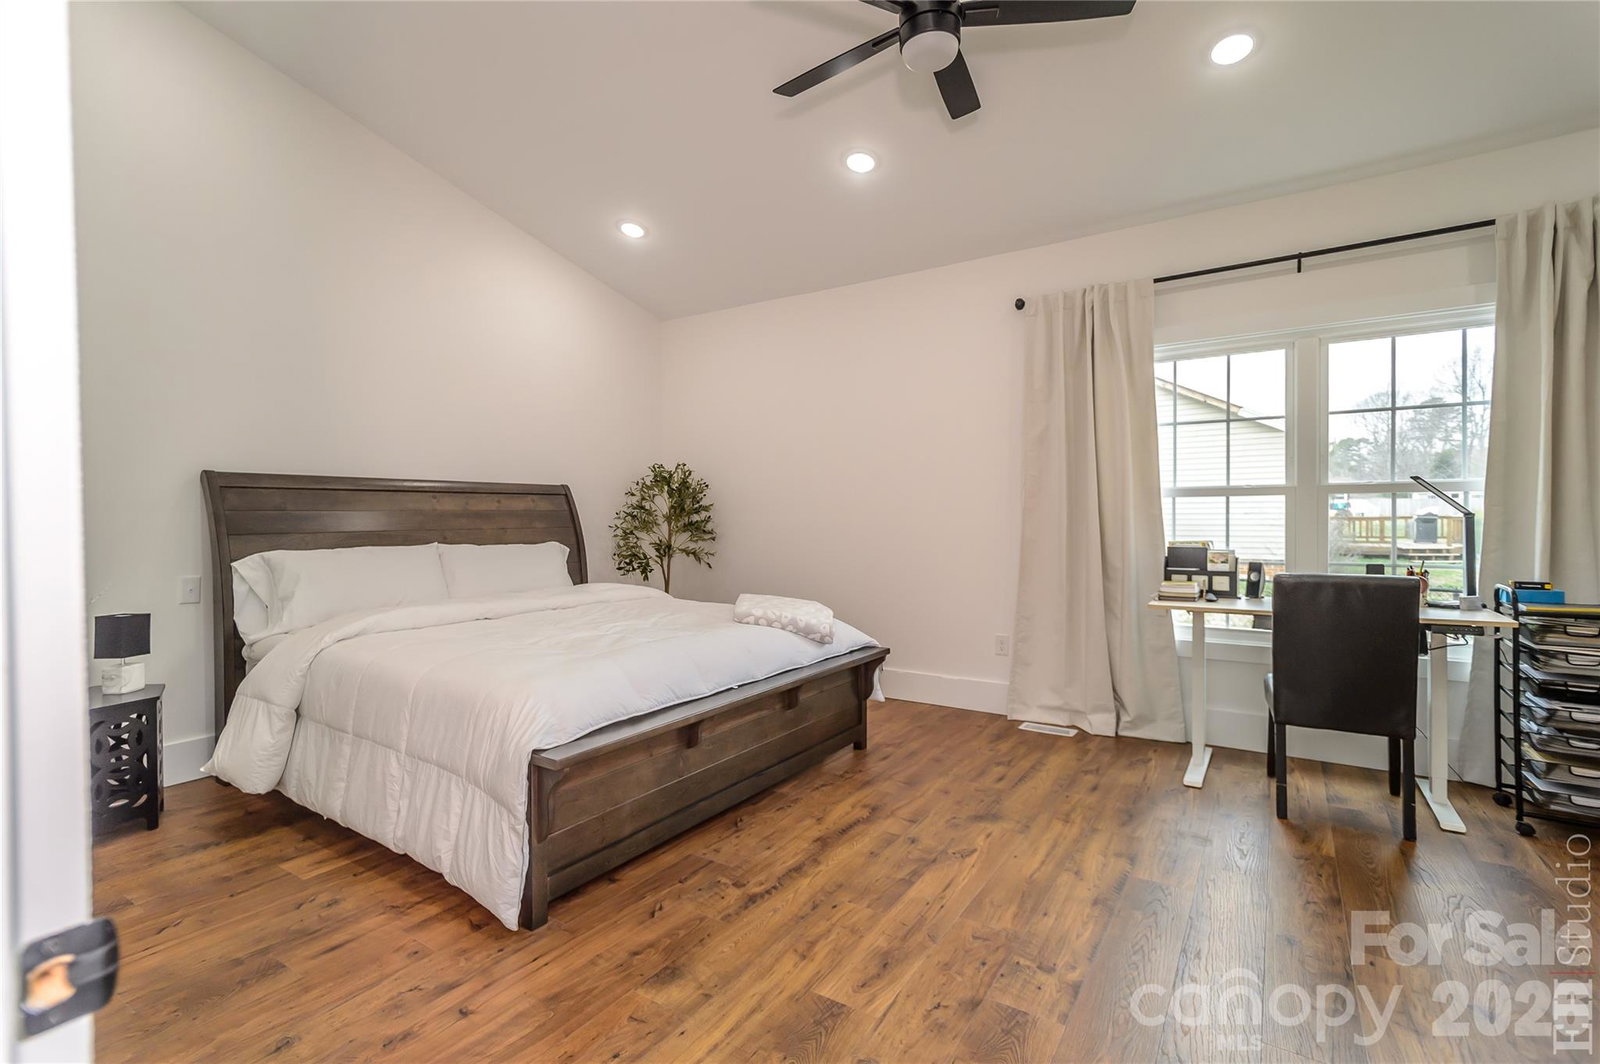
Move-in ready and beautifully renovated in the highly sought-after Mountain View area! This 3-bedroom, 3-full-bath home offers a spacious and versatile layout, including a brand-new addition featuring a new living room and a 14' x 21' flex space with an attached full bath. The flex space offers endless possibilities for a home office, guest suite, additional living area, recreation room, or other lifestyle needs. The home has been thoughtfully renovated with all-newly renovated bathrooms and numerous updates throughout. The brand-new addition provides additional living space while blending seamlessly with the existing home, creating a comfortable and functional layout with plenty of room for both everyday living and entertaining. Outside, the property offers a spacious yard with room to enjoy the outdoors, garden, entertain, or create your own outdoor living area. Located in the desirable Mountain View area, the home offers convenient access to schools, shopping, dining, and other local amenities. With its new addition, new living room, 14' x 21' flex space with attached full bath, completely renovated bathrooms, and numerous additional updates, this home offers exceptional space and versatility in a sought-after location. Move in and enjoy all that this beautifully renovated home has to offer!
/t.realgeeks.media/resize/460x/https://u.realgeeks.media/hiswayrealty%252Ffavicon-512x512.png)
Additional Information
- Fireplace
- Yes
- Equipment
- Dishwasher, Electric Oven, Electric Range, Electric Water Heater, Microwave, Refrigerator with Ice Maker
- Foundation
- Crawl Space
- Main Level Rooms
- Primary Bedroom
- Laundry Location
- In Hall, Laundry Closet
- Heating
- Central
- Water
- City
- Sewer
- Septic Installed
- Exterior Construction
- Brick Full, Vinyl
- Parking
- Driveway, Attached Garage
- Driveway
- Concrete
- Elementary School
- Mountain View
- Middle School
- Jacobs Fork
- High School
- Fred T. Foard
- Total Property HLA
- 2322
- Master on Main Level
- Yes
Mortgage Calculator
“ Based on information submitted to the MLS GRID as of . All data is obtained from various sources and may not have been verified by broker or MLS GRID. Supplied Open House Information is subject to change without notice. All information should be independently reviewed and verified for accuracy. Some IDX listings have been excluded from this website. Properties may or may not be listed by the office/agent presenting the information © 2026 Canopy MLS as distributed by MLS GRID”

Last Updated: