1128 Mayfield Nw Circle, Conover, NC 28613
- $585,000
- 5
- BD
- 3
- BA
- 3,613
- SqFt




Listing courtesy of Realty Executives of Hickory. elizabethfranklin@mail.com
Sold listing courtesy of WNC Real Estate at Lake James
- Sold Price
- $585,000
- List Price
- $629,000
- MLS#
- 4296208
- Status
- CLOSED
- Days on Market
- 44
- Property Type
- Residential
- Year Built
- 2006
- Closing Date
- Oct 20, 2025
- Bedrooms
- 5
- Bathrooms
- 3
- Full Baths
- 3
- Lot Size
- 16,117
- Lot Size Area
- 0.37
- Living Area
- 3,613
- Sq Ft Total
- 3613
- County
- Catawba
- Subdivision
- Mayfield Meadows
- Special Conditions
- None
Property Description
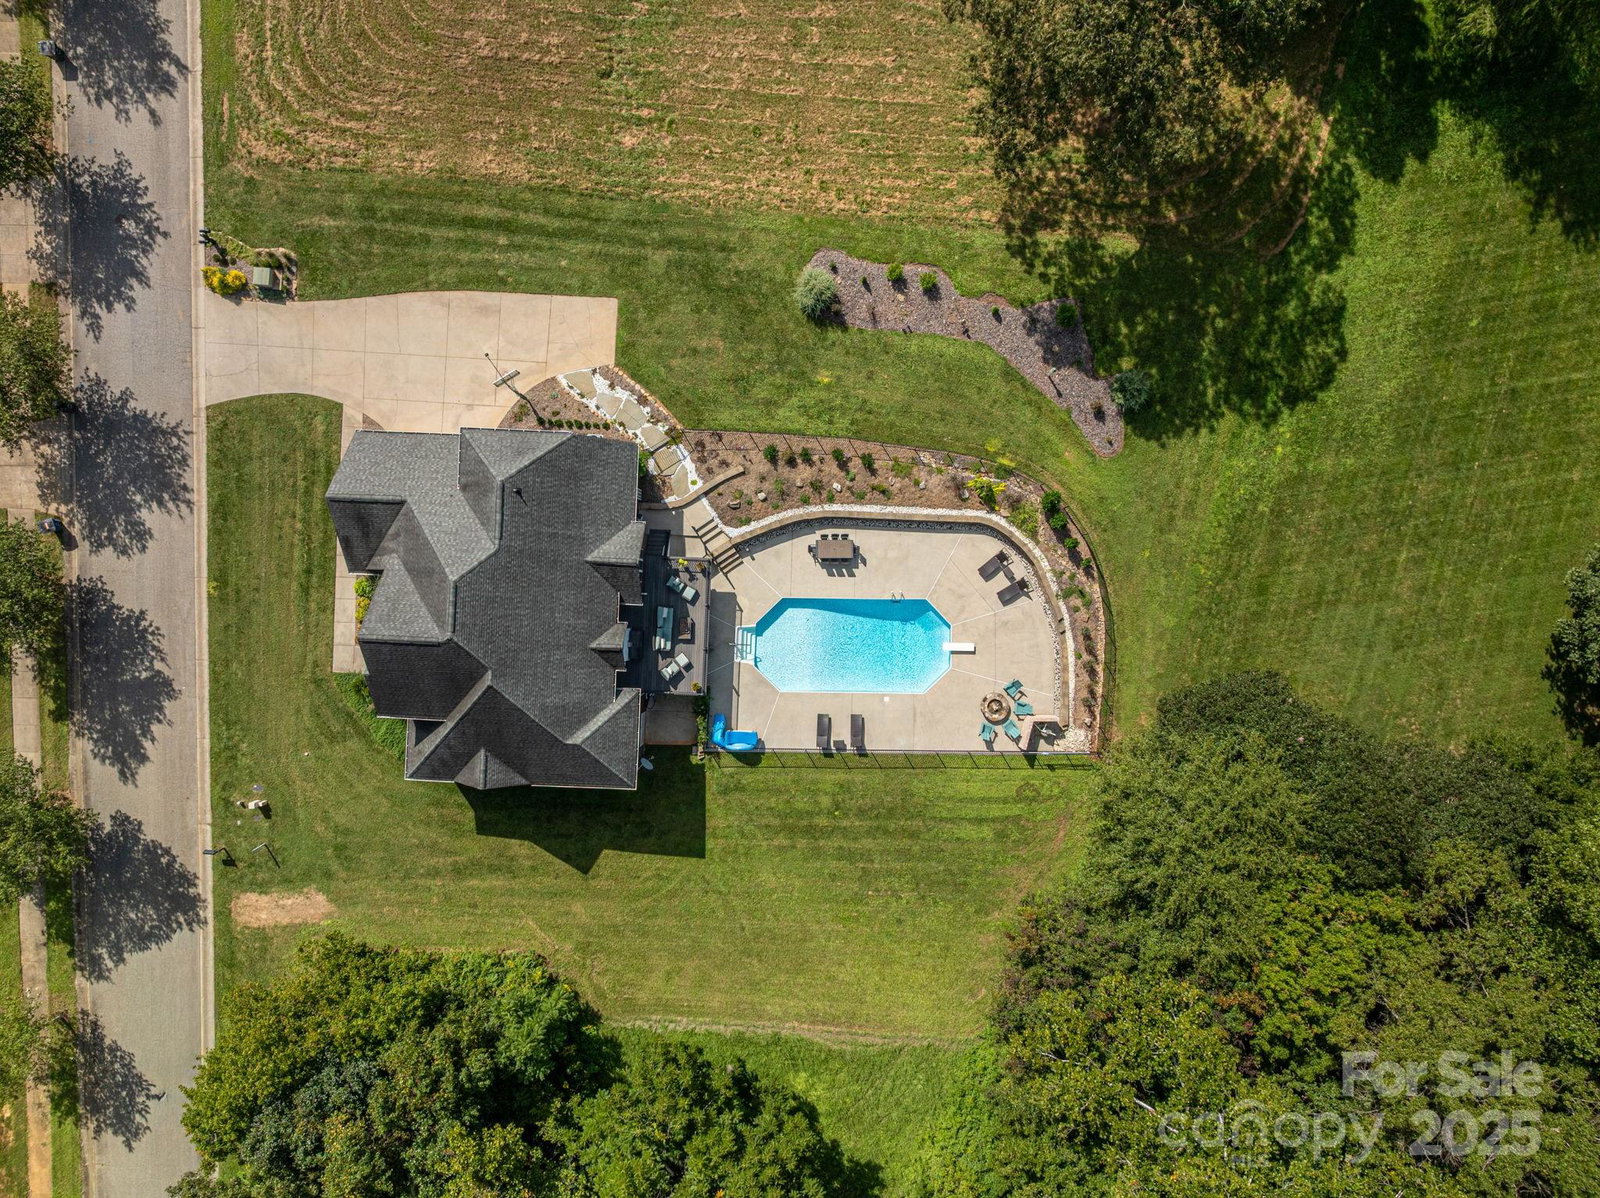
Step into your own private paradise! This spectacular home has been thoughtfully updated with modern finishes, incredible amenities and the ultimate backyard retreat! With stunning hardwood floors throughout the main living areas, the stunning entryway, dining room, and open floorplan makes this home ideal for relaxing and entertaining. Featuring a gorgeous updated kitchen (2022) with stainless appliances, a pantry, breakfast nook, and kitchen bar. The spa-like primary suite offers a large walk-in closet and the updated primary bathroom (2024) has double vanities, a tile walk-in shower and freestanding tub. The main level hosts an additional bedroom and full bath. Upstairs there are two bedrooms with a Jack & Jill bath and a third bedroom/bonus room. The finished basement hosts a media room, flex room, heated/cooled workshop, and is plumbed for a bath. Don't miss all the great storage areas! Step outside to your private oasis and enjoy outdoor living at its best with a large inviting in-ground pool, a fire pit area, a spacious covered patio with a bar area and built-in grill and a fantastic Trex deck. Visit https://listings.videostreamteam.com/sites/mnolpme/unbranded for a 3D tour of this fabulous property!
/t.realgeeks.media/resize/460x/https://u.realgeeks.media/hiswayrealty%252Ffavicon-512x512.png)
Additional Information
- Fireplace
- Yes
- Interior Features
- Open Floorplan, Pantry, Walk-In Closet(s)
- Floor Coverings
- Carpet, Tile, Wood
- Equipment
- Dishwasher, Disposal, Dryer, Electric Oven, Microwave, Refrigerator, Wall Oven, Washer
- Foundation
- Basement
- Main Level Rooms
- Living Room, Kitchen, Dining Room, Primary Bedroom, Bedroom(s), Bathroom-Full, Bathroom-Full, Laundry
- Laundry Location
- Laundry Room, Main Level
- Heating
- Forced Air, Natural Gas
- Water
- City
- Sewer
- Public Sewer
- Exterior Features
- Fire Pit, Gas Grill
- Exterior Construction
- Brick Full
- Roof
- Architectural Shingle
- Parking
- Driveway, Attached Garage
- Driveway
- Concrete, Paved
- Lot Description
- Level
- Elementary School
- Shuford
- Middle School
- Newton Conover
- High School
- Newton Conover
- Zoning
- NR
- Total Property HLA
- 3613
- Master on Main Level
- Yes
Mortgage Calculator
“ Based on information submitted to the MLS GRID as of . All data is obtained from various sources and may not have been verified by broker or MLS GRID. Supplied Open House Information is subject to change without notice. All information should be independently reviewed and verified for accuracy. Some IDX listings have been excluded from this website. Properties may or may not be listed by the office/agent presenting the information © 2026 Canopy MLS as distributed by MLS GRID”

Last Updated: