186 Rocky Face Church Road, Taylorsville, NC 28681
- $299,000
- 4
- BD
- 2
- BA
- 1,500
- SqFt




Listing courtesy of Hartness Hometown Properties. michellehartnessresults@gmail.com
Sold listing courtesy of Weichert, Realtors - Team Metro
- Sold Price
- $299,000
- List Price
- $299,000
- MLS#
- 4320580
- Status
- CLOSED
- Days on Market
- 85
- Property Type
- Residential
- Year Built
- 1988
- Closing Date
- Feb 05, 2026
- Bedrooms
- 4
- Bathrooms
- 2
- Full Baths
- 2
- Lot Size
- 140,263
- Lot Size Area
- 3.22
- Living Area
- 1,500
- Sq Ft Total
- 1500
- County
- Alexander
- Subdivision
- none
- Special Conditions
- None
Property Description
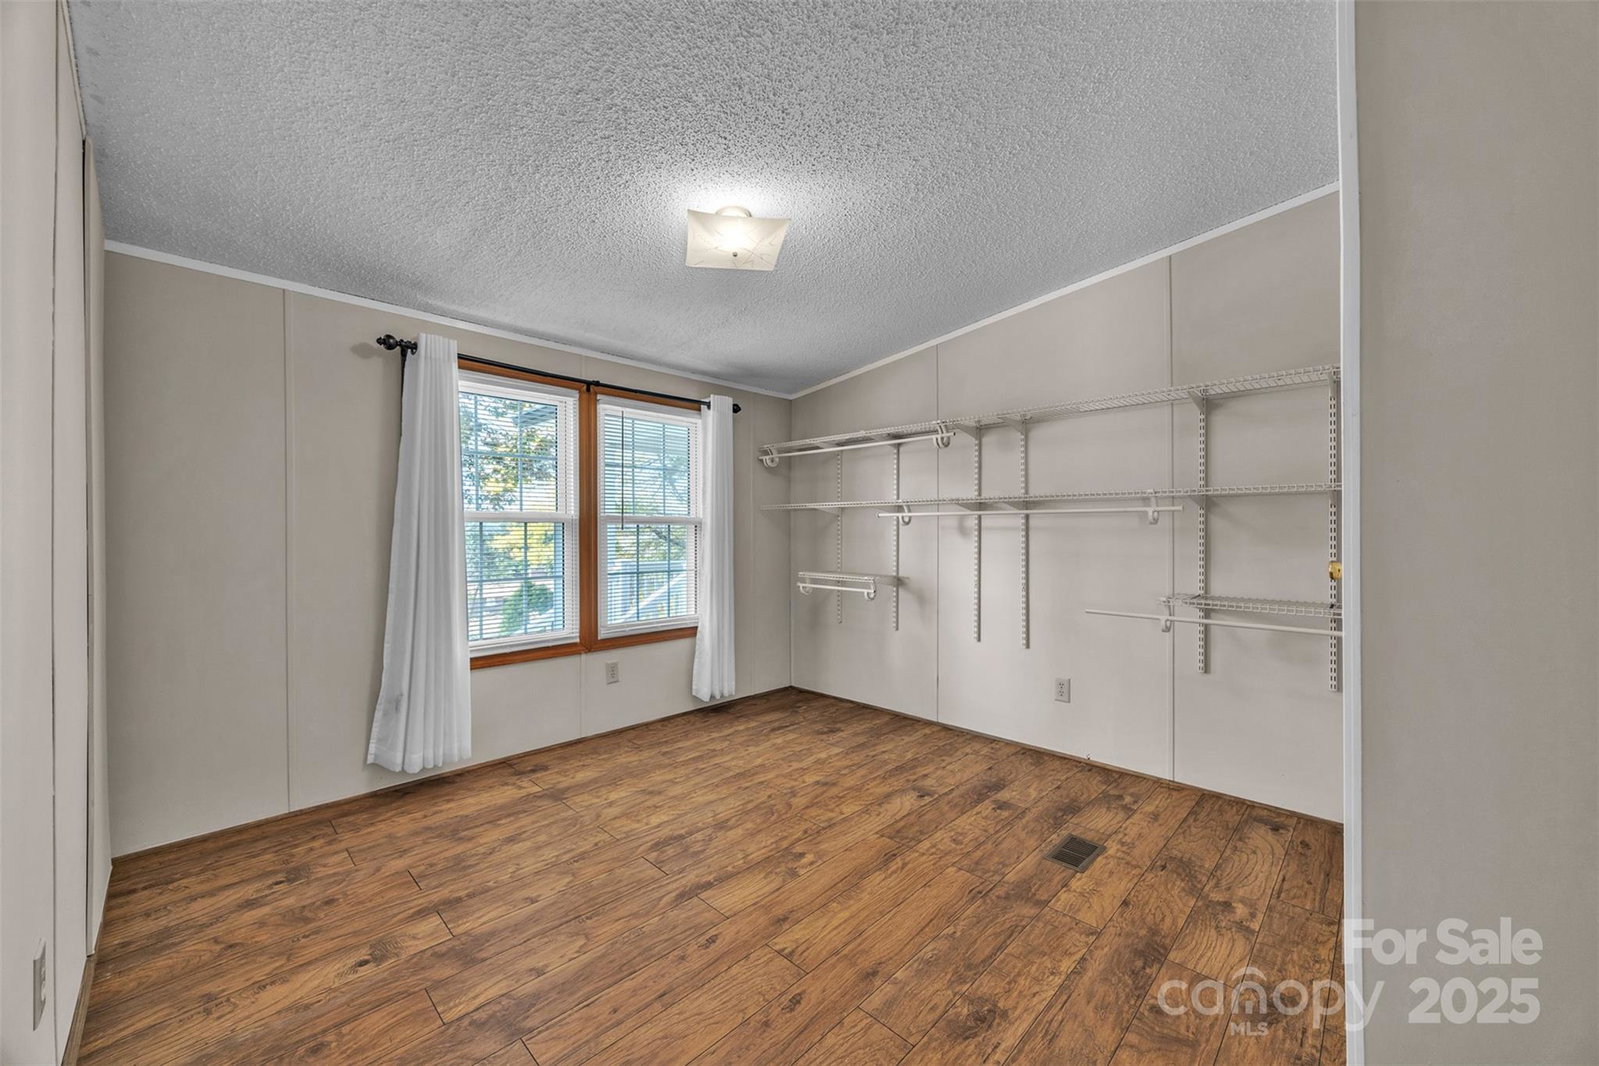
Back on market at no fault of sellers! Welcome to this inviting 4-bedroom, 2 bath home nestled in a peaceful rural setting surrounded by nature. Enjoy the serenity of seasonal mountain views from the covered front porch or relax on the large covered back deck with your morning coffee - both are perfect spots to relax and unwind! Inside, the home features a spacious layout designed for comfort and functionality, offering plenty of natural light and room for family and guests. The kitchen comes complete with black stainless-steel appliances, and granite countertops and flows seamlessly with the living areas, creating an ideal space for entertaining or cozy evenings at home. Outside you will find two detached garages providing excellent storage and workspace options - great for vehicles, hobbies, or extra equipment. The meticulously maintained yard offers a space to simply enjoy the quiet country atmosphere. If you have been looking for a home that combines rural charm, practicality, and peaceful views, this one is a must see. Located minutes to downtown Taylorsville and within a 30-minute drive to Wilkesboro, Hickory and Statesville. Three separate parcels totaling 3.22 acres +/- .
/t.realgeeks.media/resize/460x/https://u.realgeeks.media/hiswayrealty%252Ffavicon-512x512.png)
Additional Information
- Fireplace
- Yes
- Floor Coverings
- Carpet, Vinyl
- Equipment
- Electric Range, Electric Water Heater, Ice Maker, Microwave, Refrigerator with Ice Maker
- Foundation
- Crawl Space
- Main Level Rooms
- Primary Bedroom, Family Room, Laundry
- Laundry Location
- Electric Dryer Hookup, Mud Room, Washer Hookup
- Heating
- Heat Pump
- Water
- Well, Other - See Remarks
- Sewer
- Septic Installed
- Exterior Construction
- Vinyl
- Roof
- Architectural Shingle
- Parking
- Driveway, Detached Garage, Garage Shop
- Driveway
- Concrete, Paved
- Lot Description
- Sloped
- Elementary School
- Sugarloaf
- Middle School
- East Alexander
- High School
- Alexander Central
- Total Property HLA
- 1500
- Master on Main Level
- Yes
Mortgage Calculator
“ Based on information submitted to the MLS GRID as of . All data is obtained from various sources and may not have been verified by broker or MLS GRID. Supplied Open House Information is subject to change without notice. All information should be independently reviewed and verified for accuracy. Some IDX listings have been excluded from this website. Properties may or may not be listed by the office/agent presenting the information © 2026 Canopy MLS as distributed by MLS GRID”

Last Updated: