Share this with your friends


+17042918004
His Way Realty
256 Johnson Dairy Road, Mooresville, NC 28115
- $999,000
- 3
- BD
- 2
- BA
- 1,702
- SqFt




Listing courtesy of Lake Norman Realty, Inc.. 704-966-9508
- List Price
- $999,000
- MLS#
- 4388596
- Status
- ACTIVE
- Days on Market
- 128
- Property Type
- Residential
- Architectural Style
- Ranch
- Year Built
- 1967
- Price Change
- ▼ $101,000 1791677870
- Bedrooms
- 3
- Bathrooms
- 2
- Full Baths
- 2
- Lot Size
- 295,772
- Lot Size Area
- 6.79
- Living Area
- 1,702
- Sq Ft Total
- 1702
- County
- Iredell
- Subdivision
- none
- Special Conditions
- None
Property Description
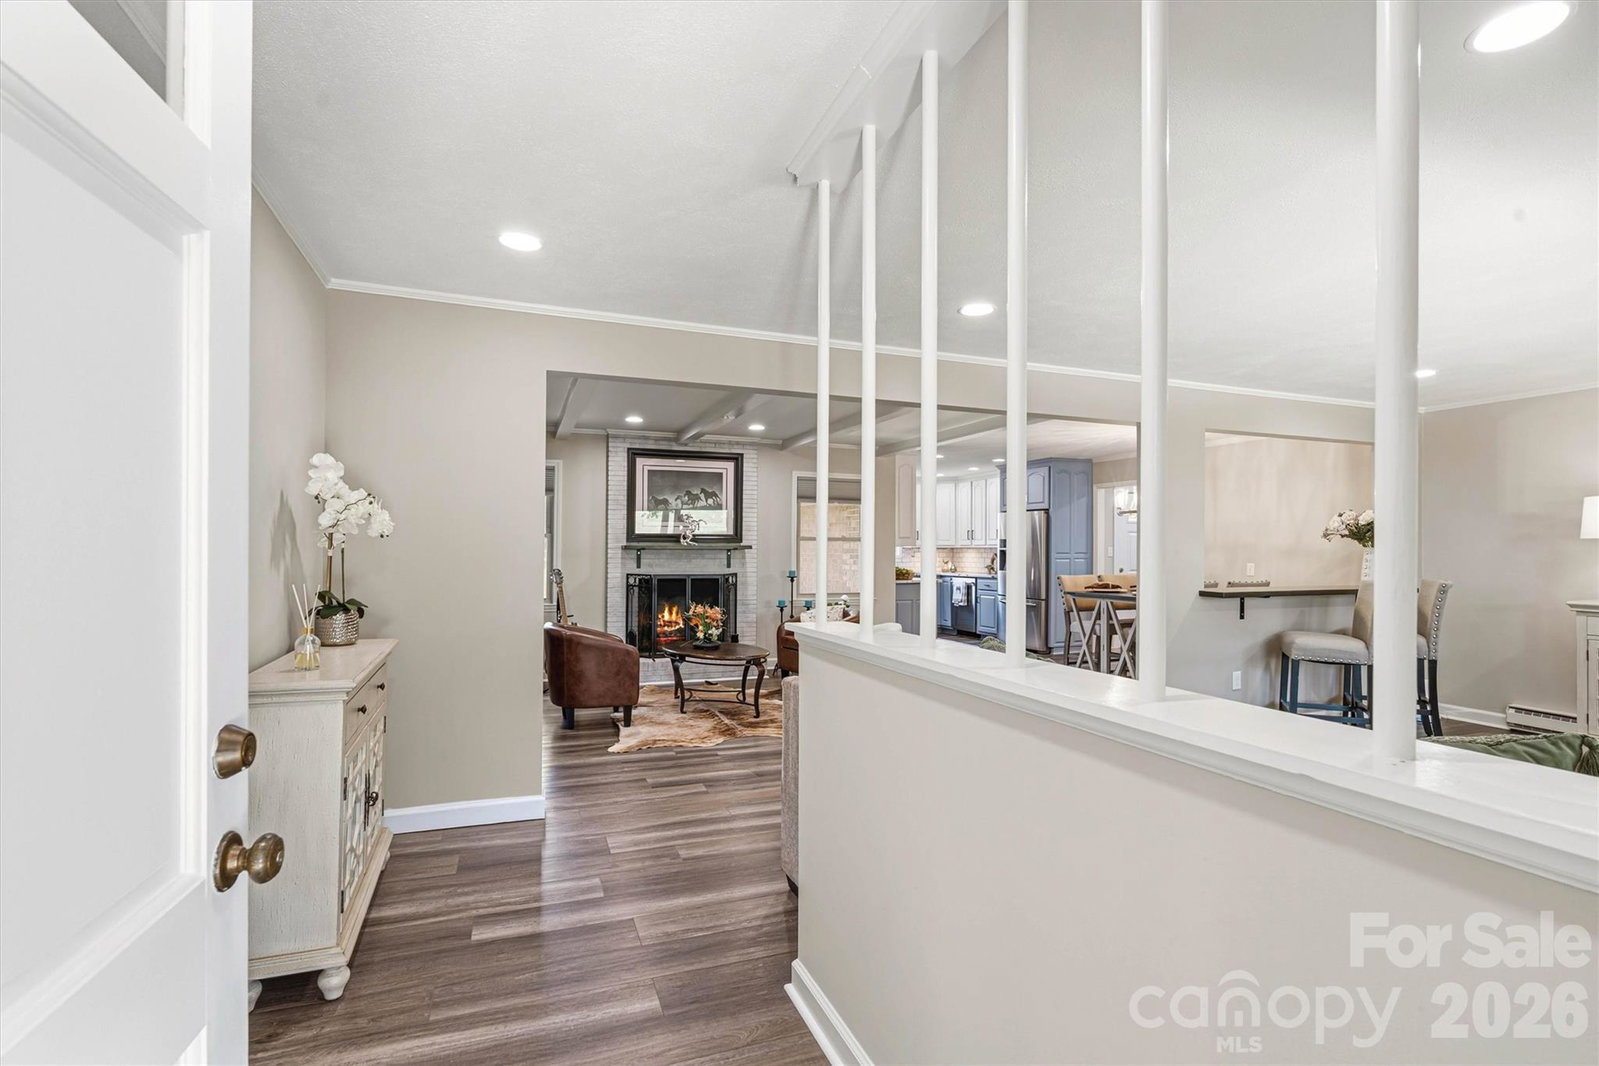
NEW PRICE | NOW OFFERED AT $999,000 Luxury Living, Exceptional Value & Unlimited Possibilities Now offered at an incredible new price, 256 Johnson Dairy Road presents a rare opportunity to own a beautifully updated estate where privacy, versatility, and lifestyle come together on a stunning countryside setting. A Scenic Retreat With Room to Breathe Surrounded by picturesque pastures and premium fencing, this remarkable property offers a sense of peace and openness that is increasingly difficult to find. Expansive views, rolling green space, and thoughtfully maintained grounds create an environment that feels like a private retreat while remaining convenient to nearby amenities. Updated Home, Modern Comfort The beautifully renovated residence blends timeless character with modern updates, offering spacious living areas, abundant natural light, and comfortable everyday living. Whether you're seeking a personal retreat, room for extended family, or simply a property with space to enjoy life outdoors, this home delivers. Infrastructure Rarely Found at This Price Point A standout feature of the property is the impressive 6,800-square-foot steel facility, offering a level of flexibility seldom found in today's market. Approximately 3,000 square feet is fully enclosed, providing valuable space for a workshop, vehicle storage, recreational use, equipment storage, a hobby space, or future customization. The additional square footage is covered under roof, creating an ideal blend of protected and functional space. Designed with equestrian use in mind, the structure features outdoor horse stalls on one side and storage areas on the other. However, its versatility extends far beyond horses, making it equally appealing for car collectors, RV owners, contractors, small business operations, woodworking, equipment storage, recreational pursuits, and countless other uses. Adding even more value, the property includes approved plans for a future 3,000+ square-foot residence. Electric and water are already installed, septic approval is in place, and the property has been surveyed, creating a turnkey opportunity for future expansion, multi-generational living, or long-term investment potential. Designed for More Than One Lifestyle While equestrian enthusiasts will appreciate the quality fencing, pasture areas, and horse-friendly infrastructure, the property's appeal extends well beyond the equestrian community. The combination of usable acreage, significant improvements, and exceptional flexibility makes this a truly unique offering for buyers seeking space, privacy, and room to pursue their passions. Privacy, Potential & Proven Value Properties offering this level of land, infrastructure, and future development potential are increasingly difficult to find. Whether you're envisioning a private family retreat, hobby farm, automotive haven, business-friendly property, or a place to build a lasting legacy, 256 Johnson Dairy Road offers possibilities that are hard to match. With a beautifully updated home, scenic pasture views, premium fencing, an exceptionally versatile 6,800-square-foot facility, and future building opportunities already in place, this property represents one of the area's most compelling values. Space. Privacy. Versatility. Opportunity. Now offered at $999,000.

Additional Information
- Fireplace
- Yes
- Interior Features
- Built-in Features, Drop Zone, Open Floorplan, Pantry, Walk-In Closet(s)
- Floor Coverings
- Tile
- Equipment
- Dishwasher, Gas Cooktop, Gas Oven, Gas Water Heater, Ice Maker, Microwave, Refrigerator with Ice Maker, Tankless Water Heater
- Foundation
- Basement
- Main Level Rooms
- Primary Bedroom, Bedroom(s), Bedroom(s), Bathroom-Full, Bathroom-Full, Great Room, Laundry, Kitchen, Breakfast
- Laundry Location
- Utility Room, Laundry Room, Main Level
- Heating
- Baseboard, Heat Pump
- Water
- Well
- Sewer
- Septic Installed
- Exterior Features
- Fence, Fire Pit
- Exterior Construction
- Brick Full
- Roof
- Architectural Shingle
- Parking
- Driveway, Attached Garage, Garage Door Opener, Garage Faces Side
- Driveway
- Asphalt, Gravel, Paved
- Lot Description
- Adjoins Forest, Cleared, Orchard(s), Pasture, Private, Wooded, Views
- Elementary School
- Coddle Creek
- Middle School
- Woodland Heights
- High School
- Lake Norman
- Zoning
- RA
- Total Property HLA
- 1702
- Master on Main Level
- Yes
How much is your home worth?
...get instant property value now!
Mortgage Calculator
“ Based on information submitted to the MLS GRID as of . All data is obtained from various sources and may not have been verified by broker or MLS GRID. Supplied Open House Information is subject to change without notice. All information should be independently reviewed and verified for accuracy. Some IDX listings have been excluded from this website. Properties may or may not be listed by the office/agent presenting the information © 2026 Canopy MLS as distributed by MLS GRID”

Last Updated: