Share this with your friends


+17042918004
His Way Realty
2090 Atherton Heights Lane, Charlotte, NC 28203
- $423,000
- 2
- BD
- 2
- BA
- 1,083
- SqFt




Listing courtesy of COMPASS. carrie.hatfield@compass.com
- List Price
- $423,000
- MLS#
- 4419169
- Status
- ACTIVE
- Days on Market
- 49
- Property Type
- Residential
- Year Built
- 1997
- Bedrooms
- 2
- Bathrooms
- 2
- Full Baths
- 2
- Living Area
- 1,083
- Sq Ft Total
- 1083
- County
- Mecklenburg
- Subdivision
- Dilworth
- Building Name
- Atherton Heights
- Special Conditions
- None
Property Description
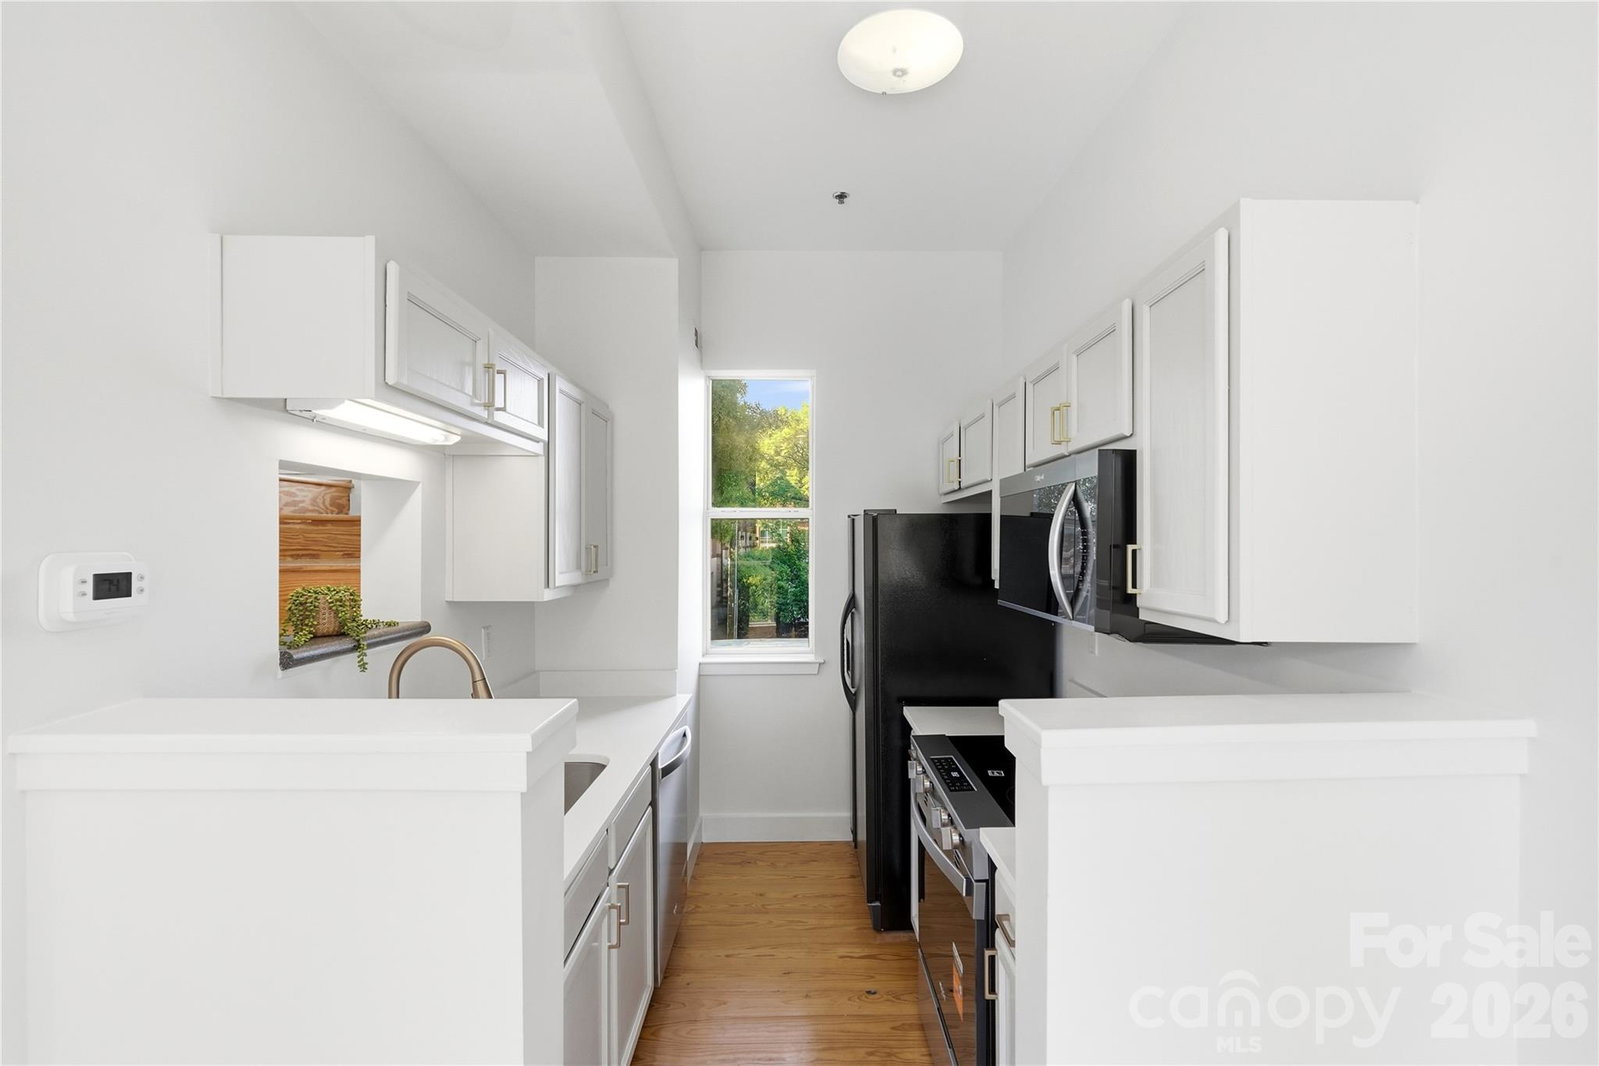
Experience the best of South End and Dilworth living in this beautifully updated end unit with TWO private outdoor living spaces! Ideally situated across the street from Atherton Mill and Publix and just a block from Dilworth Tasting Room, this townhome style residence puts some of Charlotte's best restaurants, breweries, shopping, and entertainment right outside your door. Explore the neighborhood on foot or hop on the nearby light rail for easy access to Uptown! Inside, the bright and inviting main living level features soaring 10-foot ceilings, hardwood floors, updated lighting, and a cozy gas fireplace. The renovated kitchen boasts quartz countertops and brand-new stainless steel appliances, including an oven, microwave, and dishwasher. Fresh paint throughout gives the home a crisp, move-in-ready feel. The thoughtfully designed multilevel floor plan features two bedrooms on separate levels, each with its own bathroom, offering privacy and flexibility for guests, roommates, or a home office. The spacious primary suite includes dual closets and an ensuite bathroom with updated tile. Enjoy not one, but TWO private outdoor retreats! The enclosed ground level patio and the private rooftop terrace great for entertaining. Additional highlights include a brand-new HVAC system and a desirable end-unit location that brings in abundant natural light. With its incredible walkability, extensive updates, spacious living areas, and two private outdoor spaces, this home offers a rare combination of urban convenience and comfortable, townhome-style living in the heart of Charlotte!
/t.realgeeks.media/resize/460x/https://u.realgeeks.media/hiswayrealty%252Ffavicon-512x512.png)
Additional Information
- Hoa Fee
- $310
- Hoa Fee Paid
- Monthly
- Fireplace
- Yes
- Interior Features
- Open Floorplan
- Equipment
- Dishwasher, Disposal, Electric Oven, Electric Range, Microwave, Refrigerator with Ice Maker
- Foundation
- Slab
- Main Level Rooms
- Kitchen, Living Room
- Laundry Location
- Laundry Closet, Lower Level
- Heating
- Central
- Water
- City
- Sewer
- Public Sewer
- Exterior Features
- Lawn Maintenance, Rooftop Terrace
- Exterior Construction
- Block
- Parking
- Assigned, On Street, Parking Lot
- Driveway
- None, Paved
- Lot Description
- End Unit
- Elementary School
- Dilworth
- Middle School
- Sedgefield
- High School
- Myers Park
- Total Property HLA
- 1083
Mortgage Calculator
“ Based on information submitted to the MLS GRID as of . All data is obtained from various sources and may not have been verified by broker or MLS GRID. Supplied Open House Information is subject to change without notice. All information should be independently reviewed and verified for accuracy. Some IDX listings have been excluded from this website. Properties may or may not be listed by the office/agent presenting the information © 2026 Canopy MLS as distributed by MLS GRID”

Last Updated: