Share this with your friends


+17042918004
His Way Realty
60 Austin Avenue, Asheville, NC 28801
- $755,000
- 4
- BD
- 3
- BA
- 2,142
- SqFt




Listing courtesy of Homesource Realty INC. 828-273-6724
Sold listing courtesy of Mosaic Community Lifestyle Realty
- Sold Price
- $755,000
- List Price
- $724,000
- MLS#
- 4385495
- Status
- CLOSED
- Days on Market
- 32
- Property Type
- Residential
- Architectural Style
- Arts and Crafts, Traditional
- Year Built
- 1925
- Closing Date
- Jun 29, 2026
- Bedrooms
- 4
- Bathrooms
- 3
- Full Baths
- 2
- Half Baths
- 1
- Lot Size
- 10,018
- Lot Size Area
- 0.23
- Living Area
- 2,142
- Sq Ft Total
- 2142
- County
- Buncombe
- Subdivision
- No Neighborhood
- Special Conditions
- None
Property Description
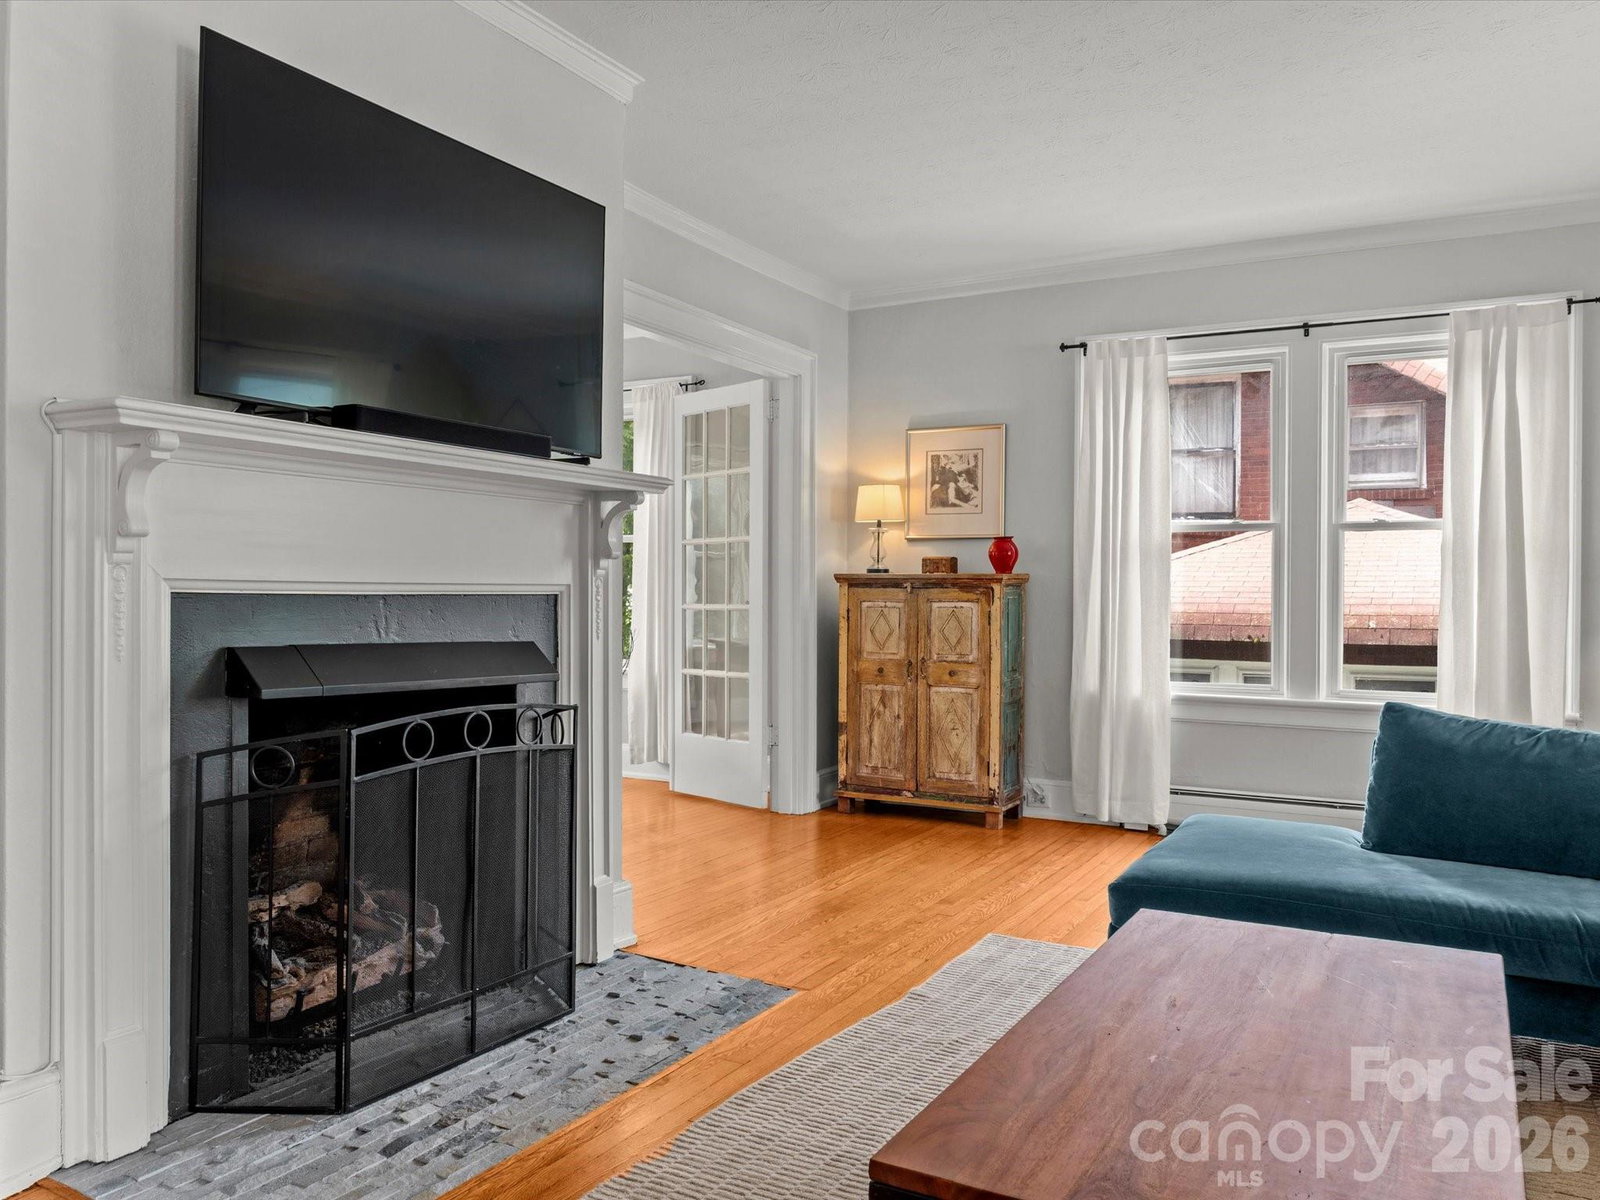
MULTIPLE OFFERS RECEIVED. HIGHEST AND BEST DUE BY NOON, SATURDAY MAY 30,2026. Welcome to one of Asheville’s treasured “Three Sisters” on what was once historically nicknamed Porch Street — a timeless traditional home rich with character, story, and exceptional walkability. Perfectly positioned with views of The Grove Park Inn and Town Mountain, this beautifully updated residence blends classic architectural charm with thoughtful modern improvements. Located just moments from downtown Asheville, the Charlotte Street corridor, North Asheville, the University of North Carolina at Asheville, the farmers market, greenway trails, grocery stores, and the local pool, the location offers an unmatched in-town lifestyle. A gorgeous covered front porch welcomes you home and perfectly captures the spirit of the historically nicknamed Porch Street, while the large level backyard provides rare in-town outdoor space for gardening, play, entertaining, or simply relaxing. Inside, generous living spaces invite connection and comfort, including an oversized living room anchored by a cozy gas fireplace, custom built-ins, and abundant natural light. A spacious dining room and updated kitchen create the perfect balance of warmth and functionality for entertaining or everyday living. Upstairs, four bedrooms capture elevated views and timeless appeal, while original details throughout the home preserve its classic character — from the ornate stair banister posts to the vintage bathroom tile and soaking tub. The partially finished basement, complete with a full bath offers excellent bonus space and potential for guest quarters, recreation, and flexibility. Outside, a large driveway with an EV car charger and house solar panels add modern convenience to this iconic Asheville home.

Additional Information
- Fireplace
- Yes
- Interior Features
- Attic Other, Built-in Features, Drop Zone, Entrance Foyer, Kitchen Island, Storage
- Floor Coverings
- Concrete, Tile, Wood
- Equipment
- Dishwasher, Dryer, Electric Water Heater, Gas Range, Refrigerator, Washer, Washer/Dryer
- Foundation
- Basement
- Main Level Rooms
- Living Room, Kitchen, Bathroom-Half, Dining Room, Office
- Laundry Location
- Electric Dryer Hookup, In Basement, In Hall, Inside, Main Level, Multiple Locations, Washer Hookup
- Heating
- Baseboard, Hot Water, Natural Gas, Wall Furnace
- Water
- City
- Sewer
- Public Sewer
- Exterior Construction
- Aluminum, Brick Partial, Wood
- Roof
- Architectural Shingle
- Parking
- Driveway
- Driveway
- Concrete, Paved
- Lot Description
- Level, Views
- Elementary School
- Asheville City
- Middle School
- Asheville
- High School
- Asheville
- Zoning
- RM8
- Total Property HLA
- 2142
How much is your home worth?
...get instant property value now!
Mortgage Calculator
“ Based on information submitted to the MLS GRID as of . All data is obtained from various sources and may not have been verified by broker or MLS GRID. Supplied Open House Information is subject to change without notice. All information should be independently reviewed and verified for accuracy. Some IDX listings have been excluded from this website. Properties may or may not be listed by the office/agent presenting the information © 2026 Canopy MLS as distributed by MLS GRID”

Last Updated: