Share this with your friends


+17042918004
His Way Realty
112 Louisa Street, Black Mountain, NC 28711
- $1,325,000
- 4
- BD
- 5
- BA
- 6,370
- SqFt






Listing courtesy of Nest Realty Asheville. shanda.richardson@nestrealty.com
Sold listing courtesy of Keller Williams Professionals
- Sold Price
- $1,325,000
- List Price
- $1,750,000
- MLS#
- 4231728
- Status
- CLOSED
- Days on Market
- 198
- Property Type
- Residential
- Architectural Style
- Arts and Crafts
- Year Built
- 2019
- Closing Date
- Apr 15, 2026
- Bedrooms
- 4
- Bathrooms
- 5
- Full Baths
- 4
- Half Baths
- 1
- Lot Size
- 20,037
- Lot Size Area
- 0.46
- Living Area
- 6,370
- Sq Ft Total
- 6370
- County
- Buncombe
- Subdivision
- No Neighborhood
- Special Conditions
- None
Property Description
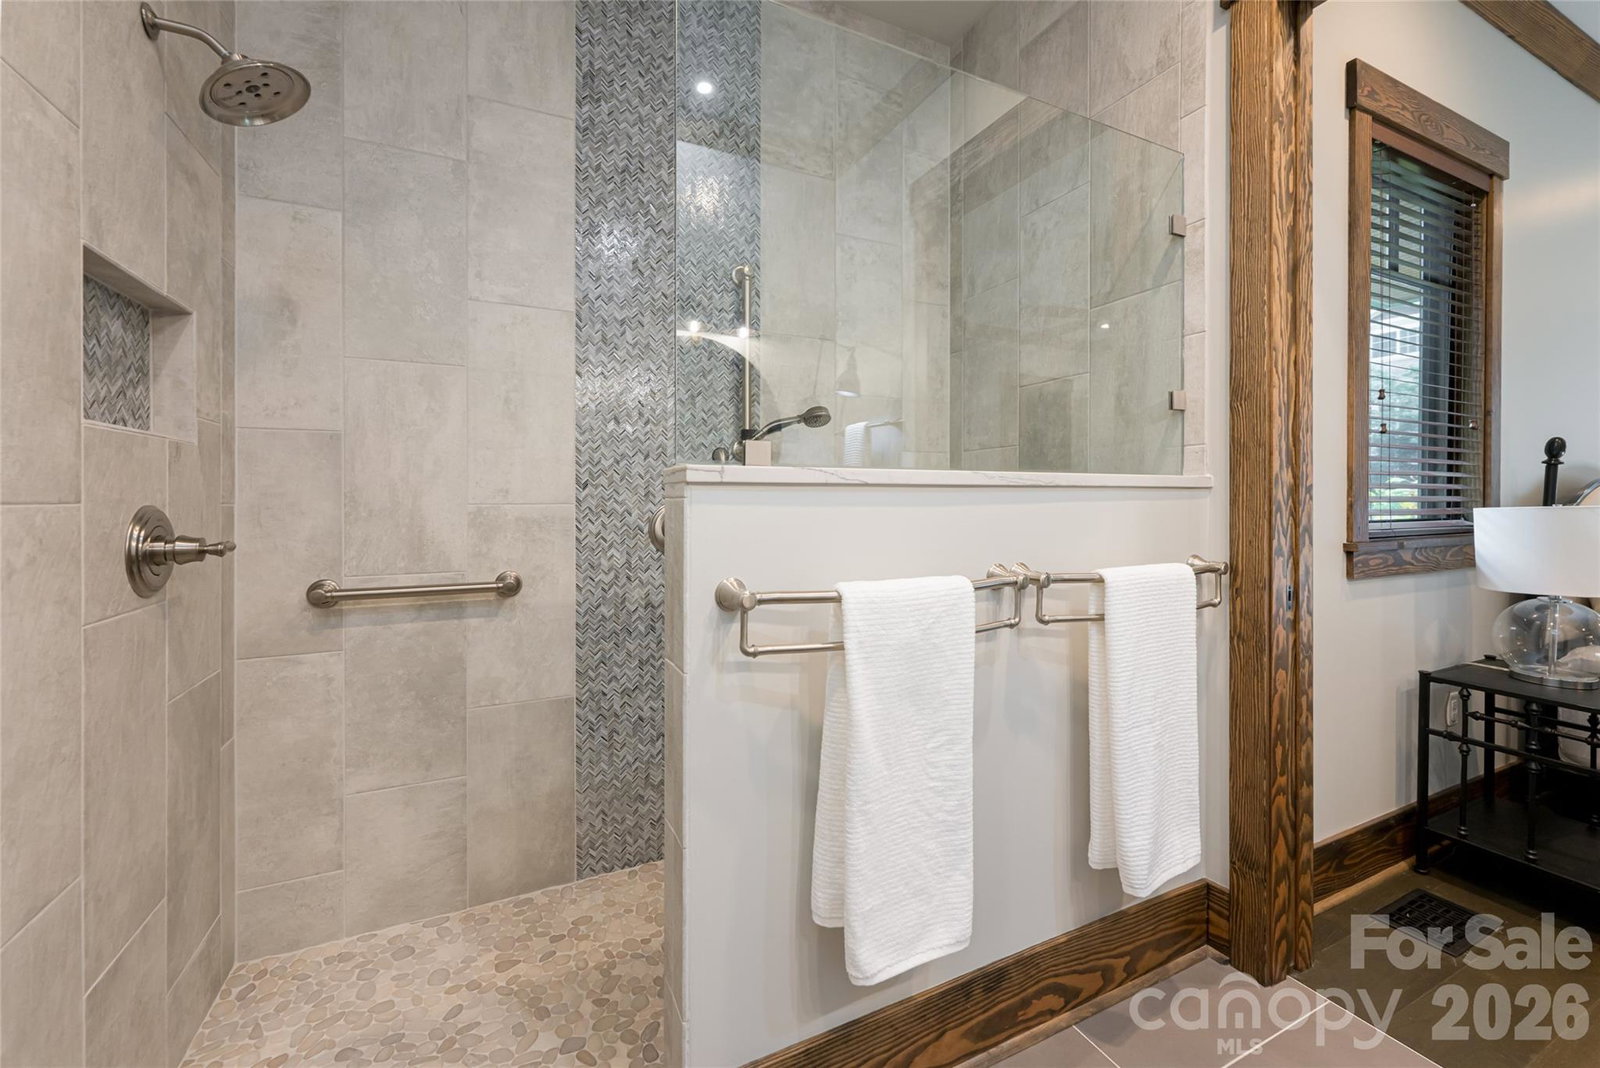
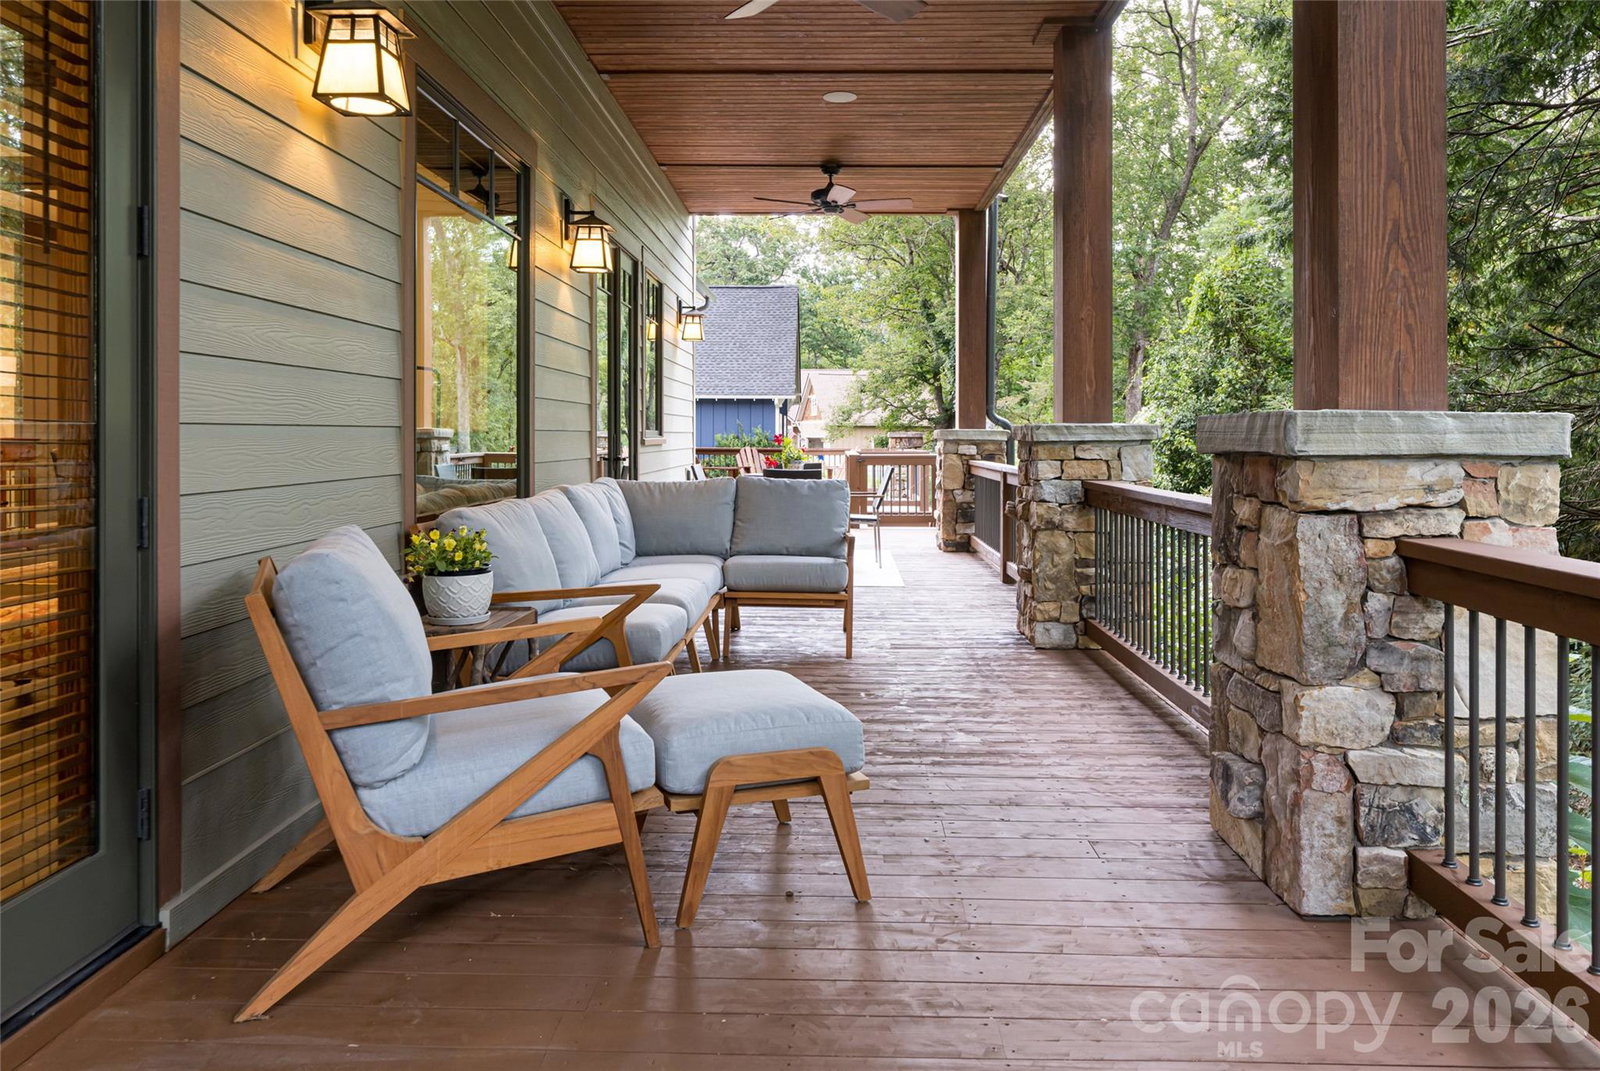
Discover this bespoke Arts + Crafts custom built masterpiece, a short walk to Historic Downtown Black Mountain, imbued with quality craftsmanship, impressive design and an incredibly spacious floor plan creating the perfect palette for a truly exceptional home. Built by renowned award-winning local luxury builder, Living Stone Construction, this gently lived in and seasonally used, one owner home, is accented by incredible stonework and classic craftsman touches. With soaring ceilings, gorgeous wide hardwood moldings, and handsome solid doors throughout, the home is perfectly suited for luxurious daily living or hosting family and friends, and invokes warmth and welcome. Enter into the spacious kitchen with massive pantry, farmhouse sink and custom wood countertop made from trees harvested from the property. The main level living area includes a gas fireplace and adjoining game room or reading nook. Impressive formal dining room with soaring bookshelves to display books and other treasures. Two bedroom suites on the main level, each with luxurious private baths. Journey upstairs up the wide grand staircase to the upper floor (or take the elevator) to find another private retreat with a spacious bedroom, spa-like bathroom with deep soaking tub, closet / dressing room with built-ins, and access to the screened, covered porch overlooking the back of the property. A massive, light-filled flex space could be used as a bedroom, bunk room or studio and opens to an airy front covered porch which extends the entire width of the home and highlights mountain views. An additional living room, guest bedroom with ensuite bath, and a large, finished storage area complete the upper level. Both main and upper level are wheelchair accessible and include laundry rooms on both levels for convenience. Sited on a lovely wooded park-like parcel with extensive stonework, trees and landscaping. Enchanting outdoor living spaces are a highlight, with extensive covered porches on both sides of the home, a sunny deck with gas fire pit and an enchanting stone patio to enjoy the babbling creek. This would make an ideal and unique high end rental or retreat. Without a doubt, this home creates the feeling of a private estate, yet in a neighborhood location walkable to one of WNC's most desirable and charming mountain towns.
/t.realgeeks.media/resize/460x/https://u.realgeeks.media/hiswayrealty%252Ffavicon-512x512.png)
Additional Information
- Fireplace
- Yes
- Interior Features
- Breakfast Bar, Built-in Features, Elevator, Garden Tub, Kitchen Island, Pantry, Split Bedroom, Storage, Walk-In Closet(s), Walk-In Pantry, Other - See Remarks
- Floor Coverings
- Hardwood, Tile
- Equipment
- Dishwasher, Disposal, Electric Oven, Electric Range, Heat Pump Water Heater, Microwave, Refrigerator
- Foundation
- Crawl Space
- Main Level Rooms
- Primary Bedroom, Bedroom(s), Bathroom-Full, Bathroom-Full, Bathroom-Half, Kitchen, Living Room, Dining Room, Laundry
- Laundry Location
- Laundry Room, Main Level, Multiple Locations, Upper Level
- Heating
- Ductless, Heat Pump, Natural Gas, Zoned
- Water
- City
- Sewer
- Public Sewer
- Exterior Construction
- Fiber Cement, Stone
- Parking
- Driveway, Attached Garage, Garage Faces Front
- Driveway
- Brick, Paved
- Lot Description
- Level, Sloped, Creek/Stream, Wooded, Views
- Elementary School
- Black Mountain
- Middle School
- Charles D Owen
- High School
- Charles D Owen
- Total Property HLA
- 6370
- Master on Main Level
- Yes
Mortgage Calculator
“ Based on information submitted to the MLS GRID as of . All data is obtained from various sources and may not have been verified by broker or MLS GRID. Supplied Open House Information is subject to change without notice. All information should be independently reviewed and verified for accuracy. Some IDX listings have been excluded from this website. Properties may or may not be listed by the office/agent presenting the information © 2026 Canopy MLS as distributed by MLS GRID”

Last Updated: