143 Bear Branch Drive Unit #114p, Statesville, NC 28677
- $429,900
- 3
- BD
- 3
- BA
- 2,764
- SqFt


Listing courtesy of TLS Realty LLC. kwilson@tlsrealtyllc.com
- List Price
- $429,900
- MLS#
- 4425788
- Status
- ACTIVE
- Days on Market
- 0
- Property Type
- Residential
- Architectural Style
- Contemporary, Other
- Year Built
- 2026
- Bedrooms
- 3
- Bathrooms
- 3
- Full Baths
- 2
- Half Baths
- 1
- Lot Size
- 26,136
- Lot Size Area
- 0.6000000000000001
- Living Area
- 2,764
- Sq Ft Total
- 2764
- County
- Iredell
- Subdivision
- Wheatfield
- Special Conditions
- None
Property Description
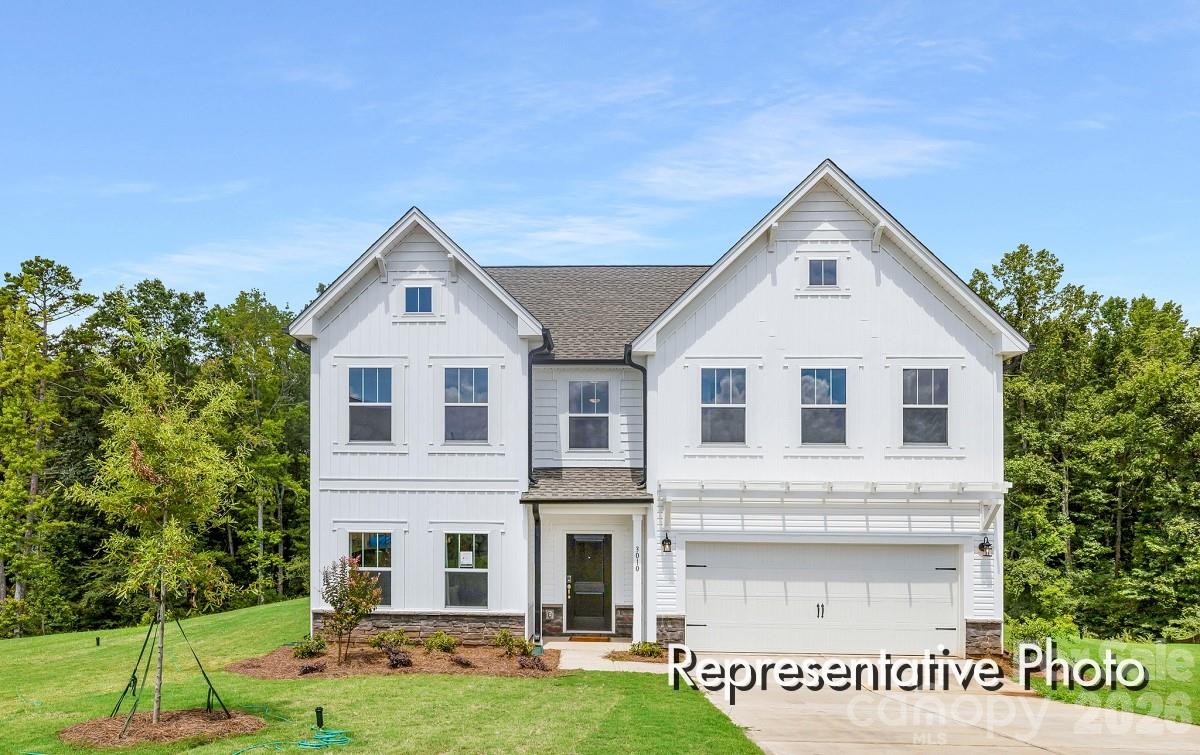
UNDER $430K FOR OVER 2,700 SQ. FT. IN WHEATFIELD ESTATES! Proposed semi-custom construction at 143 Bear Branch Drive in Statesville. The Kipling offers 2,764 sq. ft. in its base configuration with 3 bedrooms, 2.5 baths, a dedicated Study and flexible upstairs living space. The main level features a spacious Great Room, Dining Room, Kitchen with island and Butler’s Pantry, plus a private Study. Upstairs, the Primary Suite is joined by 2 secondary bedrooms, a full bath, laundry and versatile Game Room. The base plan includes a 2-car garage, with additional structural and design options available for buyers to personalize the home. Wheatfield Estates offers generous homesites with convenient access to Downtown Statesville, I-77, I-40, shopping, dining and Lake Norman recreation. Proposed construction. Contact us for plan, homesite and personalization details.
/t.realgeeks.media/resize/460x/https://u.realgeeks.media/hiswayrealty%252Ffavicon-512x512.png)
Additional Information
- Hoa Fee
- $375
- Hoa Fee Paid
- Annually
- Floor Coverings
- Carpet, Laminate, Tile, Vinyl
- Equipment
- Dishwasher, Disposal, Electric Range, Microwave, Refrigerator
- Foundation
- Crawl Space
- Main Level Rooms
- Dining Room, Bathroom-Half, Kitchen, Great Room, Study
- Laundry Location
- Electric Dryer Hookup, Laundry Room, Upper Level, Washer Hookup
- Heating
- Heat Pump
- Water
- City
- Sewer
- Septic Installed
- Exterior Construction
- Brick Partial, Stone, Vinyl
- Roof
- Architectural Shingle
- Parking
- Driveway, Garage Door Opener, Garage Faces Front
- Driveway
- Concrete, Paved
- Elementary School
- Third Creek
- Middle School
- Third Creek
- High School
- South Iredell
- New Construction
- Yes
- Builder Name
- True Homes
- Total Property HLA
- 2764
Mortgage Calculator
“ Based on information submitted to the MLS GRID as of . All data is obtained from various sources and may not have been verified by broker or MLS GRID. Supplied Open House Information is subject to change without notice. All information should be independently reviewed and verified for accuracy. Some IDX listings have been excluded from this website. Properties may or may not be listed by the office/agent presenting the information © 2026 Canopy MLS as distributed by MLS GRID”

Last Updated: