Share this with your friends


+17042918004
His Way Realty
5225 Mayhew Country Drive, Mint Hill, NC 28227
- $850,000
- 3
- BD
- 3
- BA
- 2,296
- SqFt




Listing courtesy of Realty One Group Revolution. natalie@natalieknowsnc.com
- List Price
- $850,000
- MLS#
- 4419297
- Status
- ACTIVE
- Days on Market
- 52
- Property Type
- Residential
- Year Built
- 1982
- Price Change
- ▼ $35,000 1791780839
- Bedrooms
- 3
- Bathrooms
- 3
- Full Baths
- 2
- Half Baths
- 1
- Lot Size
- 117,176
- Lot Size Area
- 2.69
- Living Area
- 2,296
- Sq Ft Total
- 2296
- County
- Mecklenburg
- Subdivision
- Mayhew Country Estates
- Special Conditions
- None
Property Description
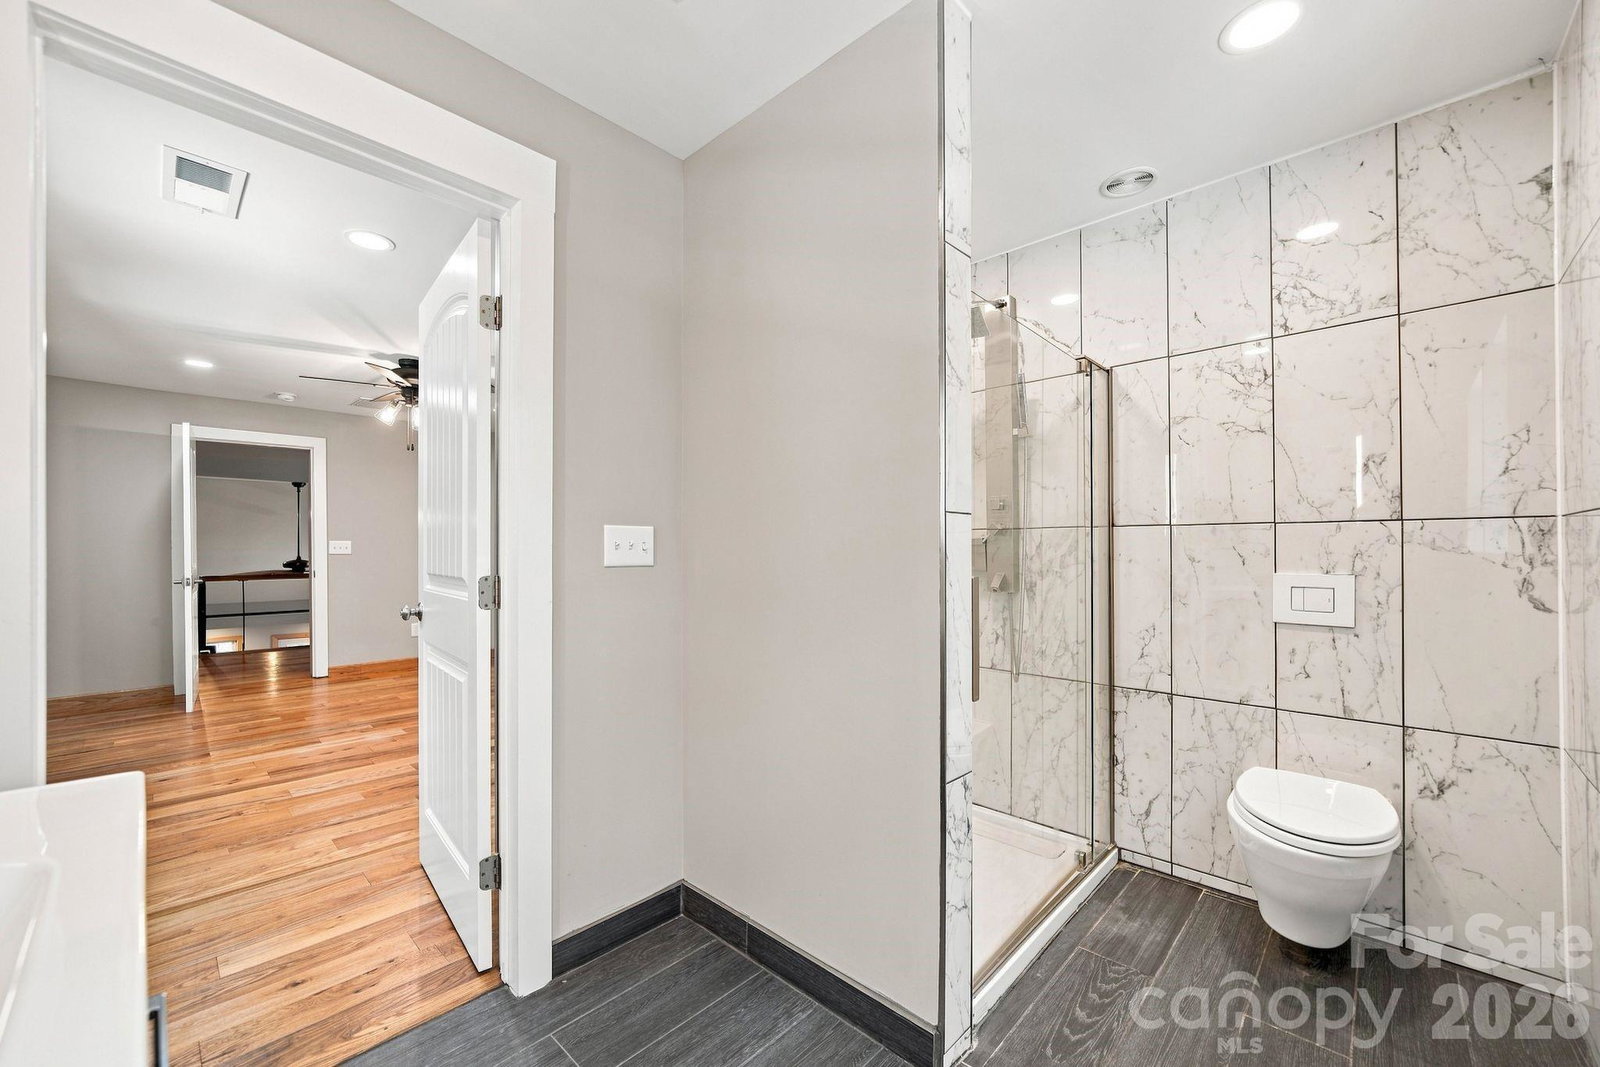
Looking for a rare find? This home has 5 total bedrooms, 4.5 bathrooms, NO HOA, over 2.5 acres of private, wooded land, and a private pool. Tucked away on a beautiful, secluded homesite, this is the kind of property that offers something truly special: room to breathe, privacy to enjoy, and a home thoughtfully updated with details you simply don’t see in many homes today. Inside, timeless craftsmanship meets modern convenience. Throughout the home, you’ll find real oak and hickory hardwood floors, bringing warmth, character, and a level of quality that stands apart from today’s typical flooring. 2 story living room has a beautiful stone, fully functioning wood-burning fireplace with a built-in mantle that can hide cords if you choose to mount a TV. The kitchen has been beautifully modernized with thoughtful custom features, including interior drawer lighting that automatically turns on when the drawers are opened — one of those small touches that instantly makes you wonder why every kitchen doesn’t have it. And that’s just the beginning. This home is filled with custom details and intentional upgrades, blending the character and craftsmanship of a well-built home with the comfort and functionality of modern living. Septic is for 3 bedrooms, permit is in attachments. 2 bedrooms and 2 bathrooms (ensuites) upstairs were not permitted and therefore not included in the bedroom/bathroom count or square footage of the listing.
/t.realgeeks.media/resize/460x/https://u.realgeeks.media/hiswayrealty%252Ffavicon-512x512.png)
Additional Information
- Fireplace
- Yes
- Interior Features
- Built-in Features, Open Floorplan
- Floor Coverings
- Wood
- Equipment
- Dishwasher, Dryer, Oven, Refrigerator, Washer/Dryer
- Foundation
- Crawl Space
- Main Level Rooms
- Kitchen, Bedroom(s), Bedroom(s), Bathroom-Full, Bathroom-Half, Living Room, Dining Area
- Laundry Location
- Inside, Laundry Room
- Heating
- Heat Pump
- Water
- Well
- Sewer
- Septic Installed
- Exterior Features
- Gas Grill
- Exterior Construction
- Fiber Cement
- Parking
- Driveway, Attached Garage, Garage Faces Front, Parking Space(s)
- Driveway
- Concrete, Gravel, Paved
- Lot Description
- Level, Open Lot, Private, Wooded
- Elementary School
- Unspecified
- Middle School
- Unspecified
- High School
- Unspecified
- Zoning
- R
- Total Property HLA
- 2296
How much is your home worth?
...get instant property value now!
Mortgage Calculator
“ Based on information submitted to the MLS GRID as of . All data is obtained from various sources and may not have been verified by broker or MLS GRID. Supplied Open House Information is subject to change without notice. All information should be independently reviewed and verified for accuracy. Some IDX listings have been excluded from this website. Properties may or may not be listed by the office/agent presenting the information © 2026 Canopy MLS as distributed by MLS GRID”

Last Updated: