Share this with your friends


+17042918004
His Way Realty
205 Dornoch Drive, Matthews, NC 28104
- $899,000
- 3
- BD
- 2
- BA
- 2,433
- SqFt





Listing courtesy of United Real Estate-Queen City. cbesthomesforyou@gmail.com
- List Price
- $899,000
- MLS#
- 4417677
- Status
- ACTIVE
- Days on Market
- 49
- Property Type
- Residential
- Year Built
- 1994
- Price Change
- ▼ $26,000 1790641296
- Bedrooms
- 3
- Bathrooms
- 2
- Full Baths
- 2
- Lot Size
- 145,490
- Lot Size Area
- 3.34
- Living Area
- 2,433
- Sq Ft Total
- 2433
- County
- Union
- Subdivision
- Matthews
- Special Conditions
- None
Property Description
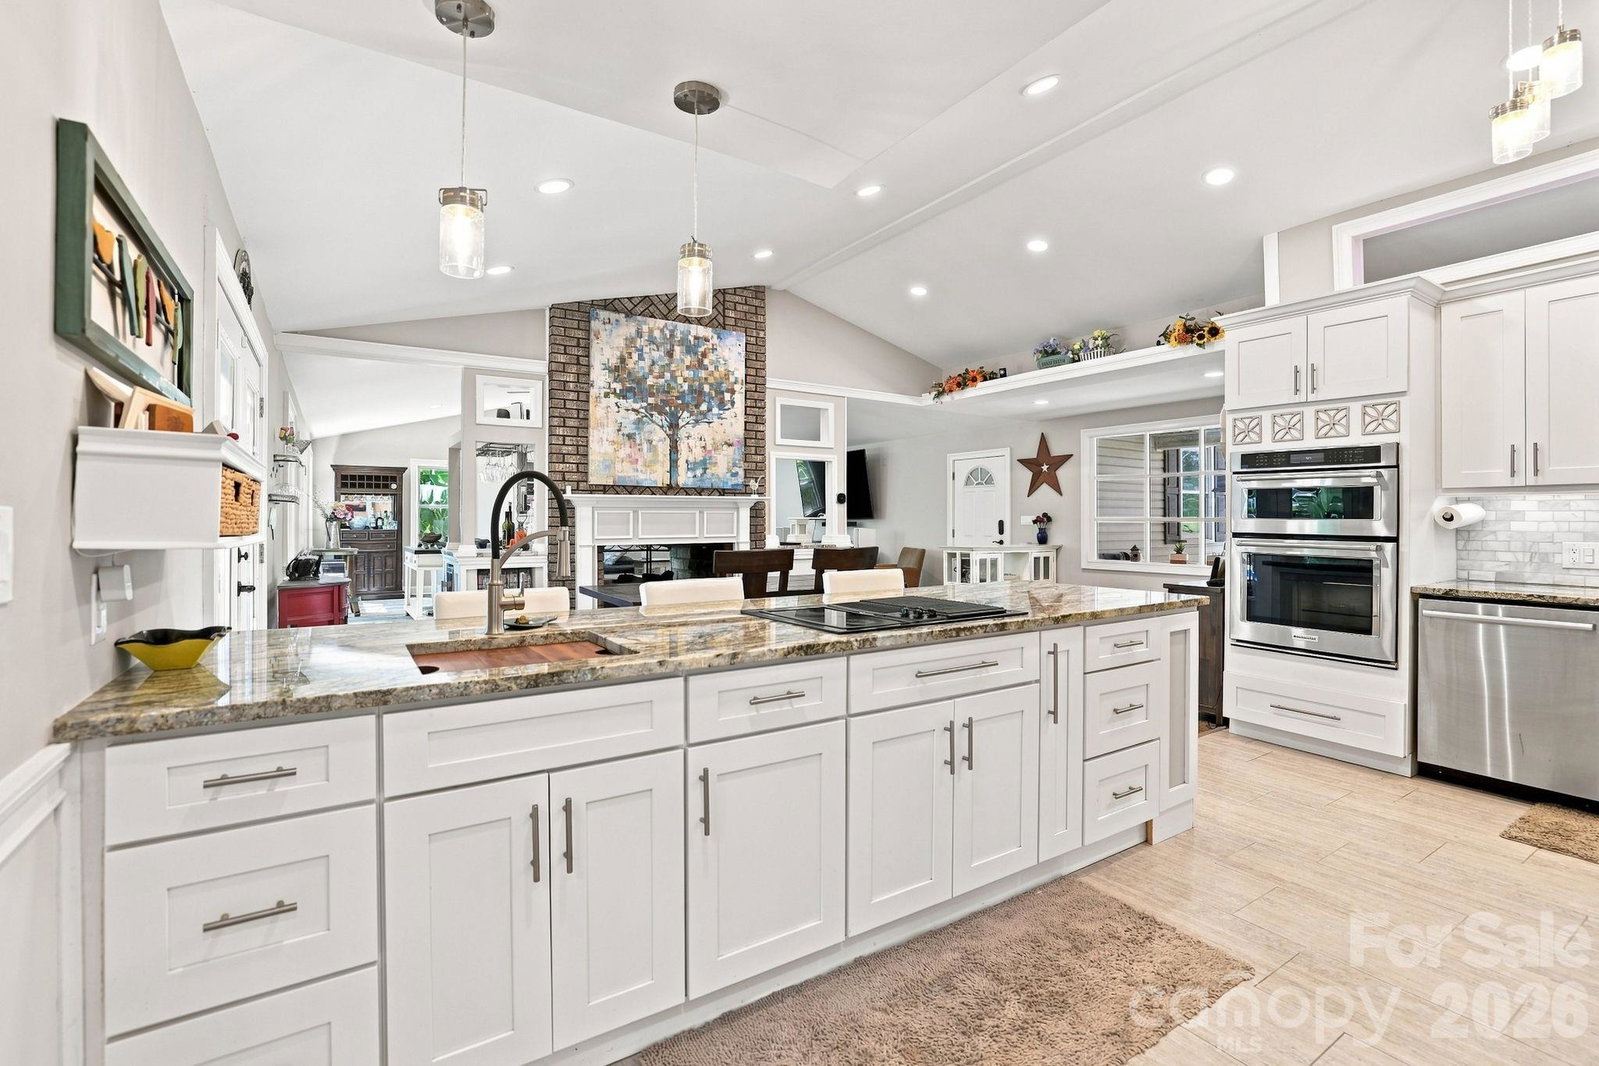
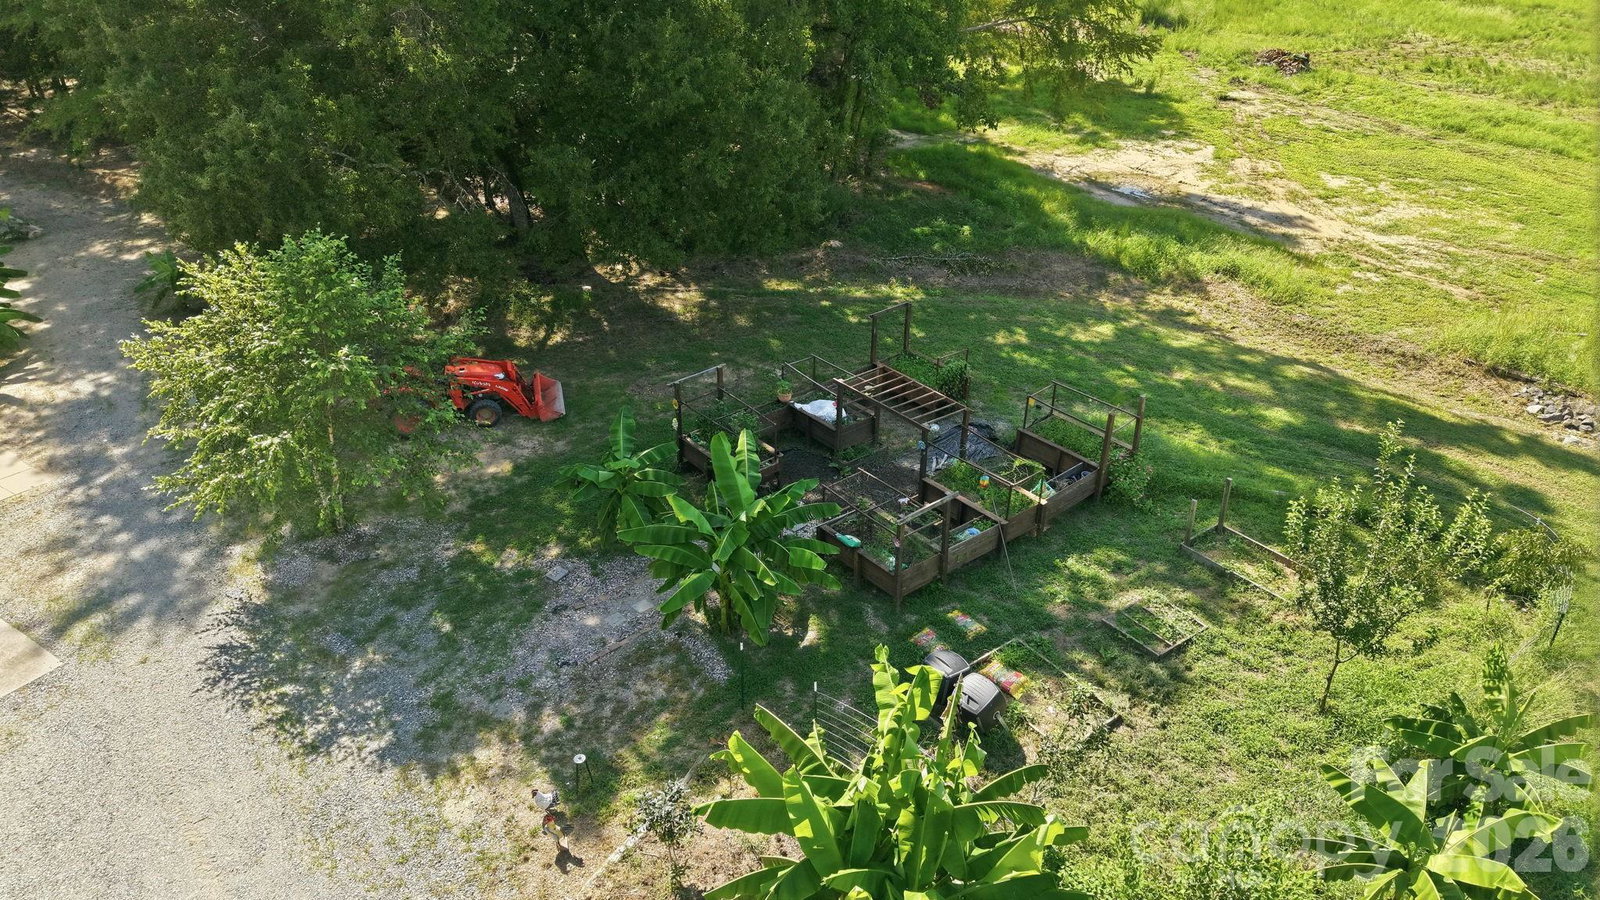
Experience exceptional privacy and natural beauty on 3.34 acres in the heart of Weddington. This unique property lives like a private hobby farm or homestead and offers an unmatched blend of recreation, relaxation, and functional space—perfect for a business owner or anyone seeking room to spread out. Outdoor living shines with an inground pool, above-ground hot tub, custom deck, fire pit, tiki bar, bocce ball court, serenity pond, and fenced pasture surrounded by mature trees. A rare 1381 total sq ft detached, wired, two-story workshop provides incredible flexibility for projects, storage, or creative use. As well as a 193 sq ft covered shed and a 76 sq ft. shed for additional usage/storage. With no HOA, expansive acreage, and a peaceful setting, this property delivers the freedom and lifestyle Weddington buyers seek.
/t.realgeeks.media/resize/460x/https://u.realgeeks.media/hiswayrealty%252Ffavicon-512x512.png)
Additional Information
- Fireplace
- Yes
- Interior Features
- Attic Stairs Pulldown, Breakfast Bar, Built-in Features, Cable Prewire, Drop Zone, Entrance Foyer, Hot Tub, Open Floorplan, Pantry, Walk-In Closet(s), Wet Bar
- Floor Coverings
- Tile, Vinyl
- Equipment
- Bar Fridge, Convection Microwave, Convection Oven, Dishwasher, Disposal, Down Draft, Electric Cooktop, Electric Oven, Oven, Plumbed For Ice Maker, Refrigerator, Self Cleaning Oven, Wall Oven, Washer/Dryer, Wine Refrigerator, Other
- Foundation
- Crawl Space
- Main Level Rooms
- Primary Bedroom, Bathroom-Full, Bedroom(s), Bedroom(s), Laundry, Dining Area, Kitchen, Living Room, Bathroom-Full
- Laundry Location
- Electric Dryer Hookup, Laundry Room, Main Level, Washer Hookup
- Heating
- Forced Air
- Water
- Well
- Sewer
- Septic Installed
- Exterior Features
- Above Ground Hot Tub / Spa, Fence, Fire Pit, Other - See Remarks
- Exterior Construction
- Vinyl
- Parking
- Driveway, Attached Garage, Detached Garage, Garage Door Opener, Garage Faces Front, Garage Shop
- Driveway
- Gravel
- Lot Description
- Pasture, Pond(s), Private, Wooded
- Elementary School
- Antioch
- Middle School
- Weddington
- High School
- Weddington
- Zoning
- AM5
- Total Property HLA
- 2433
- Master on Main Level
- Yes
Mortgage Calculator
“ Based on information submitted to the MLS GRID as of . All data is obtained from various sources and may not have been verified by broker or MLS GRID. Supplied Open House Information is subject to change without notice. All information should be independently reviewed and verified for accuracy. Some IDX listings have been excluded from this website. Properties may or may not be listed by the office/agent presenting the information © 2026 Canopy MLS as distributed by MLS GRID”

Last Updated: