511 Carter Trail, Lincolnton, NC 28092
- $649,900
- 3
- BD
- 2
- BA
- 1,608
- SqFt




Listing courtesy of RE/MAX Crossroads. willpoteatrealestate@gmail.com
- List Price
- $649,900
- MLS#
- 4413142
- Status
- ACTIVE UNDER CONTRACT
- Days on Market
- 5
- Property Type
- Residential
- Year Built
- 2019
- Bedrooms
- 3
- Bathrooms
- 2
- Full Baths
- 2
- Lot Size
- 472,626
- Lot Size Area
- 10.85
- Living Area
- 1,608
- Sq Ft Total
- 1608
- County
- Lincoln
- Subdivision
- Carter Trail
- Special Conditions
- None
- Waterfront Features
- None
Property Description
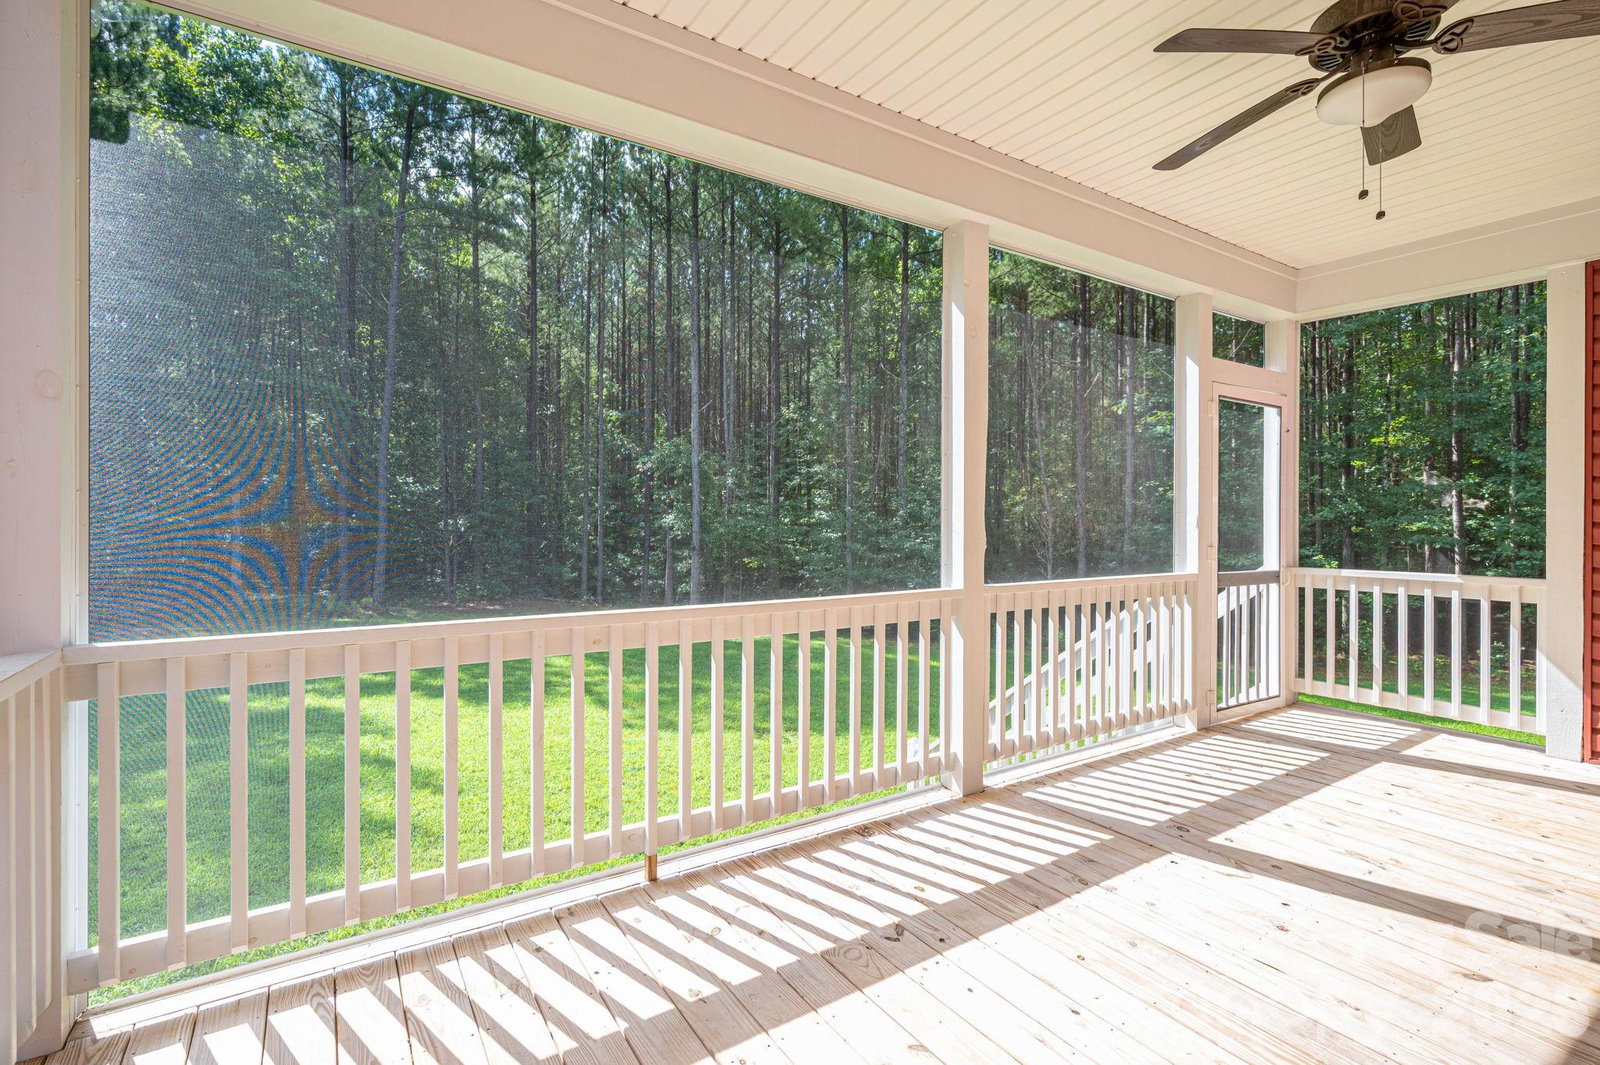
Discover the perfect blend of modern comfort and rural serenity in this stunning 1600+/- sq. ft. ranch home, built in 2019. Nestled on a private 10.85+/- acre lot in Lincolnton, NC, this property offers a rare combination of wooded privacy, creek frontage, and plenty of room to roam. Inside features an open floor plan with a vaulted living room anchored by a cozy gas log fireplace, perfect for quiet evenings. The heart of the home is the seamless kitchen and dining area, ideal for hosting friends and family. Retreat to the primary suite, where you’ll find a spa-like bathroom complete with dual vanities and an impressive tile shower featuring dual shower heads. Two additional guest bedrooms share a full bath, providing plenty of space for everyone. For those who need space for hobbies or work, the exterior features are unmatched. In addition to the two-car attached garage, the property boasts a massive 3-car detached shop with three roll-up doors and a separate man door, ready for your workshop, car collection, or equipment storage. Outdoor living is easy on the screened-in back porch, where you can watch the local wildlife or head down the trail to the creek. Whether you’re looking for a private retreat or a functional homestead with room to grow, this property has it all. Located right outside of Lincolnton for an easy commute to Hwy 321 and beyond!
/t.realgeeks.media/resize/460x/https://u.realgeeks.media/hiswayrealty%252Ffavicon-512x512.png)
Additional Information
- Fireplace
- Yes
- Equipment
- Dishwasher, Electric Range, Microwave, Refrigerator
- Foundation
- Crawl Space
- Main Level Rooms
- Primary Bedroom, Bathroom-Full, Bathroom-Full, Bedroom(s), Bedroom(s), Laundry, Kitchen, Dining Area, Living Room
- Laundry Location
- Laundry Room
- Heating
- Heat Pump
- Water
- Well
- Sewer
- Septic Installed
- Exterior Construction
- Vinyl
- Parking
- Attached Garage, Detached Garage
- Driveway
- Gravel, Paved
- Lot Description
- Creek Front, Creek/Stream, Wooded
- Elementary School
- G.e. Massey
- Middle School
- Lincolnton
- High School
- Lincolnton
- Total Property HLA
- 1608
- Master on Main Level
- Yes
Mortgage Calculator
“ Based on information submitted to the MLS GRID as of . All data is obtained from various sources and may not have been verified by broker or MLS GRID. Supplied Open House Information is subject to change without notice. All information should be independently reviewed and verified for accuracy. Some IDX listings have been excluded from this website. Properties may or may not be listed by the office/agent presenting the information © 2026 Canopy MLS as distributed by MLS GRID”

Last Updated: