3931 Reid Circle, Sherrills Ford, NC 28673
- $1,250,000
- 3
- BD
- 3
- BA
- 1,861
- SqFt


Listing courtesy of Wilson Realty. jnkoehler2003@yahoo.com
- List Price
- $1,250,000
- MLS#
- 4412399
- Status
- PENDING
- Days on Market
- 51
- Property Type
- Residential
- Year Built
- 2020
- Price Change
- ▼ $100,000 1788299472
- Bedrooms
- 3
- Bathrooms
- 3
- Full Baths
- 3
- Lot Size
- 17,859
- Lot Size Area
- 0.41000000000000003
- Living Area
- 1,861
- Sq Ft Total
- 1861
- County
- Catawba
- Subdivision
- Minor Subdivision
- Special Conditions
- None
- Waterfront
- Yes
- Waterfront Features
- Boat Lift, Dock
Property Description
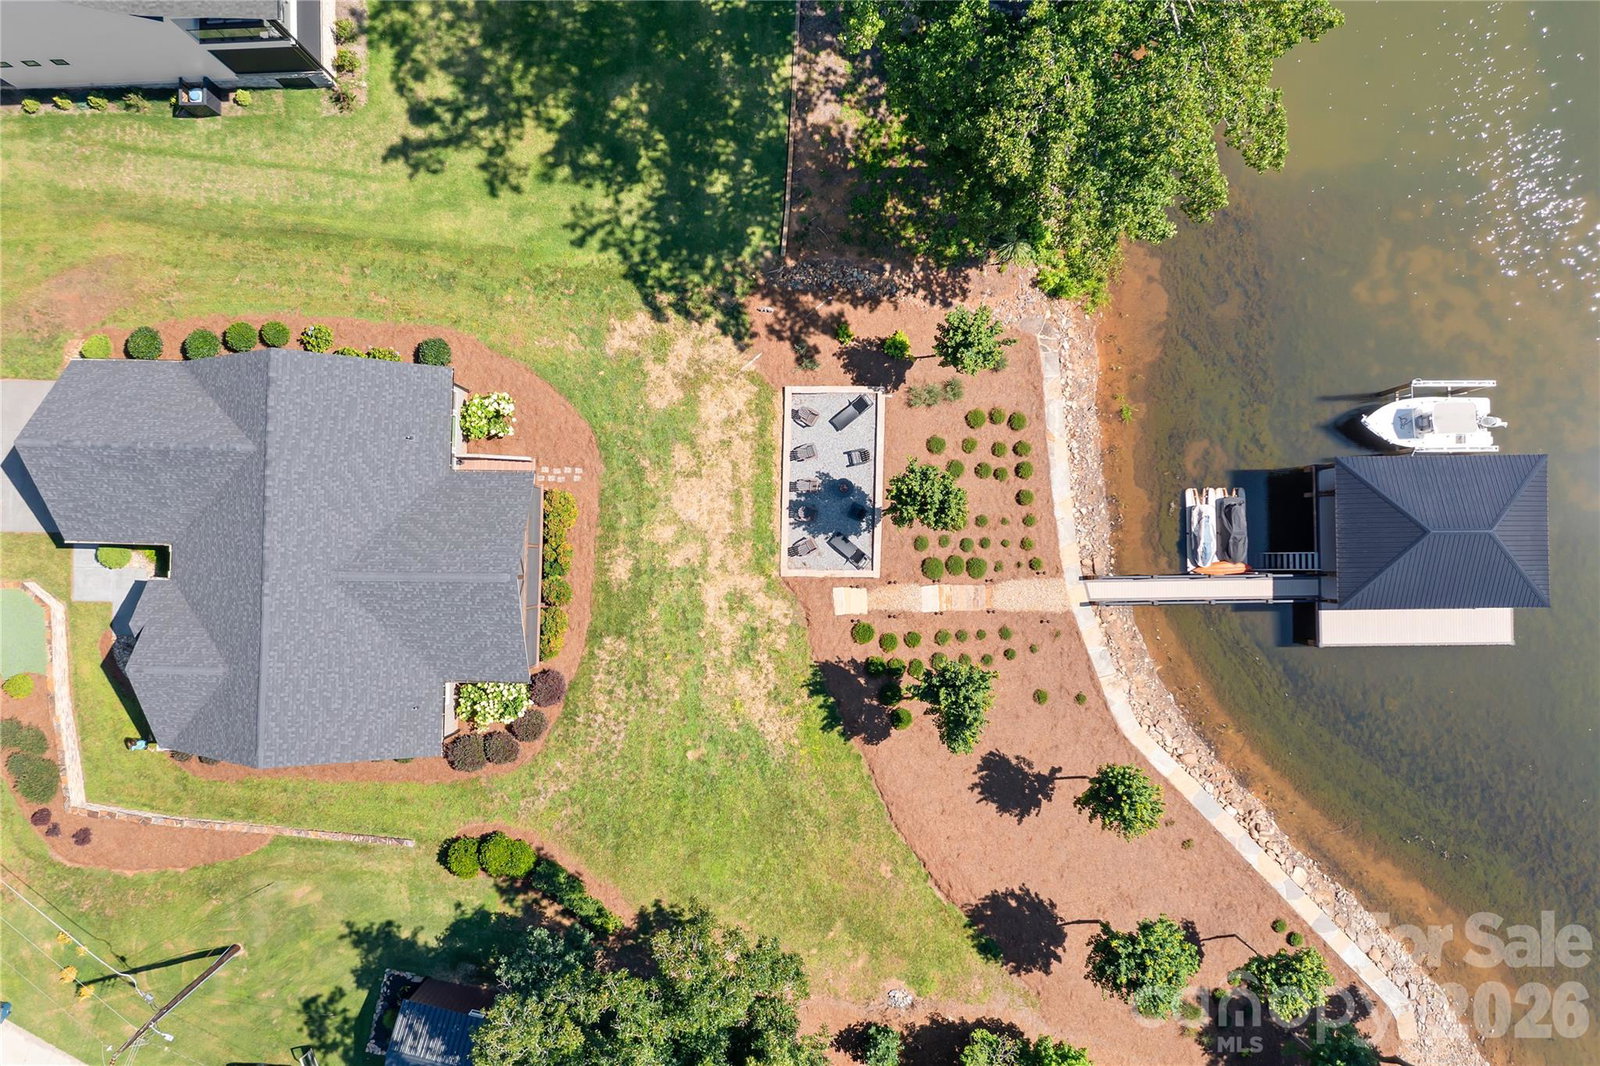
Luxury Lake Norman Waterfront Living @ it's Finest ! This stunning custom-built home, completed in 2020 by Colt Simmons Construction, offers 1,861 sq ft of thoughtfully designed living space w/ 3 bedroom, 3 full bathrooms, and a spacious bonus room currently used as a 4th bedroom. Situated on 128 ft of shoreline waterfront, this exceptional property features a custom CBC stone shoreline wall & was designed to make the most of lake living. The beautifully appointed interior showcases an open floor plan, custom cabinetry, granite countertops, quality craftsmanship, and abundant natural light throughout. Outside, you will enjoy incredible outdoor living spaces, including a large screened-in rear deck overlooking the water, perfect for relaxing or entertaining. The custom dock, built in 2021, is equipped w/ 2 boat lifts and 2 Jet Ski floating docks, making it easy to enjoy boating, fishing, & all your favorite water activities. A lakeside patio w/ a fire pit & seating area creates the perfect place to gather while enjoying breathtaking lake views. Additional features include a 2-car garage, meticulous attention to detail, & a peaceful country setting that offers privacy while remaining conveniently located to shopping, dining, & everyday conveniences. This move-in-ready waterfront home is a rare opportunity to own a beautifully crafted custom property w/ premium amenities & exceptional outdoor living. Come experience the lake lifestyle you've been dreaming of.
/t.realgeeks.media/resize/460x/https://u.realgeeks.media/hiswayrealty%252Ffavicon-512x512.png)
Additional Information
- Interior Features
- Pantry
- Equipment
- Convection Microwave, Convection Oven, Dishwasher, Electric Cooktop, Exhaust Fan, Exhaust Hood, Gas Water Heater, Propane Water Heater, Refrigerator with Ice Maker
- Foundation
- Crawl Space
- Main Level Rooms
- Primary Bedroom, Bathroom-Full, Kitchen, Dining Area, Living Room, Bathroom-Full, Bedroom(s), Bathroom-Full, Laundry
- Laundry Location
- Mud Room
- Heating
- Central
- Water
- Well
- Sewer
- Septic Installed
- Exterior Construction
- Vinyl
- Roof
- Architectural Shingle
- Parking
- Driveway, Attached Garage
- Driveway
- Concrete, Paved
- Lot Description
- Cleared, Waterfront
- Elementary School
- Unspecified
- Middle School
- Unspecified
- High School
- Unspecified
- Total Property HLA
- 1861
- Master on Main Level
- Yes
Mortgage Calculator
“ Based on information submitted to the MLS GRID as of . All data is obtained from various sources and may not have been verified by broker or MLS GRID. Supplied Open House Information is subject to change without notice. All information should be independently reviewed and verified for accuracy. Some IDX listings have been excluded from this website. Properties may or may not be listed by the office/agent presenting the information © 2026 Canopy MLS as distributed by MLS GRID”

Last Updated: