Share this with your friends


+17042918004
His Way Realty
3219 Pikes Peak Drive, Gastonia, NC 28052
- $350,000
- 4
- BD
- 3
- BA
- 2,547
- SqFt






Listing courtesy of Coldwell Banker Mountain View. jamaraadams@cbmountainview.com
- List Price
- $350,000
- MLS#
- 4412245
- Status
- ACTIVE
- Days on Market
- 51
- Property Type
- Residential
- Architectural Style
- Modern
- Year Built
- 2015
- Price Change
- ▼ $10,000 1792555116
- Bedrooms
- 4
- Bathrooms
- 3
- Full Baths
- 2
- Half Baths
- 1
- Lot Size
- 8,276
- Lot Size Area
- 0.19
- Living Area
- 2,547
- Sq Ft Total
- 2547
- County
- Gaston
- Subdivision
- CROWDERS VIEW
- Special Conditions
- None
Property Description
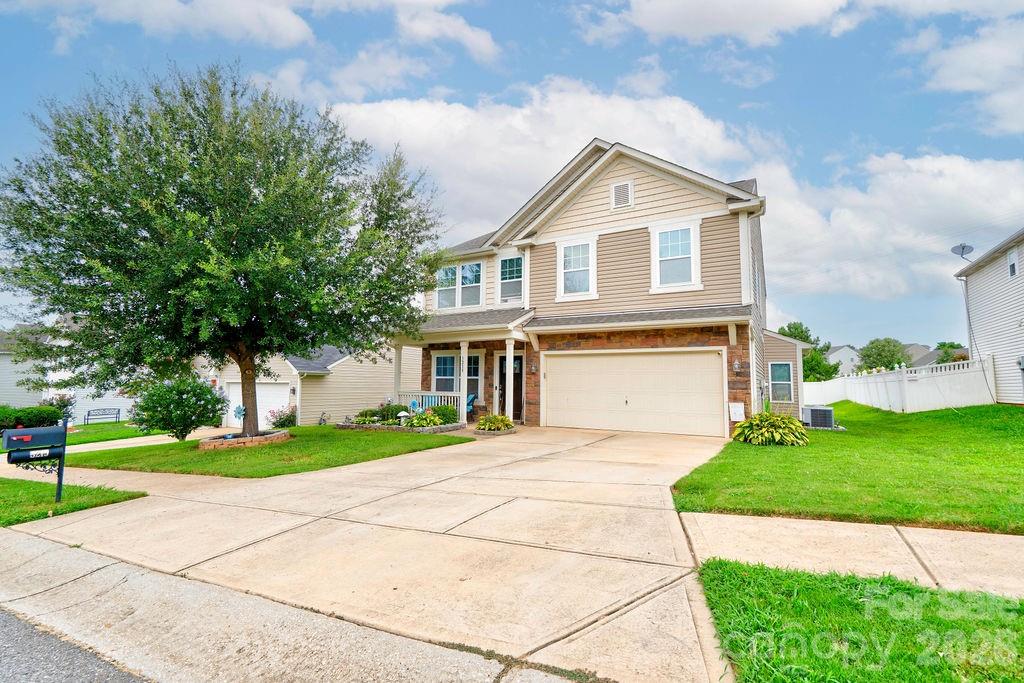
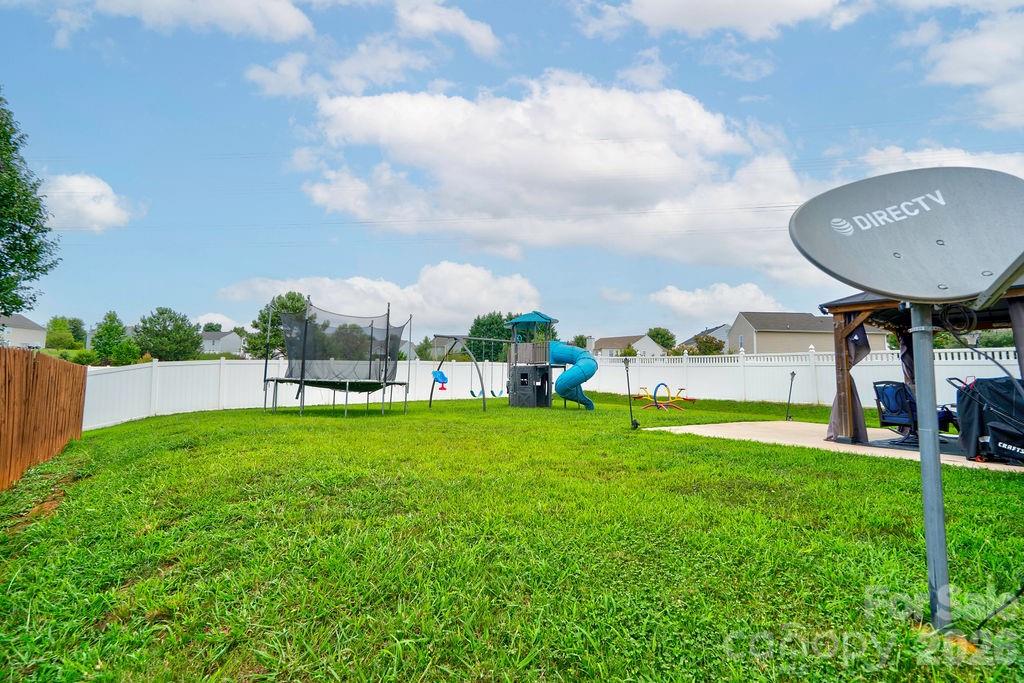
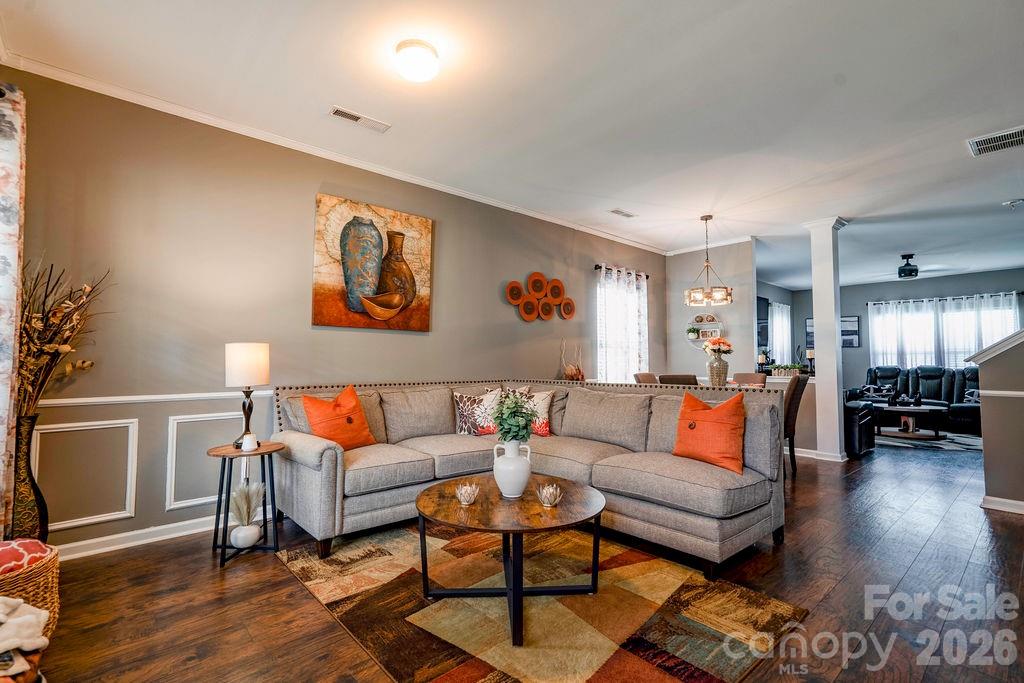
Welcome home to this beautifully maintained, move-in-ready 4-bedroom, 2.5-bath residence nestled in the desirable Crowders View subdivision! Built in 2015, this inviting home offers a spacious and functional layout designed for comfortable everyday living and effortless entertaining. The main level features a welcoming living room, a generous family room, a comfortable sitting room, and a well-appointed kitchen equipped with stainless steel appliances that convey with the sale (refrigerator conveys as-is). Step outside to enjoy the back patio, perfect for relaxing or entertaining. Upstairs, you’ll find all four bedrooms, along with a sitting room and convenient laundry room, providing plenty of space and privacy. The home also offers a 2-car garage and has been exceptionally well maintained, including routine HVAC maintenance. Enjoy the added appeal of Crowder View’s low annual HOA fee of just $120. This move-in-ready home combines space, comfort, and convenience in a well-established community. With its excellent condition and thoughtful upkeep, this home is ready for its new owners to simply move in and enjoy. A must-see, schedule your private showing today!
/t.realgeeks.media/resize/460x/https://u.realgeeks.media/hiswayrealty%252Ffavicon-512x512.png)
Additional Information
- Hoa Fee
- $120
- Hoa Fee Paid
- Annually
- Fireplace
- Yes
- Interior Features
- Kitchen Island, Pantry, Walk-In Closet(s)
- Floor Coverings
- Carpet, Tile, Vinyl
- Equipment
- Dishwasher, Electric Oven, Electric Range, Microwave, Refrigerator with Ice Maker
- Foundation
- Slab
- Laundry Location
- Electric Dryer Hookup, Upper Level, Washer Hookup
- Heating
- Central, Heat Pump
- Water
- City
- Sewer
- Public Sewer
- Exterior Construction
- Brick Partial, Vinyl
- Roof
- Architectural Shingle
- Parking
- Driveway, Attached Garage, Garage Door Opener, Garage Faces Front
- Driveway
- Concrete, Paved
- Lot Description
- Cleared, Level
- Elementary School
- Unspecified
- Middle School
- Unspecified
- High School
- Unspecified
- Total Property HLA
- 2547
How much is your home worth?
...get instant property value now!
Mortgage Calculator
“ Based on information submitted to the MLS GRID as of . All data is obtained from various sources and may not have been verified by broker or MLS GRID. Supplied Open House Information is subject to change without notice. All information should be independently reviewed and verified for accuracy. Some IDX listings have been excluded from this website. Properties may or may not be listed by the office/agent presenting the information © 2026 Canopy MLS as distributed by MLS GRID”

Last Updated: