4619 Lenden Hall Court, Gastonia, NC 28056
- $560,000
- 5
- BD
- 3
- BA
- 2,861
- SqFt



Listing courtesy of Premier South. tammycherryrealtor@gmail.com
- List Price
- $560,000
- MLS#
- 4411954
- Status
- ACTIVE
- Days on Market
- 51
- Property Type
- Residential
- Architectural Style
- Traditional
- Year Built
- 1999
- Bedrooms
- 5
- Bathrooms
- 3
- Full Baths
- 2
- Half Baths
- 1
- Lot Size
- 23,958
- Lot Size Area
- 0.55
- Living Area
- 2,861
- Sq Ft Total
- 2861
- County
- Gaston
- Subdivision
- Cambridge Estates
- Special Conditions
- None
- Dom
- Yes
Property Description
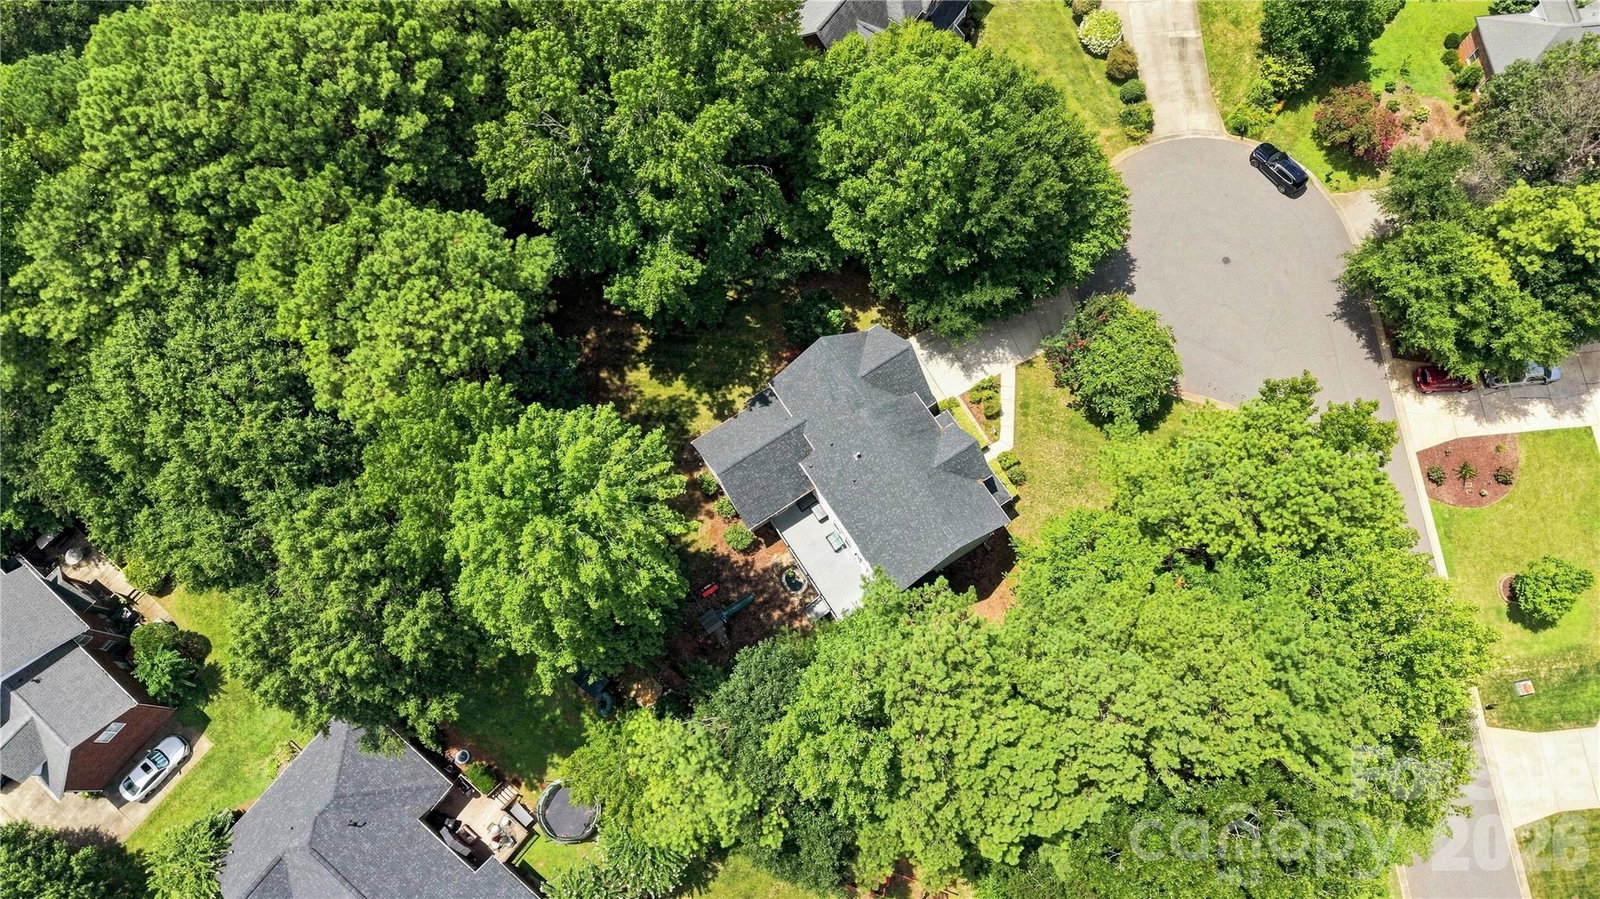
Welcome to your move-in ready retreat — a spacious, fully updated 4-bedroom plus bonus home tucked on a private, wooded cul-de-sac lot that feels like remote living yet is only 5 minutes to Franklin Blvd in Gastonia and 20 minutes to Charlotte Airport. The generous floorplan features two staircases and a main-level private master suite with its own exit to a 30' x 12' back deck. Very little of this home is carpeted, and where it does have carpet, it is brand new! Most floors are easy-care hard surfaces, and the house features a beautifully updated kitchen and gorgeous moldings throughout. Practical updates include a new split HVAC downstairs installed in 2024 for more efficient cooling and a roof replaced in 2019. The large, mostly flat lot is fully fenced (note the fence stops about 3' short of the property line so the yard is much larger than it appears), offering privacy and ample outdoor living space. Schedule a showing today to experience this serene, well-appointed home.
/t.realgeeks.media/resize/460x/https://u.realgeeks.media/hiswayrealty%252Ffavicon-512x512.png)
Additional Information
- Hoa Fee
- $100
- Hoa Fee Paid
- Annually
- Fireplace
- Yes
- Interior Features
- Attic Stairs Pulldown, Garden Tub, Kitchen Island, Pantry, Walk-In Closet(s)
- Floor Coverings
- Tile, Vinyl
- Equipment
- Dishwasher, Electric Range, Gas Water Heater
- Foundation
- Crawl Space
- Main Level Rooms
- Primary Bedroom, Laundry, Kitchen, Breakfast, Dining Room, Great Room, Bathroom-Full, Bathroom-Half
- Laundry Location
- Inside, Laundry Room, Main Level
- Heating
- Natural Gas
- Water
- City
- Sewer
- Public Sewer
- Exterior Construction
- Brick Full, Vinyl
- Roof
- Architectural Shingle
- Parking
- Driveway, Attached Garage, Garage Door Opener, Garage Faces Front
- Driveway
- Concrete, Paved
- Lot Description
- Cul-De-Sac, Level, Private
- Elementary School
- Lowell
- Middle School
- Holbrook
- High School
- Ashbrook
- Total Property HLA
- 2861
- Master on Main Level
- Yes
Mortgage Calculator
“ Based on information submitted to the MLS GRID as of . All data is obtained from various sources and may not have been verified by broker or MLS GRID. Supplied Open House Information is subject to change without notice. All information should be independently reviewed and verified for accuracy. Some IDX listings have been excluded from this website. Properties may or may not be listed by the office/agent presenting the information © 2026 Canopy MLS as distributed by MLS GRID”

Last Updated: