76 Ken Smith Lane, Taylorsville, NC 28681
- $250,000
- 2
- BD
- 2
- BA
- 1,090
- SqFt









Listing courtesy of EXP Realty LLC Mooresville. tabithagoforth@bellsouth.net
Sold listing courtesy of EXP Realty LLC Mooresville
- Sold Price
- $250,000
- List Price
- $250,000
- MLS#
- 4411656
- Status
- CLOSED
- Days on Market
- 43
- Property Type
- Residential
- Architectural Style
- Ranch
- Year Built
- 1961
- Closing Date
- Sep 17, 2026
- Bedrooms
- 2
- Bathrooms
- 2
- Full Baths
- 1
- Half Baths
- 1
- Lot Size
- 33,105
- Lot Size Area
- 0.76
- Living Area
- 1,090
- Sq Ft Total
- 1090
- County
- Alexander
- Subdivision
- No Neighborhood
- Special Conditions
- None
Property Description
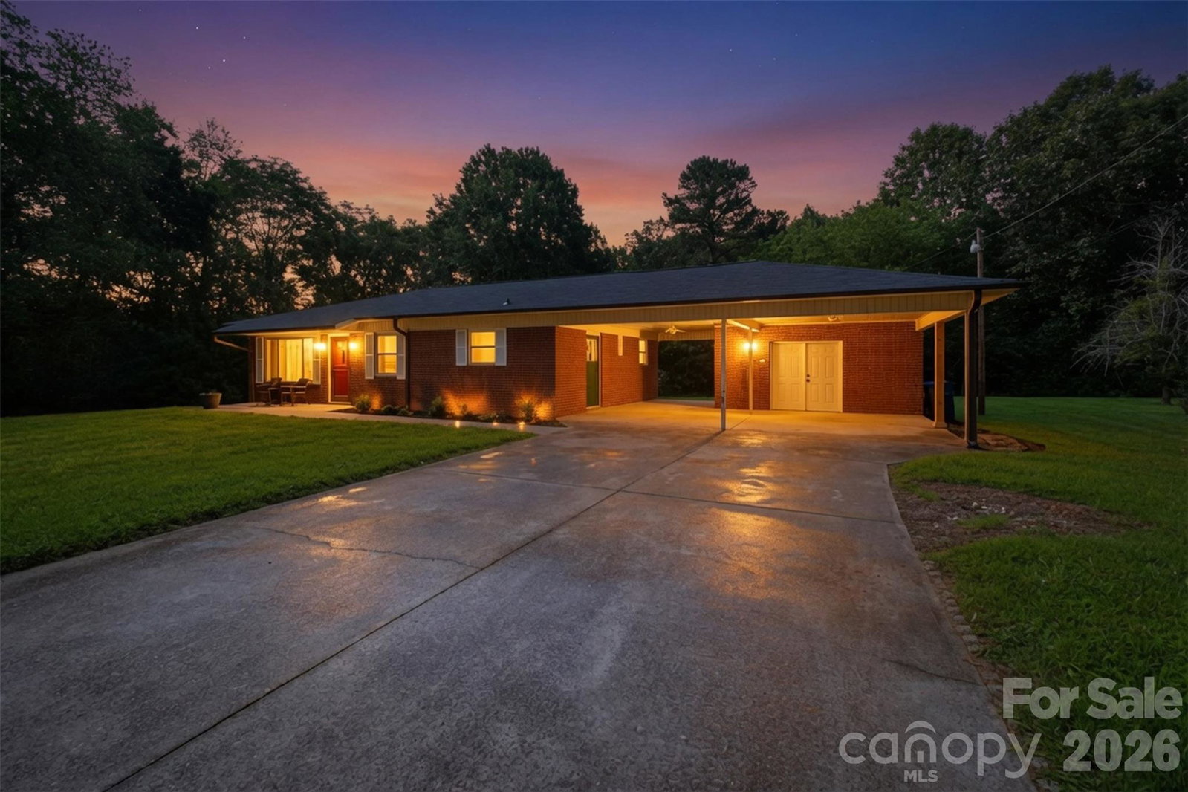
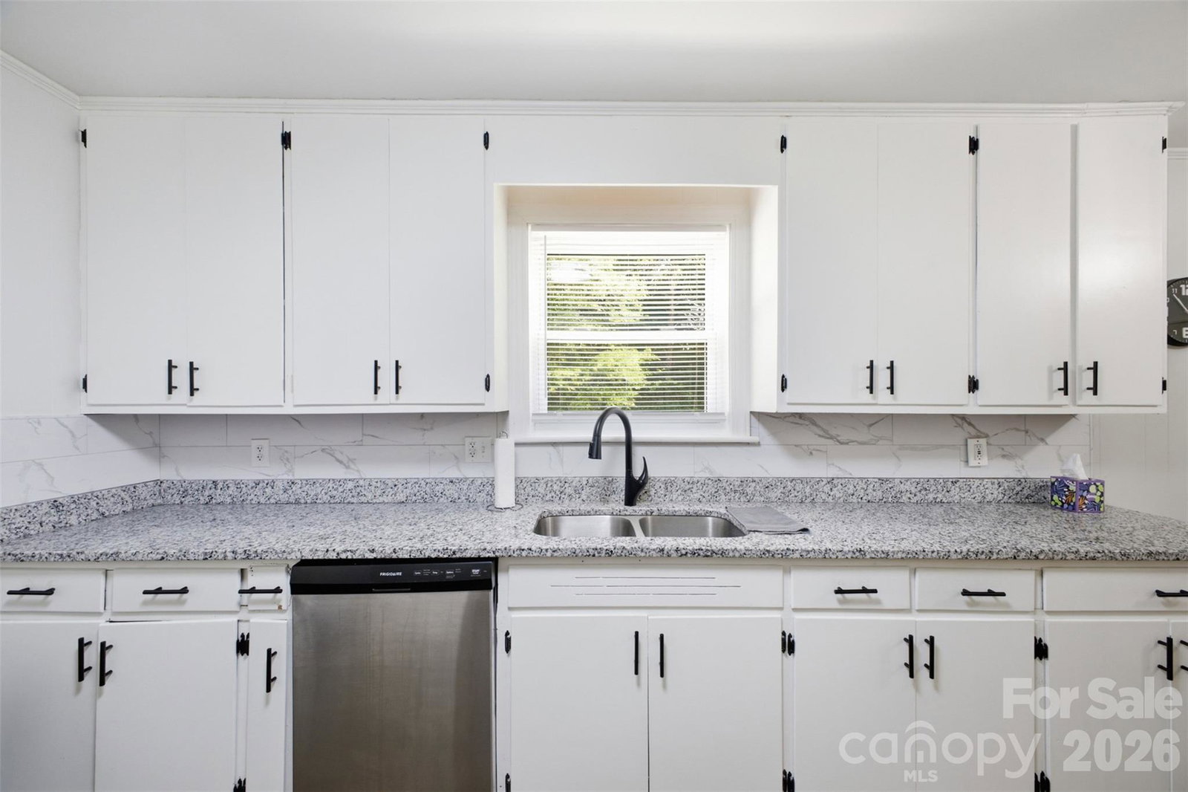
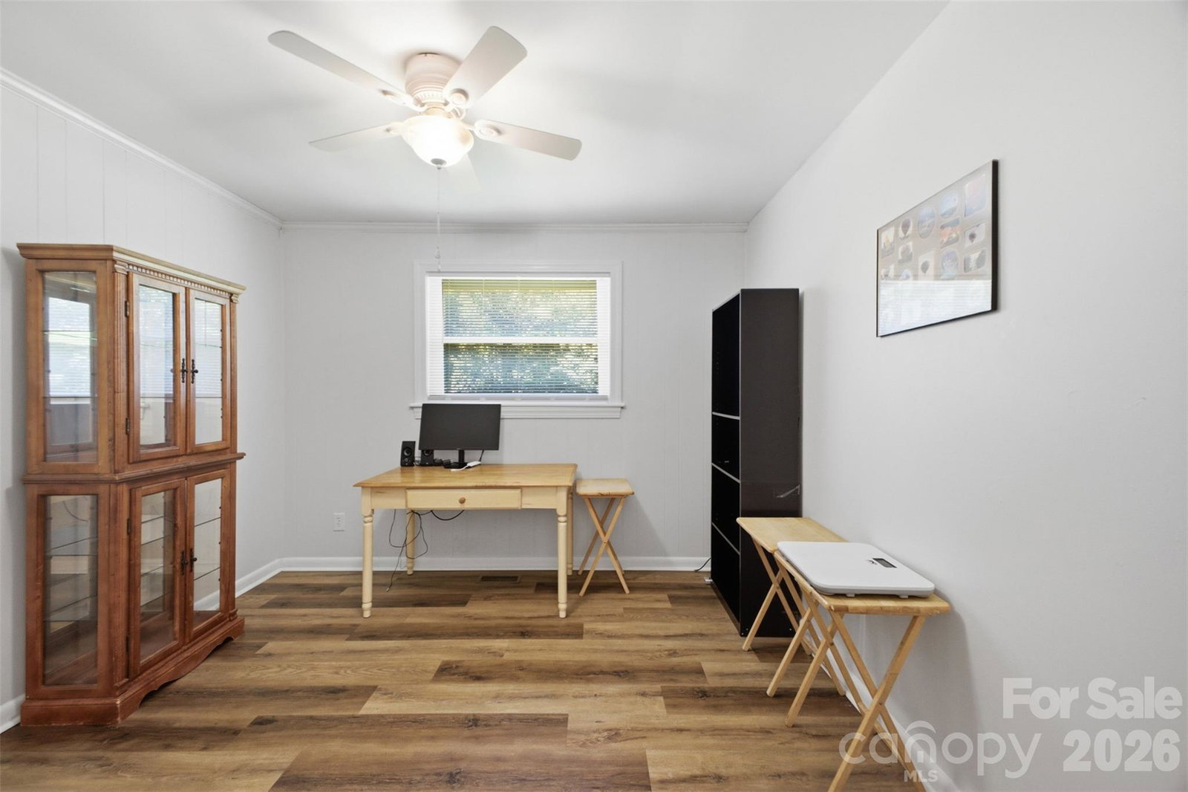
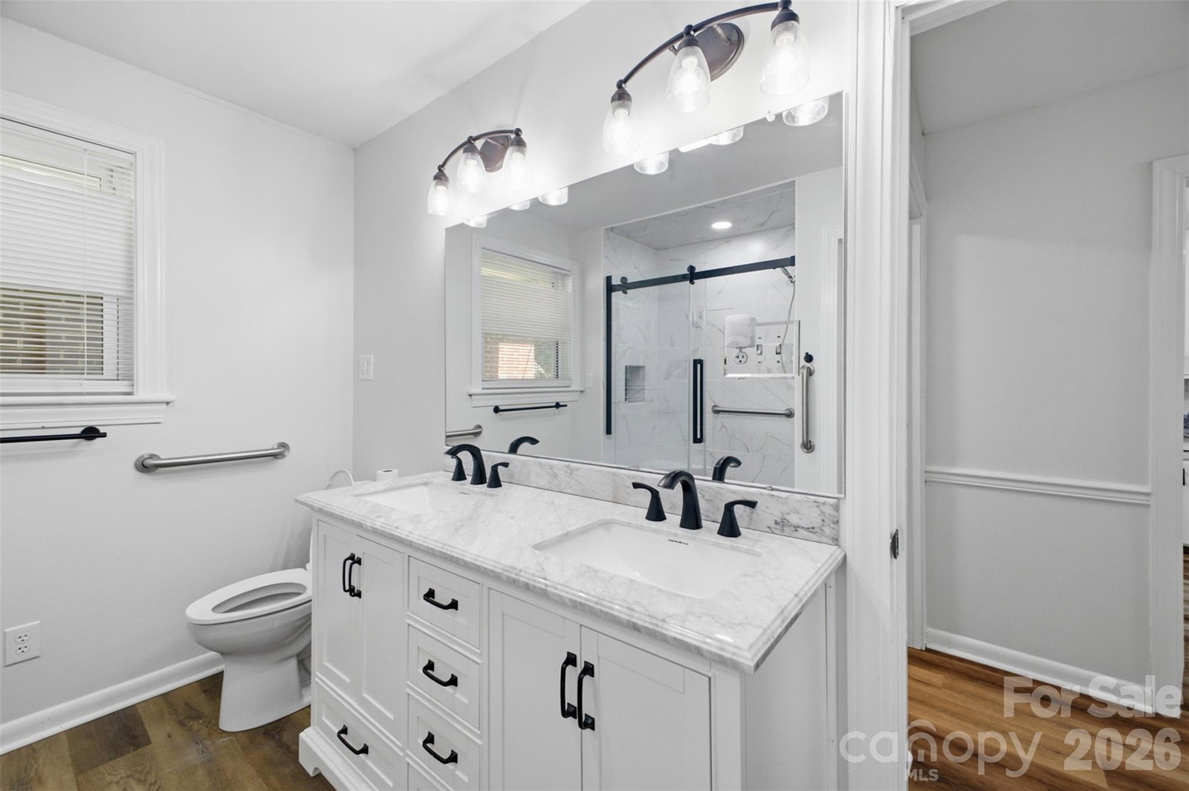
Move right into this beautifully maintained brick ranch where the major updates have already been done for you! Situated on a spacious 0.40-acre private lot, this charming 2-bedroom, 1-bath home with a full basement offers comfortable living, modern improvements, and plenty of room to enjoy both inside and out. The bright, inviting interior features new flooring, granite countertops, updated lighting, a completely renovated bathroom, and new kitchen appliances, creating a fresh, move-in-ready feel. Recent improvements also include a new HVAC system with all new ductwork, new roof and gutters, upgraded insulation throughout, and extensive drainage and waterproofing work, providing peace of mind for years to come. Outside, you’ll appreciate the large backyard with plenty of space for gardening, entertaining, pets, or play. The attached carport includes a versatile utility room complete with a half bath, making it an ideal workshop, hobby room, craft space, or additional storage area. Additional exterior improvements include a new concrete front porch and walkway, retaining walls, professional grading, and drainage enhancements designed to protect and maintain the property. If you’re looking for a solid, low-maintenance home with quality updates and a private setting, this one is a must-see! Note: exterior twilight photos are digitally enhanced.
/t.realgeeks.media/resize/460x/https://u.realgeeks.media/hiswayrealty%252Ffavicon-512x512.png)
Additional Information
- Floor Coverings
- Vinyl
- Equipment
- Dishwasher, Electric Oven, Electric Range, Microwave, Refrigerator
- Foundation
- Basement
- Main Level Rooms
- Living Room, Dining Room, Kitchen, Bedroom(s), Bedroom(s), Bathroom-Full, Utility Room, Bathroom-Half, Laundry
- Laundry Location
- Laundry Room, Main Level
- Heating
- Heat Pump
- Water
- County Water
- Sewer
- Public Sewer, Septic Installed
- Exterior Construction
- Brick Full
- Roof
- Composition
- Parking
- Attached Carport, Driveway
- Driveway
- Concrete, Paved
- Lot Description
- Level
- Elementary School
- Taylorsville
- Middle School
- East Middle
- High School
- Alexander Central
- Total Property HLA
- 1090
Mortgage Calculator
“ Based on information submitted to the MLS GRID as of . All data is obtained from various sources and may not have been verified by broker or MLS GRID. Supplied Open House Information is subject to change without notice. All information should be independently reviewed and verified for accuracy. Some IDX listings have been excluded from this website. Properties may or may not be listed by the office/agent presenting the information © 2026 Canopy MLS as distributed by MLS GRID”

Last Updated: