823 Iris Lane, Newton, NC 28658
- $570,000
- 3
- BD
- 3
- BA
- 3,152
- SqFt




Listing courtesy of True North Realty. cortney@nctruenorthrealty.com
- List Price
- $570,000
- MLS#
- 4411296
- Status
- ACTIVE
- Days on Market
- 1
- Property Type
- Residential
- Year Built
- 2019
- Bedrooms
- 3
- Bathrooms
- 3
- Full Baths
- 3
- Lot Size
- 3,049
- Lot Size Area
- 0.07
- Living Area
- 3,152
- Sq Ft Total
- 3152
- County
- Catawba
- Subdivision
- Azalea Glen
- Special Conditions
- None
- Dom
- Yes
Property Description
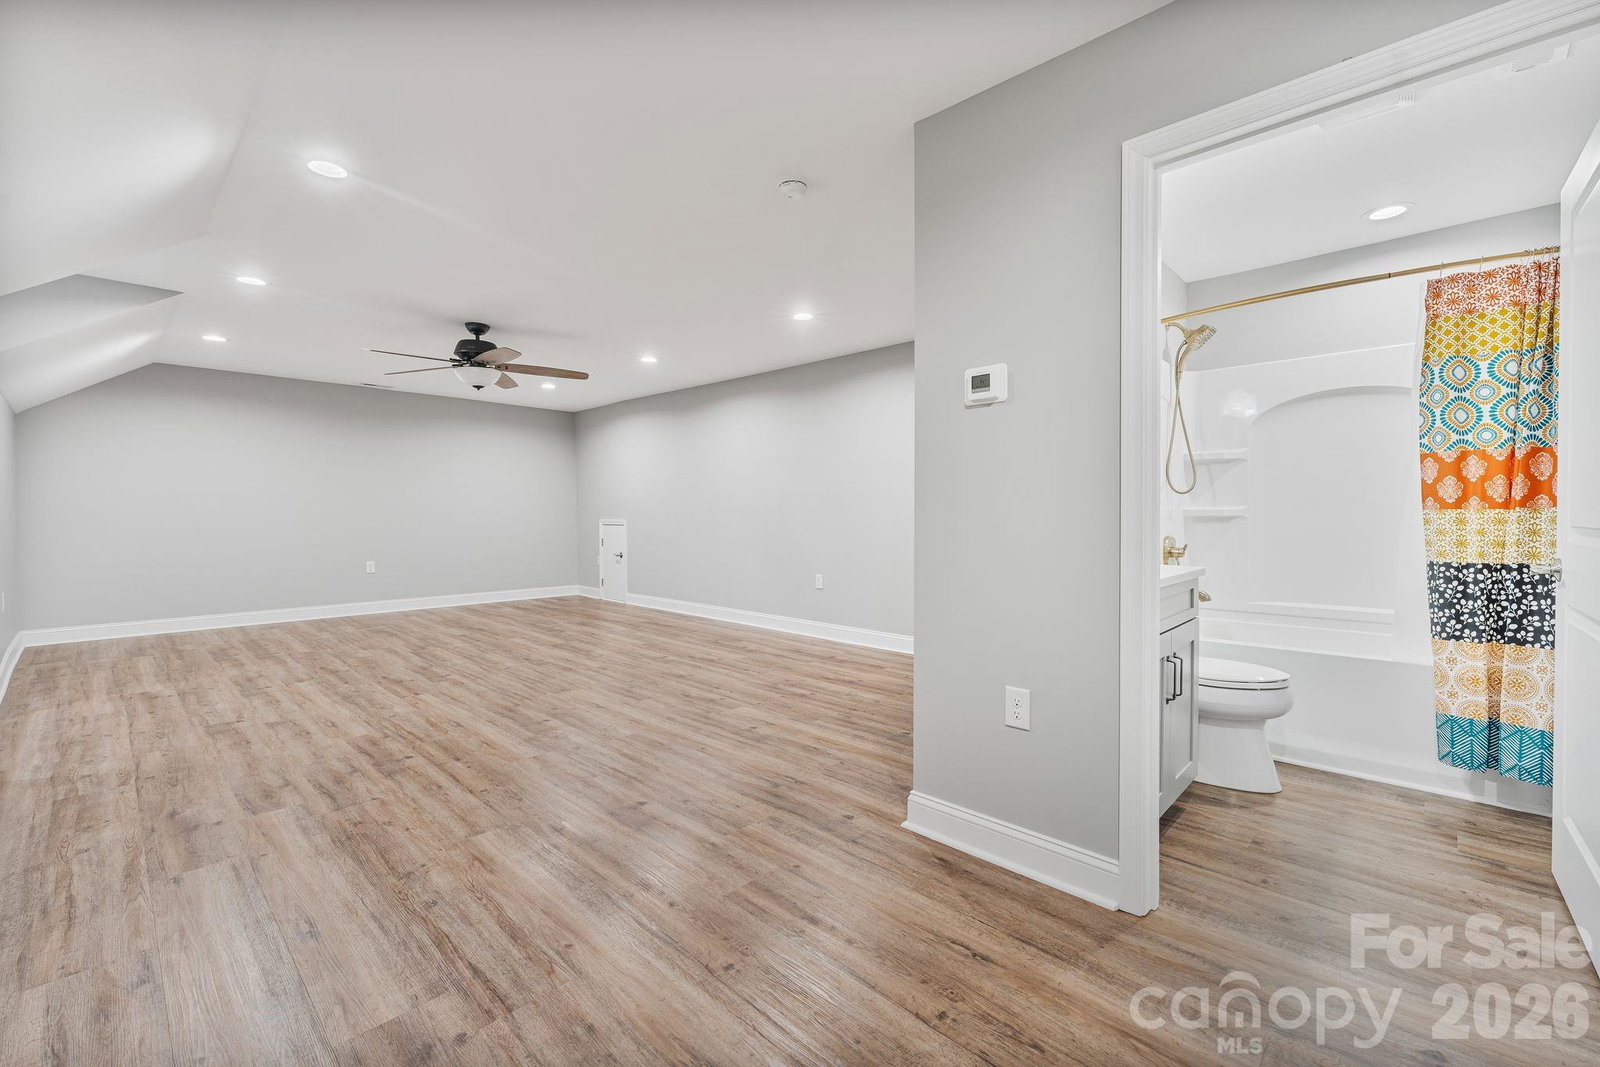
Enjoy comfortable, low-maintenance living in this beautifully designed 3-bedroom, 3-bath townhome located in the highly desirable Azalea Glen 55+ community in Newton, NC. Thoughtfully designed with active adults in mind, this spacious home offers generous living areas, convenient one-and-a-half-level living, and the freedom to spend more time enjoying life and less time on home maintenance. Every detail was designed with comfort, convenience, and organization in mind. All closets feature Elfa Classic Solutions hardware, providing versatile and efficient storage throughout the home. The spacious kitchen is both stylish and functional, with soft-close cabinets and drawers and plenty of room to prepare meals and entertain. Spectrum and Cable Included! Azalea Glen makes it easy to embrace an active, connected lifestyle. Community amenities include yard maintenance, a fitness center, and a beautiful clubhouse with a vibrant social calendar featuring game nights, potluck dinners, holiday celebrations, and more. The Newton Greenway Trail is just steps away, offering an easy way to enjoy walking, biking, and the outdoors. If you're ready to downsize without giving up the space, comfort, and amenities you want, this could be the home you've been waiting for. Come discover just how easy—and enjoyable—55+ living can be!
/t.realgeeks.media/resize/460x/https://u.realgeeks.media/hiswayrealty%252Ffavicon-512x512.png)
Additional Information
- Hoa Fee
- $250
- Hoa Fee Paid
- Monthly
- Community Features
- Fifty Five and Older, Clubhouse, Fitness Center, Sidewalks, Walking Trails
- Equipment
- Dishwasher, Electric Range, Refrigerator
- Foundation
- Basement
- Main Level Rooms
- Primary Bedroom, Bathroom-Full
- Laundry Location
- Electric Dryer Hookup, In Hall, Laundry Closet, Main Level, Washer Hookup
- Heating
- Central, Electric
- Water
- City
- Sewer
- Public Sewer
- Exterior Features
- Lawn Maintenance
- Exterior Construction
- Stone, Vinyl
- Roof
- Asbestos Shingle
- Parking
- Assigned, Driveway, Attached Garage, Garage Faces Front
- Driveway
- Concrete, Paved
- Elementary School
- Unspecified
- Middle School
- Unspecified
- High School
- Unspecified
- Total Property HLA
- 3152
Mortgage Calculator
“ Based on information submitted to the MLS GRID as of . All data is obtained from various sources and may not have been verified by broker or MLS GRID. Supplied Open House Information is subject to change without notice. All information should be independently reviewed and verified for accuracy. Some IDX listings have been excluded from this website. Properties may or may not be listed by the office/agent presenting the information © 2026 Canopy MLS as distributed by MLS GRID”

Last Updated: