4570 Hamby Branch Road, Concord, NC 28025
- $288,000
- 3
- BD
- 2
- BA
- 1,606
- SqFt




Listing courtesy of Howard Hanna Allen Tate Concord. dakeita.vanderburg@howardhannatate.com
- List Price
- $288,000
- MLS#
- 4411262
- Status
- ACTIVE
- Days on Market
- 0
- Property Type
- Residential
- Architectural Style
- Ranch
- Year Built
- 1970
- Bedrooms
- 3
- Bathrooms
- 2
- Full Baths
- 2
- Lot Size
- 130,680
- Lot Size Area
- 3
- Living Area
- 1,606
- Sq Ft Total
- 1606
- County
- Cabarrus
- Subdivision
- No Neighborhood
- Special Conditions
- None
Property Description
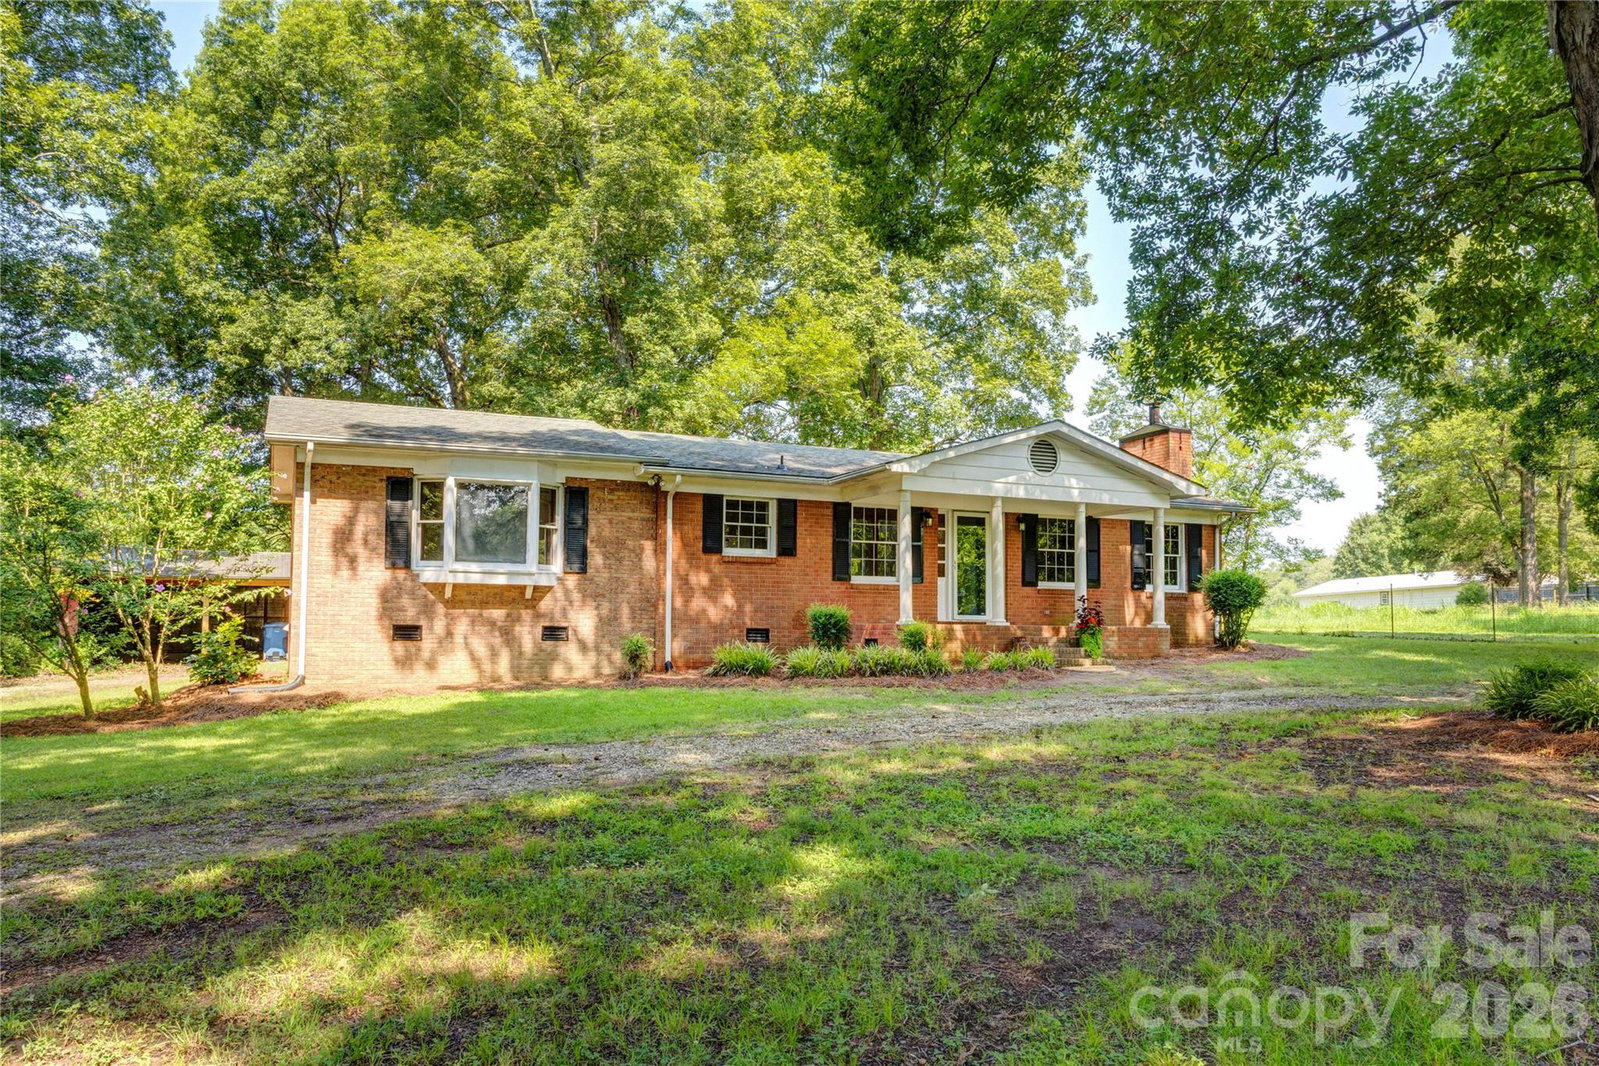
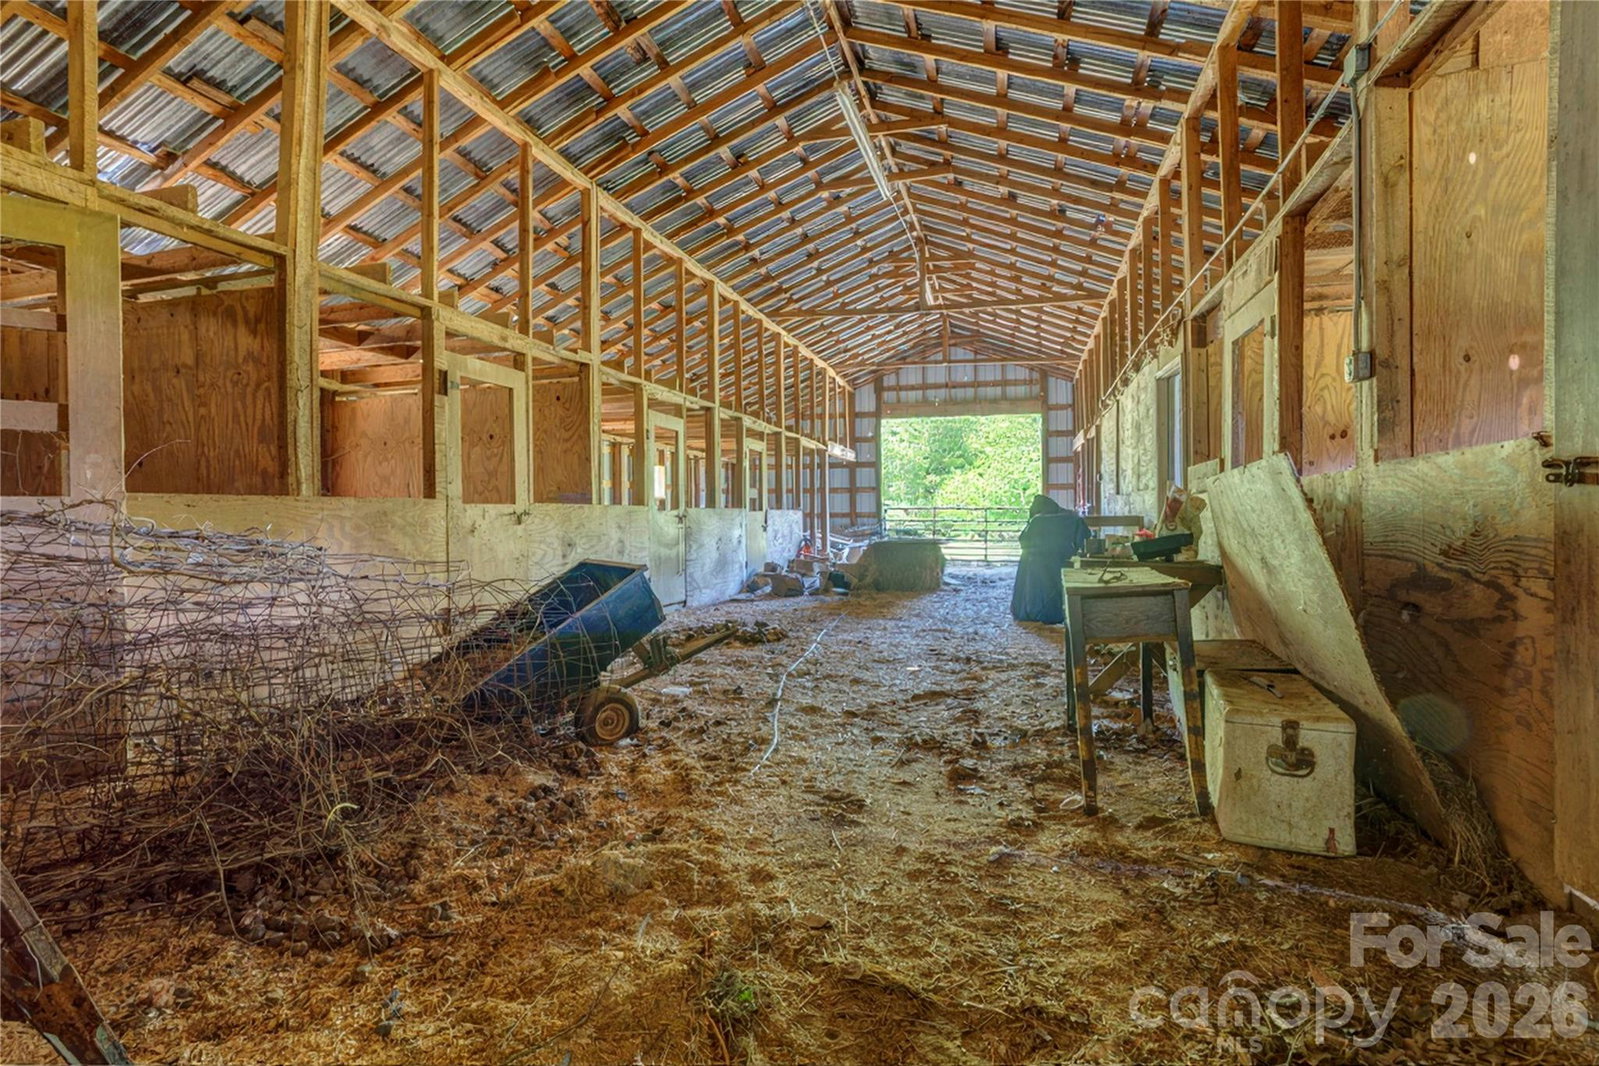
Welcome to your peaceful countryside retreat in Cabarrus County! Situated on 3 stunning, level acres with zero city taxes and no HOA, this classic 1970 all-brick ranch offers the freedom, space, and flexibility you’ve been looking for. Whether you envision a hobby farm with horses and livestock, a thriving homestead with your own vegetable gardens, or simply room to stretch out and breathe, this property delivers endless potential.The Spacious 3-Acre Lot Includes a functional barn and partial fenced pasture areas ready for animals or storage.Great Road Frontage provides easy access with a generous front on a publicly maintained road.Major Systems & Upgrades include a brand-new hot water heater, newly installed plumbing pipes under the home, updated attic insulation (2012), and a reliable propane HVAC (2010) and newly installed LVP flooring. 3 bedrooms and 2 full bathrooms feature a practical layout, ready for your personal cosmetic touches to make it shine.Brimming with potential, this rare property offers true country living while keeping you within convenient reach of local amenities.Home is being sold strictly As-Is, Where-Is. Bring your vision and make this Cabarrus County gem your dream homestead today!
/t.realgeeks.media/resize/460x/https://u.realgeeks.media/hiswayrealty%252Ffavicon-512x512.png)
Additional Information
- Fireplace
- Yes
- Interior Features
- Attic Stairs Pulldown, Pantry, Split Bedroom
- Floor Coverings
- Vinyl
- Equipment
- Dishwasher, Electric Range, Electric Water Heater, Refrigerator
- Foundation
- Crawl Space
- Main Level Rooms
- Primary Bedroom, Bedroom(s), Bedroom(s), Kitchen, Bathroom-Full, Bathroom-Full, Living Room, Breakfast, Laundry
- Laundry Location
- Electric Dryer Hookup, Mud Room, Main Level
- Heating
- Forced Air, Propane
- Water
- Well
- Sewer
- Septic Installed
- Exterior Construction
- Brick Full
- Roof
- Fiberglass
- Parking
- Circular Driveway, Detached Garage, Garage Faces Front
- Driveway
- Gravel, Paved
- Lot Description
- Level, Pasture
- Elementary School
- A.T. Allen
- Middle School
- Mount Pleasant
- High School
- Mount Pleasant
- Zoning
- AO
- Total Property HLA
- 1606
- Master on Main Level
- Yes
Mortgage Calculator
“ Based on information submitted to the MLS GRID as of . All data is obtained from various sources and may not have been verified by broker or MLS GRID. Supplied Open House Information is subject to change without notice. All information should be independently reviewed and verified for accuracy. Some IDX listings have been excluded from this website. Properties may or may not be listed by the office/agent presenting the information © 2026 Canopy MLS as distributed by MLS GRID”

Last Updated: