Share this with your friends


+17042918004
His Way Realty
1009 Springs Road, Lincolnton, NC 28092
- $310,000
- 3
- BD
- 2
- BA
- 2,242
- SqFt






Listing courtesy of Howard Hanna Allen Tate Lake Norman. addie.carson@allentate.com
- List Price
- $310,000
- MLS#
- 4411194
- Status
- ACTIVE
- Days on Market
- 69
- Property Type
- Residential
- Year Built
- 1972
- Price Change
- ▼ $10,000 1789601842
- Bedrooms
- 3
- Bathrooms
- 2
- Full Baths
- 2
- Lot Size
- 47,044
- Lot Size Area
- 1.08
- Living Area
- 2,242
- Sq Ft Total
- 2242
- County
- Lincoln
- Subdivision
- Leewood Acres
- Special Conditions
- None
Property Description
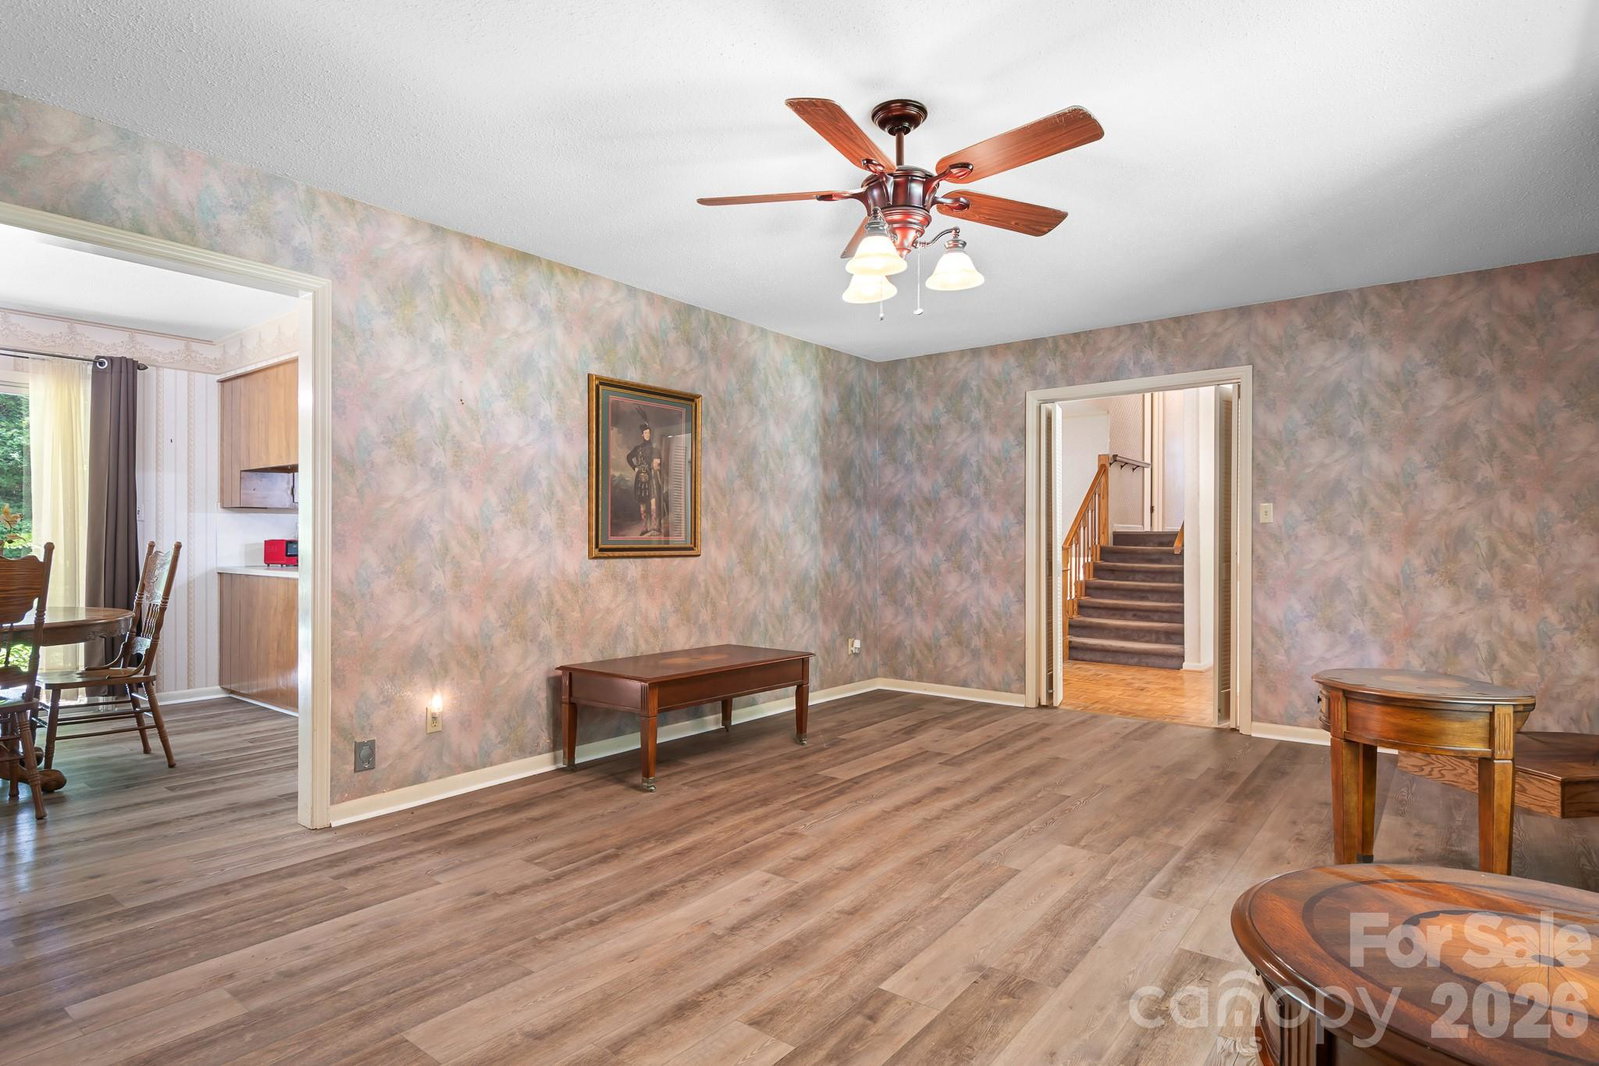
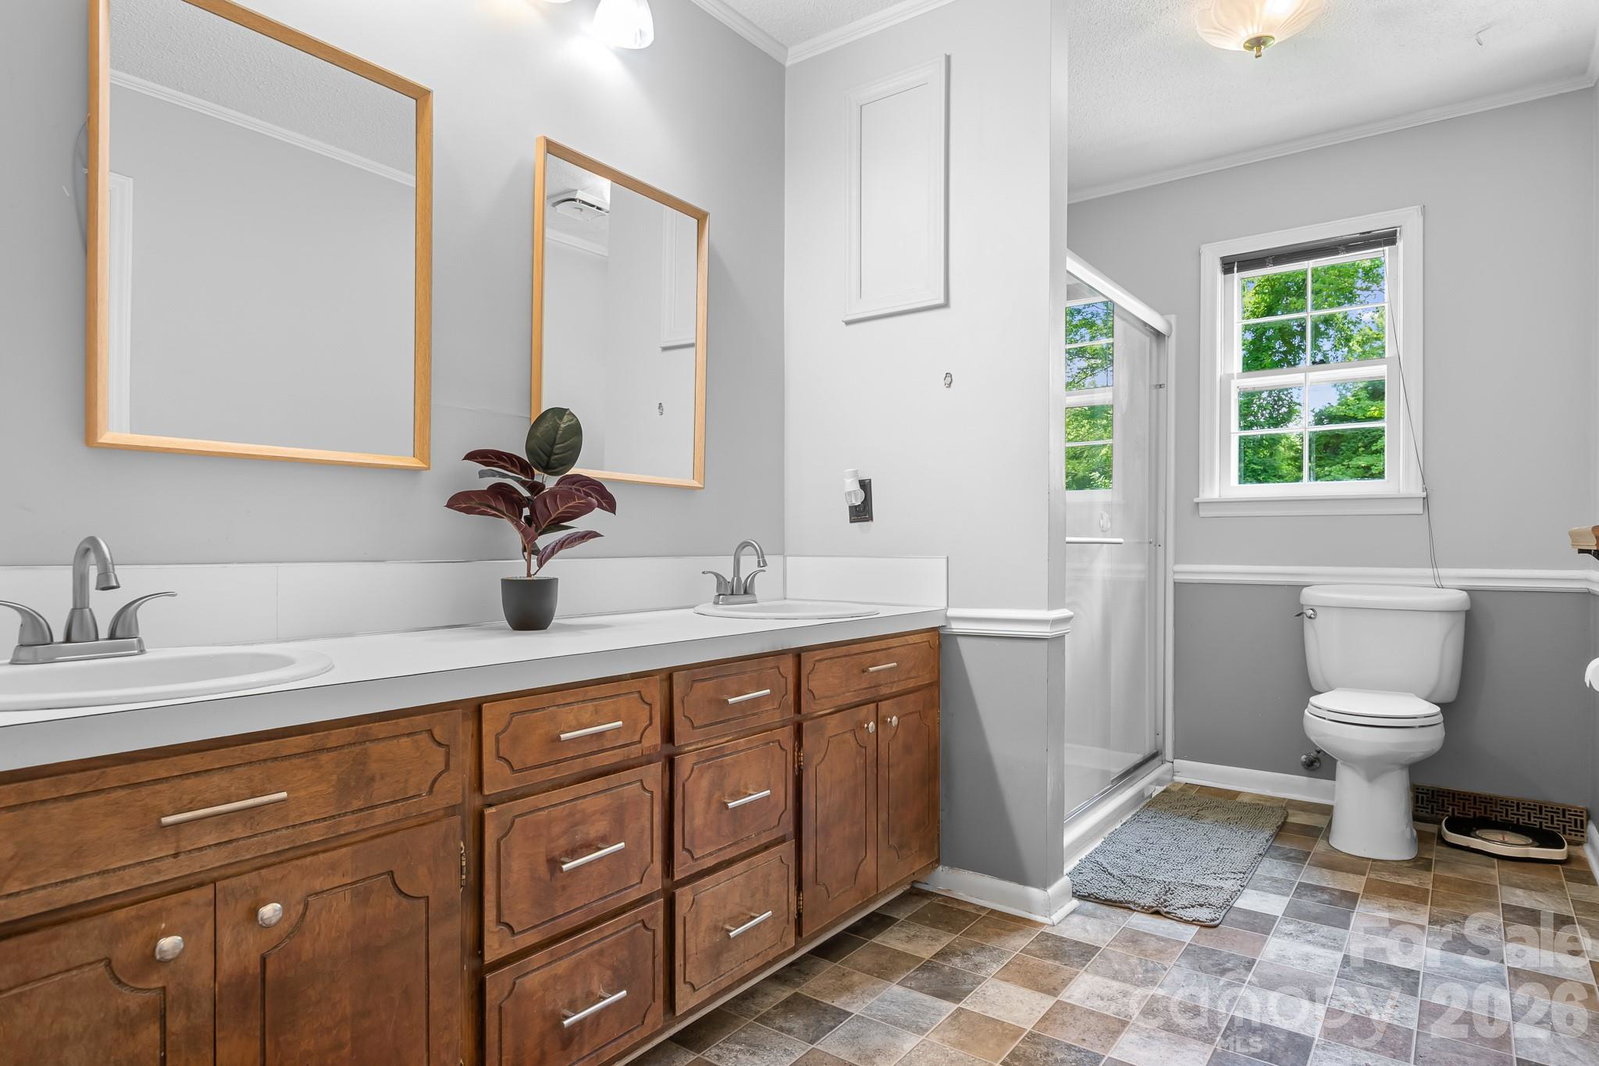
Price Improvement! Bring Your Vision to This Spacious Tri-Level Home! No HOA! Situated on a large private 1.08 acre lot in an established and desirable subdivision, this 1972 tri-level home offers space, character, and plenty of opportunity to create a home that truly reflects your style. The spacious lot provides room to enjoy the outdoors, garden, play, or simply spread out and enjoy the privacy of a larger property. A small bridge adds a unique touch to the rear of the property. Inside, Luxury Vinyl Plank flooring has been beautifully added throughout the home, providing a fresh starting point for the next owner. The electrical system has been recently upgraded with a brand-new 200-amp service panel, providing enhanced capacity and peace of mind. The tri-level layout offers distinct living spaces and flexibility for a variety of needs. While the home will benefit from additional updating and improvements, it offers an excellent opportunity for someone willing to put their personal touch into the property. Whether you're looking to renovate over time, create your own style, or simply take advantage of the spacious lot and desirable neighborhood setting, this property has plenty of potential. Bring your vision and make this property your own! Come see the space, explore the possibilities, and imagine what all you could create here! All appliances convey with the home.
/t.realgeeks.media/resize/460x/https://u.realgeeks.media/hiswayrealty%252Ffavicon-512x512.png)
Additional Information
- Fireplace
- Yes
- Floor Coverings
- Vinyl, Other - See Remarks
- Equipment
- Dishwasher, Electric Cooktop, Wall Oven
- Foundation
- Slab
- Main Level Rooms
- Kitchen, Family Room, Dining Room, Breakfast
- Laundry Location
- Laundry Closet, Lower Level
- Heating
- Natural Gas
- Water
- City
- Sewer
- Public Sewer
- Exterior Construction
- Brick Full
- Roof
- Architectural Shingle
- Parking
- Basement, Driveway, Attached Garage, Garage Faces Side
- Driveway
- Concrete, Paved
- Lot Description
- Corner Lot
- Elementary School
- G.e. Massey
- Middle School
- Lincolnton
- High School
- Lincolnton
- Total Property HLA
- 2242
Mortgage Calculator
“ Based on information submitted to the MLS GRID as of . All data is obtained from various sources and may not have been verified by broker or MLS GRID. Supplied Open House Information is subject to change without notice. All information should be independently reviewed and verified for accuracy. Some IDX listings have been excluded from this website. Properties may or may not be listed by the office/agent presenting the information © 2026 Canopy MLS as distributed by MLS GRID”

Last Updated: