4510 18th Street Ne Lane, Hickory, NC 28601
- $518,000
- 3
- BD
- 3
- BA
- 2,369
- SqFt




Listing courtesy of Winters Realty. colby@winters.realty
- List Price
- $518,000
- MLS#
- 4410657
- Status
- ACTIVE
- Days on Market
- 1
- Property Type
- Residential
- Year Built
- 1998
- Bedrooms
- 3
- Bathrooms
- 3
- Full Baths
- 2
- Half Baths
- 1
- Lot Size
- 20,473
- Lot Size Area
- 0.47000000000000003
- Living Area
- 2,369
- Sq Ft Total
- 2369
- County
- Catawba
- Subdivision
- Forest Creek Estates
- Special Conditions
- None
Property Description
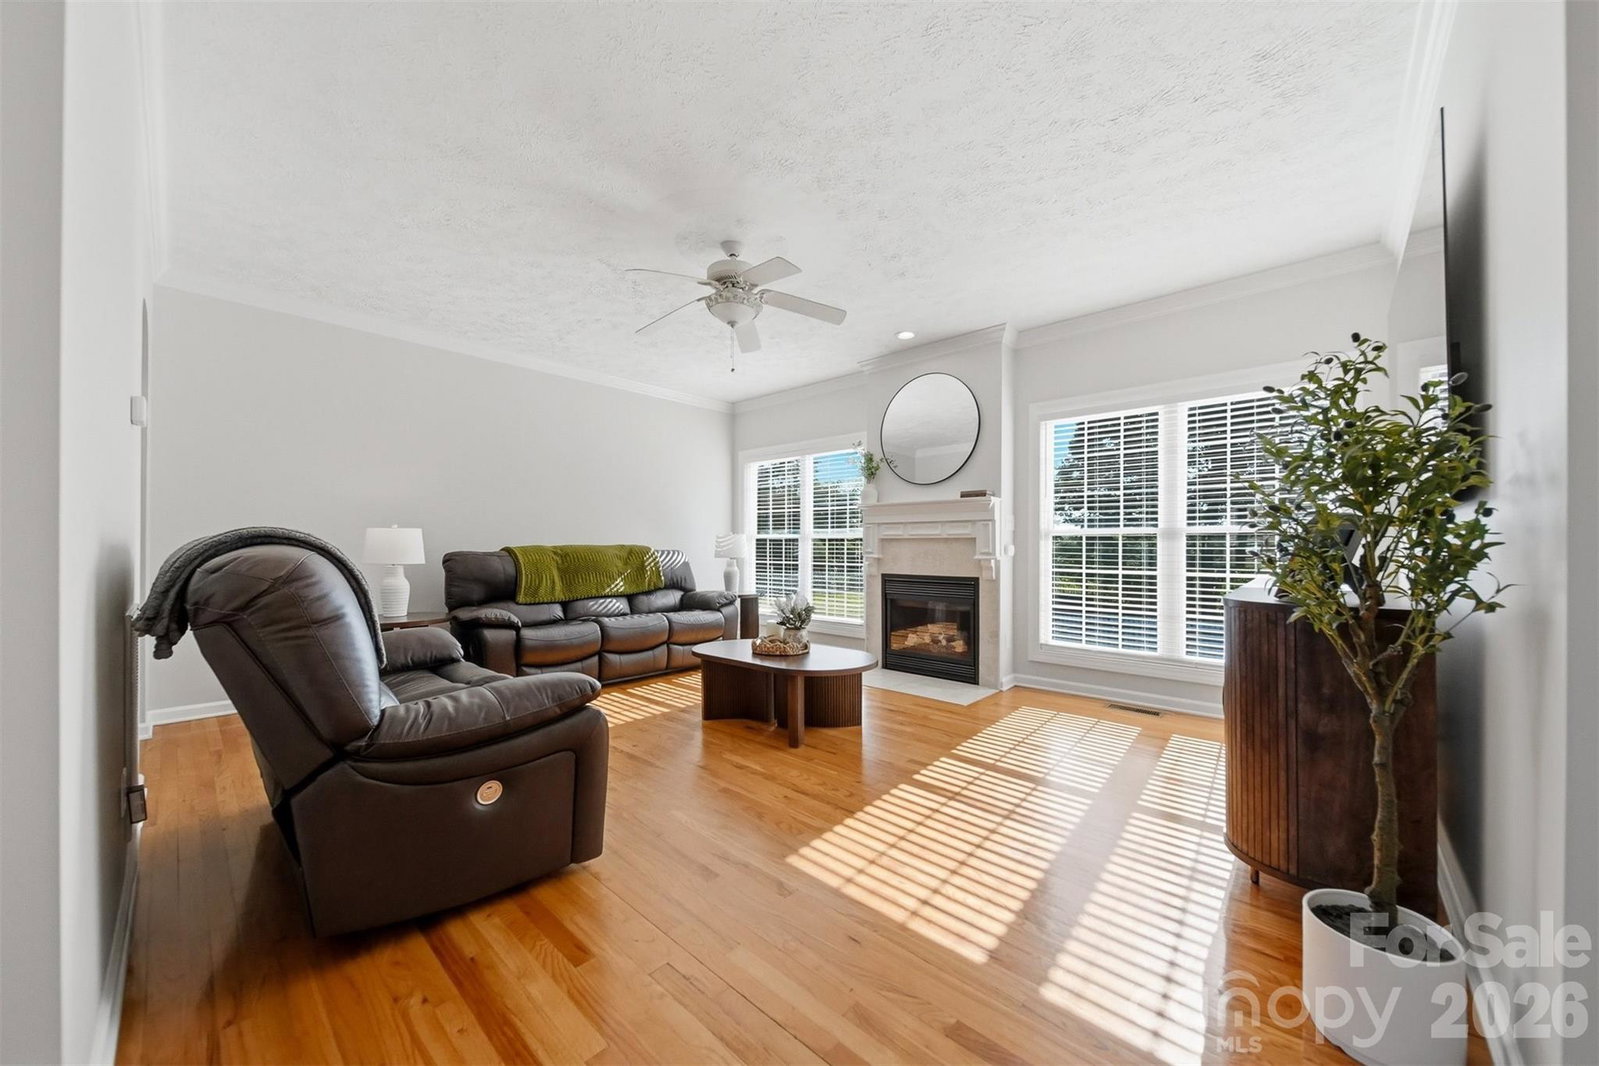
Welcome to Forest Creek Estates in Hickory, NC! This beautifully maintained home features a desirable main-level primary suite, two additional bedrooms, a spacious bonus room with closet, and 2.5 bathrooms. Freshly painted throughout, the home offers hardwood flooring on the main level, tile in the wet areas, and carpet in the bedrooms. The oversized primary suite includes a walk-in closet, double sink vanity, jetted tub, and walk-in shower. The updated kitchen is equipped with new stainless-steel appliances, including a gas range, 3-door refrigerator, and dishwasher. Washer and dryer are new and will convey. Step outside to enjoy the covered back porch or expansive rear deck overlooking the private in-ground saltwater pool, complete with a new pump and salt cell—perfect for relaxing or entertaining. The private-feeling lot also features a 2-car attached garage and additional side parking for extra vehicles, a boat, or a trailer. With no HOA and a prime location just minutes from Lake Hickory, Viewmont, downtown Hickory, shopping, dining, parks, and more, this move-in-ready home is one you won't want to miss!
/t.realgeeks.media/resize/460x/https://u.realgeeks.media/hiswayrealty%252Ffavicon-512x512.png)
Additional Information
- Fireplace
- Yes
- Interior Features
- Split Bedroom, Walk-In Closet(s)
- Floor Coverings
- Carpet, Tile, Wood
- Equipment
- Dishwasher, Exhaust Hood, Gas Range, Refrigerator, Washer/Dryer
- Foundation
- Crawl Space
- Main Level Rooms
- Primary Bedroom, Living Room, Dining Room, Laundry, Bathroom-Half, Office
- Laundry Location
- Laundry Room, Main Level
- Heating
- Central, Natural Gas
- Water
- City
- Sewer
- Public Sewer
- Exterior Features
- In-Ground Irrigation
- Exterior Construction
- Brick Partial, Vinyl
- Roof
- Architectural Shingle
- Parking
- Driveway, Attached Garage
- Driveway
- Concrete, Paved
- Lot Description
- Cleared, Corner Lot, Cul-De-Sac
- Elementary School
- Snow Creek
- Middle School
- Arndt
- High School
- St. Stephens
- Total Property HLA
- 2369
- Master on Main Level
- Yes
Mortgage Calculator
“ Based on information submitted to the MLS GRID as of . All data is obtained from various sources and may not have been verified by broker or MLS GRID. Supplied Open House Information is subject to change without notice. All information should be independently reviewed and verified for accuracy. Some IDX listings have been excluded from this website. Properties may or may not be listed by the office/agent presenting the information © 2026 Canopy MLS as distributed by MLS GRID”

Last Updated: